Welcome to this inviting home in the heart of DuPont, featuring one of the community's most desirable floor plans and the comfort of central A/C. Situated on a corner lot, this 3-bedroom, 2.5-bath home offers over 2,270 square feet of functional living space designed for everyday comfort. The open main level features a spacious kitchen with stainless steel appliances, a large walk-in pantry, and an eating nook that flows seamlessly into the dining area and inviting living room with a cozy gas fireplace. Upstairs, you'll find all three bedrooms and a versatile loft that's perfect for a home office, media room, or additional living space. The generous primary suite features a walk-in closet and a 5-piece bath with dual vanities, a soaking tub, and a separate shower. Wood blinds throughout the home and ceiling fans in every bedroom provide added comfort. Recent updates include brand new carpet, professionally cleaned roof and exterior siding (2026), a newer water heater (2025), and microwave (2025). The fully fenced backyard offers patio space for relaxing or entertaining and includes a storage shed. Conveniently located near parks, trails, schools, JBLM, I-5, and the Puget Sound, this home combines a highly desirable layout with an unbeatable location.
Pending
Listed by: NextHome South Sound • AnnaLisa Gasporra • 760-285-3441
Price cut: $10K (9/17)
$565,000
1902 Shipman Avenue, Dupont, WA 98327
3beds
2,274sqft
Single Family Residence
Built in 2003
4,456 Square Feet Lot
$559,700 Zestimate®
$248/sqft
$46/mo HOA
What's special
Versatile loftCozy gas fireplaceSpacious kitchenInviting homeGenerous primary suiteWalk-in closetSoaking tub
- --
- on Zillow
- 79
- views
- 3
- saves
Zillow last checked:
Listing updated:
Listed by:
AnnaLisa Gasporra 760-285-3441 Annalisa@NextHomeSouthSound.com,
NextHome South Sound
Source: NWMLS as distributed by MLS GRID,MLS#: 2561043
Facts & features
Interior
Bedrooms & bathrooms
- Bedrooms: 3
- Bathrooms: 3
- Full bathrooms: 2
- 1/2 bathrooms: 1
- Main level bathrooms: 1
Primary bedroom
- Level: Second
Bedroom
- Level: Second
Bedroom
- Level: Second
Bathroom full
- Level: Second
Bathroom full
- Level: Second
Other
- Level: Main
Dining room
- Level: Main
Entry hall
- Level: Main
Living room
- Level: Main
Utility room
- Level: Main
Heating
- Fireplace, 90%+ High Efficiency, Forced Air, Natural Gas
Cooling
- Has cooling: Yes
Appliances
- Included: Dishwasher, Disposal, Microwave, Refrigerator, Stove(s)/Range(s), Dishwasher(s), Garbage Disposal, Microwave(s), Refrigerator(s), Water Heater: Gas, Water Heater Location: Garage
Features
- Bath Off Primary, Ceiling Fan(s), Dining Room, Loft, Pantry
- Flooring: Vinyl, Carpet
- Windows: Dbl Pane/Storm Window
- Basement: None
- Number of fireplaces: 1
- Fireplace features: Gas, Main Level: 1, Fireplace
Interior area
- Total structure area: 2,274
- Total interior livable area: 2,274 sqft
Video & virtual tour
Property
Parking
- Total spaces: 4
- Parking features: Driveway, Attached Garage, Off Street
- Has attached garage: Yes
- Covered spaces: 2
- Uncovered spaces: 2
Features
- Levels: Two
- Stories: 2
- Entry location: Main
- Patio & porch: Bath Off Primary, Ceiling Fan(s), Dbl Pane/Storm Window, Dining Room, Fireplace, Loft, Pantry, Sprinkler System, Walk-In Closet(s), Water Heater
Lot
- Size: 4,456 Square Feet
- Features: Corner Lot, Curbs, Paved, Sidewalk, Cable TV, Fenced-Fully, Patio
- Topography: Level
- Residential vegetation: Garden Space
Details
- Parcel number: 3000750740
- Special conditions: Standard
Construction
Type & style
- Home type: SingleFamily
- Architectural style: 2 Story
- Property subtype: Single Family Residence
Materials
- Metal/Vinyl, Wood Siding
- Foundation: Poured Concrete
- Roof: Composition
Condition
- Year built: 2003
- Major remodel year: 2003
Utilities & green energy
- Electric: Company: PSE
- Sewer: Sewer Connected, Company: Pierce County
- Water: Public, Company: City of DuPont
Community & HOA
Community
- Features: CCRs, Park, Playground, Trail(s)
- Subdivision: Nw Landing
HOA
- Services included: Common Area Maintenance
- HOA fee: $46 monthly
- HOA phone: 253-964-1289
Location
- Region: Dupont
Financial & listing details
- Price per square foot: $248/sqft
- Tax assessed value: $545,600
- Annual tax amount: $4,304
- Date on market: 7/29/2026
- Listing terms: Conventional,FHA,USDA Loan,VA Loan
- Inclusions: Dishwasher(s), Garbage Disposal, Microwave(s), Refrigerator(s), Stove(s)/Range(s)
Estimated market value
$559,700
$532,000 - $588,000
$2,998/mo
Price history
| Date | Event | Price |
|---|---|---|
| 9/17/2026 | Pending sale | $565,000$248/sqft |
Source:  NextHome #2561043 Report a problem NextHome #2561043 Report a problem | ||
| 9/17/2026 | Price change | $565,000-1.7%$248/sqft |
Source:  NWMLS as distributed by MLS GRID #2561043 Report a problem NWMLS as distributed by MLS GRID #2561043 Report a problem | ||
| 7/29/2026 | Listed for sale | $575,000+70%$253/sqft |
Source: NWMLS as distributed by MLS GRID #2561043 Report a problem | ||
| 8/4/2023 | Listing removed | -- |
Source: Zillow Rentals Report a problem | ||
| 7/12/2023 | Price change | $2,700-3.6%$1/sqft |
Source: Zillow Rentals Report a problem | ||
| 6/28/2023 | Listed for rent | $2,800$1/sqft |
Source: Zillow Rentals Report a problem | ||
| 1/9/2018 | Sold | $338,219-0.5%$149/sqft |
Source: NWMLS as distributed by MLS GRID #1214040 Report a problem | ||
| 12/12/2017 | Pending sale | $340,000$150/sqft |
Source: RE/MAX PROFESSIONALS #1214040 Report a problem | ||
| 12/6/2017 | Listed for sale | $340,000+15.4%$150/sqft |
Source: RE/MAX PROFESSIONALS #1214040 Report a problem | ||
| 10/27/2014 | Sold | $294,500+1.6%$130/sqft |
Source: NWMLS as distributed by MLS GRID #653960 Report a problem | ||
| 9/29/2014 | Pending sale | $289,900$127/sqft |
Source: John L Scott Real Estate #653960 Report a problem | ||
| 9/22/2014 | Price change | $289,900-1%$127/sqft |
Source: John L Scott Real Estate #653960 Report a problem | ||
| 9/14/2014 | Price change | $292,900-2.3%$129/sqft |
Source: John L Scott Real Estate #653960 Report a problem | ||
| 6/21/2014 | Listed for sale | $299,900+38.9%$132/sqft |
Source: John L Scott Real Estate #653960 Report a problem | ||
| 9/19/2003 | Sold | $215,970$95/sqft |
Source: Public Record Report a problem | ||
Public tax history
| Year | Property taxes | Tax assessment |
|---|---|---|
| 2025 | $4,304 +4.3% | $545,600 +4.9% |
| 2024 | $4,127 +4.4% | $520,000 +5.8% |
| 2023 | $3,954 +0% | $491,300 -1.8% |
| 2022 | $3,953 +0.4% | $500,200 +15.2% |
| 2021 | $3,939 +17.2% | $434,100 +27.6% |
| 2019 | $3,362 -6.5% | $340,200 +3.5% |
| 2018 | $3,595 +11.3% | $328,800 +6.8% |
| 2017 | $3,229 +7.6% | $308,000 +13.4% |
| 2016 | $3,001 | $271,500 +1.8% |
| 2014 | $3,001 +3.1% | $266,600 +9% |
| 2013 | $2,910 | $244,500 +3.3% |
| 2012 | -- | $236,700 -2.8% |
| 2011 | -- | $243,400 -4.8% |
| 2010 | -- | $255,600 -4.5% |
| 2009 | -- | $267,600 -2.3% |
| 2008 | $2,715 | $273,800 -6.4% |
| 2007 | $2,715 | $292,500 |
Find assessor info on the county website
Monthly payment
Est. payment
Payment breakdown
Explore the cost of this home by adjusting the details. Changes won't be saved.Climate risks
Neighborhood: 98327
Nearby schools
Schools provided by the listing agent
- Middle: Pioneer Mid
- High: Steilacoom High
Source: NWMLS as distributed by MLS GRID. This data may not be complete. We recommend contacting the local school district to confirm school assignments for this home.
Similar homes
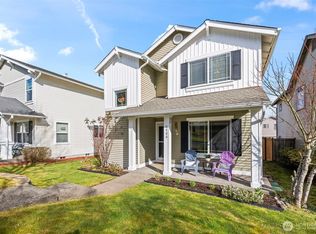
- $575,0003 bd3 ba2.3k sqft1933 Chaffee Avenue, Dupont, WA 98327Active
 MLS ID #2560791, Davina L. Clardy. NWMLS as distributed by MLS GRID
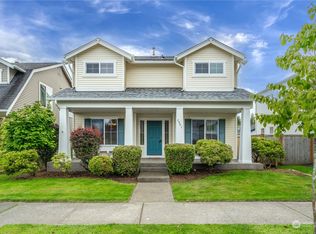
 - $634,0004 bd3 ba2.4k sqftHoffman Hill Division 1 (Village Iv), Dupont, WA 98327Active
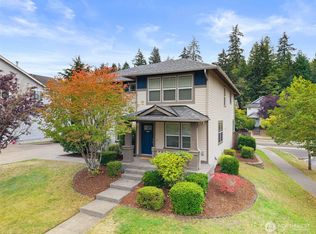 MLS ID #2577412, Ellie Lyro. NWMLS as distributed by MLS GRID
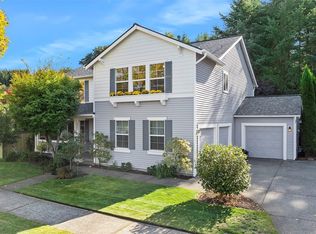
 - $689,0005 bd3 ba3.1k sqft1305 Foreman Road, Dupont, WA 98327Active
 MLS ID #2583558, Aaron N. Thomas. NWMLS as distributed by MLS GRID
 - $625,0003 bd2 ba1.9k sqft4204 Campus Green Drive NE, Olympia, WA 98516Active
 MLS ID #2583539, Aaron N. Thomas. NWMLS as distributed by MLS GRID
