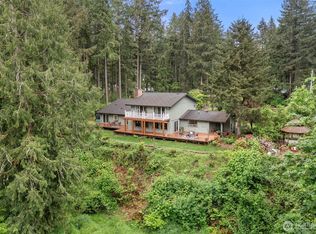
Location, refined country living, with modern luxury, privacy and room to breathe! This beautifully maintained custom rambler feels nearly new and is nestled on 5 peaceful acres with private trails to explore, yet just minutes from 1-5, Tumwater, Tenino and everyday conveniences. Designed with both elegance and everyday living in mind. Step inside to a bright light filled, airy open-concept design where the kitchen, dining and living areas flow seamlessly beneath souring vaulted ceilings. The living space opens directly to a covered back patio with BBQ and TV hookups for year-round entertaining. The kitchen features a large island, abundant cabinetry and propane-fueled range for precise temperature control and effortless cooking. The oversized walk-in pantry provides storage for all your food and kitchen items, with a fancy coffee bar to enjoy your tea/coffee moments. A dedicated office provides the perfect work-from-home space, while generous storage throughout keeps everything organized. The vaulted primary suite offers a generous walk-in closet and a luxurious tiled walk-in shower. Privacy, space and convivence in a location the owners have truly loved!
Active
Listed by: BHGRE - Northwest Home Team • Carrie Hammond
$849,000
2425 106th Lane SE, Olympia, WA 98501
3beds
2,243sqft
Single Family Residence
Built in 2018
4.82 Acres Lot
$836,900 Zestimate®
$379/sqft
$25/mo HOA
What's special
Private trails to exploreVaulted primary suiteLuxurious tiled walk-in showerGenerous walk-in closetOversized walk-in pantryAbundant cabinetryGenerous storage throughout
- 6 days |
- 408 |
- 33 |
Likely to sell faster than
Zillow last checked:
Listing updated:
Listed by:
Carrie Hammond,
BHGRE - Northwest Home Team,
Shelley Jones,
BHGRE - Northwest Home Team
Source: NWMLS as distributed by MLS GRID,MLS#: 2568224
Facts & features
Interior
Bedrooms & bathrooms
- Bedrooms: 3
- Bathrooms: 3
- Full bathrooms: 2
- 1/2 bathrooms: 1
- Main level bathrooms: 3
- Main level bedrooms: 3
Primary bedroom
- Level: Main
Bedroom
- Level: Main
Bedroom
- Level: Main
Bathroom full
- Level: Main
Bathroom full
- Level: Main
Other
- Level: Main
Den office
- Level: Main
Dining room
- Level: Main
Entry hall
- Level: Main
Family room
- Level: Main
Kitchen with eating space
- Level: Main
Living room
- Level: Main
Utility room
- Level: Main
Heating
- Fireplace, Forced Air, Heat Pump, Propane
Cooling
- Forced Air, Heat Pump
Appliances
- Included: Dishwasher, Disposal, Microwave, Refrigerator, Stove(s)/Range(s), Dishwasher(s), Garbage Disposal, Microwave(s), Refrigerator(s)
Features
- Bath Off Primary, Dining Room, Pantry
- Flooring: Laminate, Vinyl, Carpet
- Windows: Dbl Pane/Storm Window
- Number of fireplaces: 1
- Fireplace features: Gas, Main Level: 1, Fireplace
Interior area
- Total structure area: 2,243
- Total interior livable area: 2,243 sqft
Video & virtual tour
Property
Parking
- Total spaces: 5
- Parking features: Attached Garage
- Has attached garage: Yes
- Covered spaces: 2
- Uncovered spaces: 3
Features
- Levels: One
- Stories: 1
- Entry location: Main
- Patio & porch: Bath Off Primary, Dbl Pane/Storm Window, Dining Room, Fireplace, Pantry, Vaulted Ceiling(s), Walk-In Closet(s), Wired for Generator
Lot
- Size: 4.82 Acres
- Features: Secluded, Fenced-Partially, Outdoor Fireplace, Patio, Propane
- Topography: Partial Slope
- Residential vegetation: Brush, Fruit Trees, Garden Space, Wooded
Details
- Parcel number: 12725140102
- Special conditions: Standard
- Other equipment: Wired for Generator
Construction
Type & style
- Home type: SingleFamily
- Architectural style: 1 Story
- Property subtype: Single Family Residence
Materials
- Wood Siding, Wood Products
- Foundation: Poured Concrete
- Roof: Composition
Condition
- Year built: 2018
Details
- Builder name: Johnson Construction
Utilities & green energy
- Electric: Company: PSE
- Sewer: Septic Tank, Company: Septic
- Water: Community, Company: Thurston County PUD
- Utilities for property: Comcast/Xfinity, Xfinity
Community & HOA
Community
- Subdivision: Olympia
HOA
- Services included: Road Maintenance
- HOA fee: $300 annually
- HOA phone: 253-985-4785
Location
- Region: Olympia
Financial & listing details
- Price per square foot: $379/sqft
- Tax assessed value: $819,700
- Annual tax amount: $7,326
- Date on market: 8/12/2026
- Cumulative days on market: 8 days
- Listing terms: Conventional,VA Loan
- Inclusions: Dishwasher(s), Garbage Disposal, Microwave(s), Refrigerator(s), Stove(s)/Range(s)
Estimated market value
$836,900
$795,000 - $879,000
$3,392/mo
Price history
| Date | Event | Price |
|---|---|---|
| 8/13/2026 | Listed for sale | $849,000+54.6%$379/sqft |
Source:  NWMLS as distributed by MLS GRID #2568224 Report a problem NWMLS as distributed by MLS GRID #2568224 Report a problem | ||
| 9/27/2019 | Sold | $549,000$245/sqft |
Source: NWMLS as distributed by MLS GRID #1499103 Report a problem | ||
| 8/19/2019 | Pending sale | $549,000$245/sqft |
Source: Van Dorm Realty, Inc. #1499103 Report a problem | ||
| 8/1/2019 | Listed for sale | $549,000+450.5%$245/sqft |
Source: Van Dorm Realty, Inc. #1499103 Report a problem | ||
| 7/19/2017 | Sold | $99,719-9.3%$44/sqft |
Source: NWMLS as distributed by MLS GRID #1068540 Report a problem | ||
| 6/23/2017 | Pending sale | $110,000+1275%$49/sqft |
Source: Better Properties NW Renton #1068540 Report a problem | ||
| 10/14/1999 | Sold | $8,000-88.8%$4/sqft |
Source: Public Record Report a problem | ||
| 6/2/1999 | Sold | $71,291$32/sqft |
Source: Public Record Report a problem | ||
Public tax history
| Year | Property taxes | Tax assessment |
|---|---|---|
| 2024 | $7,402 +4.7% | $819,700 +7% |
| 2023 | $7,071 +0% | $766,300 -2.2% |
| 2022 | $7,069 +16.3% | $783,800 +22.9% |
| 2021 | $6,080 +3.2% | $637,900 +24.2% |
| 2020 | $5,893 +93.1% | $513,600 +2.4% |
| 2019 | $3,051 +110.7% | $501,700 +74.6% |
| 2018 | $1,448 +35.1% | $287,400 +119.6% |
| 2017 | $1,072 | $130,900 +19.8% |
| 2016 | $1,072 | $109,250 +1.1% |
| 2014 | $1,072 -17.3% | $108,100 |
| 2007 | $1,296 +5.6% | -- |
| 2006 | $1,227 | -- |
| 2005 | -- | -- |
| 2002 | -- | -- |
| 2001 | $692 -2.7% | $55,000 |
| 2000 | $711 | $55,000 |
Find assessor info on the county website
Monthly payment
Est. payment
Payment breakdown
Explore the cost of this home by adjusting the details. Changes won't be saved.Climate risks
Neighborhood: 98501
Nearby schools
GreatSchools rating
- 4/10Tenino Elementary SchoolGrades: 3-5Distance: 5 mi
- 4/10Tenino Middle SchoolGrades: 6-8Distance: 5 mi
- 5/10Tenino High SchoolGrades: 9-12Distance: 5.1 mi
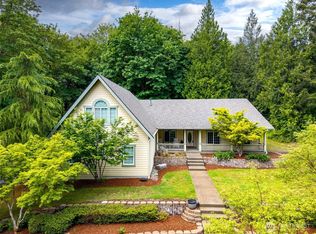
- $829,0003 bd3 ba2.9k sqft2530 106th Ln SE, Olympia, WA 98501Pending

- $375,00015.64 acres2625 McCorkle Rd SE, Olympia, WA 98501Sold
- $695,0003 bd3 ba2.1k sqft2222 107th Ln SE, Olympia, WA 98501Pending

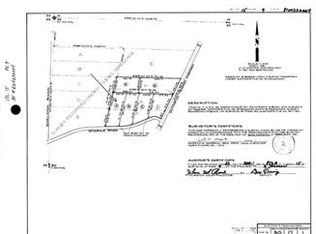
- $--2.32 acres0 McCorkle Rd SE, Olympia, WA 98501Off Market
- $35,0002.32 acres2724 McCorkle Rd SE, Olympia, WA 98501Sold
- $315,0003 bd2 ba924 sqft10835 Old Highway 99 SE, Olympia, WA 98501Sold
- $529,9503 bd2 ba1.7k sqft2728 McCorkle Rd SE, Olympia, WA 98501Sold
- $596,0002 bd2 ba1.3k sqft2732 McCorkle Rd SE, Olympia, WA 98501Sold
A local agent can set up tours, give advice and negotiate with sellers.
A local lender can help you make sure your offer is ready when you are.
Similar homes
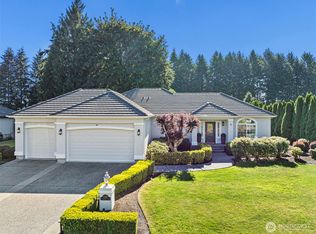
- $799,0003 bd2 ba2.1k sqftDiv 6, Olympia, WA 98501Active
 MLS ID #2566853, J Michael Drake. NWMLS as distributed by MLS GRID
 - $720,0003 bd4 ba2.9k sqft1708 Arab Drive SE, Tumwater, WA 98501Active
 MLS ID #2564856, Stacey Gravatt. NWMLS as distributed by MLS GRID
 - $820,0003 bd3 ba2.9k sqft11008 Cowlitz Drive SE, Olympia, WA 98501Active
 MLS ID #2524781, Jamie Lee Olsen. NWMLS as distributed by MLS GRID
 - $715,0003 bd2 ba2.4k sqft10135 Stedman Road SE, Olympia, WA 98513Active
 MLS ID #2565557, Lucas Graham. NWMLS as distributed by MLS GRID
 - $874,9503 bd3 ba2.6k sqft8401 Dawn Hill Drive SE, Olympia, WA 98513ActiveMLS ID #2527865, Amy Hill. NWMLS as distributed by MLS GRID
- $739,9004 bd3 ba2.6k sqftHenderson Ridge, Olympia, WA 98501ActiveMLS ID #2568040, Jami R. Downing. NWMLS as distributed by MLS GRID
- $915,0003 bd3 ba2.5k sqft4831 113th Avenue SW, Olympia, WA 98512ActiveMLS ID #2567398, Joe Simmons. NWMLS as distributed by MLS GRID
- $859,0003 bd3 ba2.1k sqft17910 Guava Street SW, Rochester, WA 98579ActiveMLS ID #2564985, Jason Meierhofer. NWMLS as distributed by MLS GRID
- $850,0003 bd4 ba3k sqftBillings Dlc, Olympia, WA 98506ActiveMLS ID #2519845, Gervon Simon. NWMLS as distributed by MLS GRID
- $809,9003 bd3 ba2.1k sqft7730 Johnson Point Road SE, Olympia, WA 98516ActiveMLS ID #2547040, Bana Labib. NWMLS as distributed by MLS GRID
- $769,0004 bd3 ba2.7k sqftBriggs Village, Olympia, WA 98501ActiveMLS ID #2538313, Jodi Ashline. NWMLS as distributed by MLS GRID
- $789,0004 bd3 ba2.6k sqft3028 Amhurst Street SE, Olympia, WA 98501ActiveMLS ID #2552201, Rae Anne Toth. NWMLS as distributed by MLS GRID
- $625,0003 bd3 ba1.7k sqft7913 Ayer Street SE, Olympia, WA 98501ActiveMLS ID #2559552, Charity Slawter. NWMLS as distributed by MLS GRID
- $724,9004 bd2 ba2.1k sqft8011 Countrywood Drive SE, Olympia, WA 98501ActiveMLS ID #2511753, Justin W Hjelm. NWMLS as distributed by MLS GRID
- $1,075,0004 bd3 ba3.1k sqft3016 85th Avenue SW, Olympia, WA 98512ActiveMLS ID #2534205, Justin W Hjelm. NWMLS as distributed by MLS GRID
- $799,0004 bd3 ba2.6k sqftChapparel Landing Division 2, Tumwater, WA 98512ActiveMLS ID #2556391, Henry Oh. NWMLS as distributed by MLS GRID
- $749,9503 bd2 ba2.5k sqft15839 Ordway Drive SE, Yelm, WA 98597ActiveMLS ID #2542492, Eldar Zhangozuev. NWMLS as distributed by MLS GRID
- $699,0003 bd3 ba2.3k sqftWindtree, Rainier, WA 98576ActiveMLS ID #2514112, Denise Steigers. NWMLS as distributed by MLS GRID
- $810,0004 bd3 ba2.3k sqft2949 Harrison Avenue, Centralia, WA 98531ContingentMLS ID #2545975, Jason Meierhofer. NWMLS as distributed by MLS GRID
- $899,0004 bd3 ba3.2k sqftLake St. Clair, Olympia, WA 98513ActiveMLS ID #2551605, Nicole Braam. NWMLS as distributed by MLS GRID
