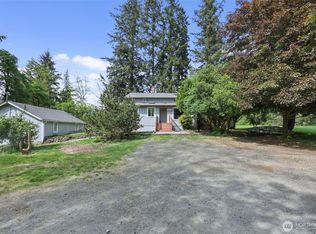
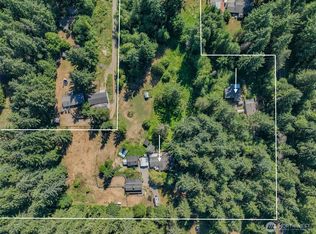
Nestled alongside the Capital Forest, seven-tenths of a mile along a road less travelled, this country retreat is perfect for dreamers and doers, writers and readers, tinkers and thinkers. So much more than just a house, the property is a rural treasure, wooded and secluded, with no view of other dwellings. Far from suburban commotion, the birds, deer, rabbits, frogs, and squirrels remind you that the best things in life are wild and free. When you need a moment of introspection, you can visit Waddell Creek via the walking and fishing easement attached to the property or choose one of several footbridges that lead to an extensive trail system in the state forest. And if all that solitude isn’t enough, tucked between the trees and the old-growth stumps behind the main house is a rustic cabin, divided into a shop in front, studio in back, and loft above. There, surrounded by the woodsy fragrance of a Northwest forest and sheltered beneath the soft patter of rain on a metal roof, you are free to design, create, paint, or just dream — the choice is always your own. The main house is warm and cozy with a woodstove, vaulted ceilings, and high-speed internet — a perfect nest for the free spirit who wants more than just a house.
Pending inspection
Listed by: Better Properties Mason County • Tracy Travers
Price cut: $16.5K (6/11)
$598,000
11846 Deer Trail Lane SW, Olympia, WA 98512
3beds
1,492sqft
:
Get pre-qualified$3,739/mo
Single Family Residence
Built in 1994
3.85 Acres Lot
$585,900 Zestimate®
$401/sqft
$-- HOA
What's special
Wooded and secludedHigh-speed internetVaulted ceilingsMetal roof
- 108 days |
- 525 |
- 52 |
Zillow last checked:
Listing updated:
Listed by:
Tracy Travers,
Better Properties Mason County,
Kayla Travers,
Better Properties Mason County
Source: NWMLS as distributed by MLS GRID,MLS#: 2504615
Facts & features
Interior
Bedrooms & bathrooms
- Bedrooms: 3
- Bathrooms: 2
- Full bathrooms: 2
- Main level bathrooms: 2
- Main level bedrooms: 3
Primary bedroom
- Level: Main
Bedroom
- Level: Main
Bedroom
- Level: Main
Bathroom full
- Level: Main
Bathroom full
- Level: Main
Dining room
- Level: Main
Kitchen with eating space
- Level: Main
Living room
- Level: Main
Heating
- Fireplace, 90%+ High Efficiency, Stove/Free Standing, Electric, Propane, Wood
Cooling
- None
Appliances
- Included: Dishwasher, Dryer, Microwave, Refrigerator, See Remarks, Stove(s)/Range(s), Tankless Water Heater, Washer, Dishwasher(s), Dryer(s), Microwave(s), Refrigerator(s), Washer(s), Water Heater: Tankless, Water Heater Location: Garage
Features
- Bath Off Primary, Dining Room
- Flooring: Ceramic Tile, Engineered Hardwood
- Windows: Skylight(s)
- Basement: None
- Number of fireplaces: 1
- Fireplace features: Gas, Main Level: 1, Fireplace
Interior area
- Total structure area: 1,492
- Total interior livable area: 1,492 sqft
Property
Parking
- Total spaces: 2
- Parking features: Driveway, Attached Garage
- Has attached garage: Yes
- Covered spaces: 2
Features
- Levels: One
- Stories: 1
- Patio & porch: Bath Off Primary, Dining Room, Fireplace, Skylight(s), Walk-In Closet(s), Water Heater, Wired for Generator
Lot
- Size: 3.85 Acres
- Features: Adjacent to Public Land, Dead End Street, Secluded, Fenced-Partially, High Speed Internet, Outbuildings, Patio, Propane
- Topography: Level,Sloped
- Residential vegetation: Brush, Fruit Trees, Garden Space, Wooded
Details
- Parcel number: 13734320700
- Zoning description: Jurisdiction: County
- Special conditions: Standard
- Other equipment: Wired for Generator
Construction
Type & style
- Home type: SingleFamily
- Architectural style: 1 Story
- Property subtype: Single Family Residence
Materials
- Wood Siding, Wood Products
- Foundation: Slab
- Roof: Composition
Condition
- Year built: 1994
- Major remodel year: 1994
Utilities & green energy
- Electric: Company: PSE
- Sewer: Septic Tank, Company: Septic
- Water: Individual Well, Company: Well
- Utilities for property: Comcast, Comcast
Community & HOA
Community
- Subdivision: Littlerock
Location
- Region: Olympia
Financial & listing details
- Price per square foot: $401/sqft
- Tax assessed value: $487,000
- Annual tax amount: $5,024
- Date on market: 5/5/2026
- Cumulative days on market: 83 days
- Listing terms: Conventional
- Inclusions: Dishwasher(s), Dryer(s), Microwave(s), Refrigerator(s), See Remarks, Stove(s)/Range(s), Washer(s)
- Road surface type: Dirt
Estimated market value
$585,900
$557,000 - $615,000
$2,612/mo
Price history
| Date | Event | Price |
|---|---|---|
| 7/18/2026 | Pending sale | $598,000$401/sqft |
Source:  NWMLS as distributed by MLS GRID #2504615 Report a problem NWMLS as distributed by MLS GRID #2504615 Report a problem | ||
| 6/11/2026 | Price change | $598,000-2.7%$401/sqft |
Source: NWMLS as distributed by MLS GRID #2504615 Report a problem | ||
| 5/20/2026 | Listed for sale | $614,500$412/sqft |
Source: NWMLS as distributed by MLS GRID #2504615 Report a problem | ||
| 4/22/2026 | Pending sale | $614,500$412/sqft |
Source: NWMLS as distributed by MLS GRID #2504615 Report a problem | ||
| 4/9/2026 | Listed for sale | $614,500$412/sqft |
Source: NWMLS as distributed by MLS GRID #2504615 Report a problem | ||
Public tax history
| Year | Property taxes | Tax assessment |
|---|---|---|
| 2024 | $5,024 -0.3% | $487,000 +1.3% |
| 2023 | $5,037 +13.2% | $480,900 +6.7% |
| 2022 | $4,451 -4.9% | $450,800 +20.7% |
| 2021 | $4,679 +9.7% | $373,500 +21.9% |
| 2020 | $4,265 +20.7% | $306,400 +13.3% |
| 2019 | $3,535 +0.8% | $270,500 +3.2% |
| 2018 | $3,507 +9.2% | $262,200 +11.6% |
| 2017 | $3,210 | $234,900 +3.2% |
| 2016 | $3,210 | $227,700 +5.5% |
| 2014 | $3,210 | $215,850 |
| 2011 | -- | -- |
| 2010 | -- | -- |
| 2009 | $3,572 | -- |
| 2008 | -- | -- |
| 2007 | $3,232 -26.2% | -- |
| 2006 | $4,380 | -- |
| 2004 | -- | -- |
| 2002 | -- | -- |
| 2001 | $2,151 -2.6% | $133,200 |
| 2000 | $2,208 | $133,200 |
Find assessor info on the county website
Monthly payment
Est. payment
Payment breakdown
Explore the cost of this home by adjusting the details. Changes won't be saved.Climate risks
Neighborhood: 98512
Nearby schools
GreatSchools rating
- 6/10Littlerock Elementary SchoolGrades: PK-5Distance: 2 mi
- 7/10George Washington Bush Middle SchoolGrades: 6-8Distance: 7.1 mi
- 8/10Tumwater High SchoolGrades: 9-12Distance: 8.3 mi
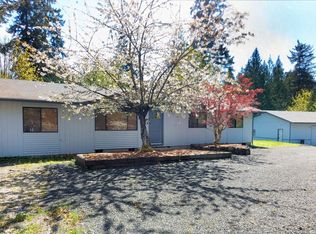
- $445,0003 bd2 ba1.3k sqft8016 Treasure River Trl SW, Olympia, WA 98512Sold
- $559,3003 bd2 ba1.5k sqft8021 SW Treasure River Trl, Olympia, WA 98512Sold
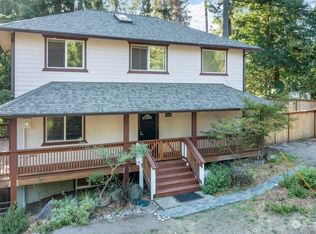
- $500,0002 bd2 ba2.3k sqft8017 SW Treasure River Trl, Olympia, WA 98512Sold
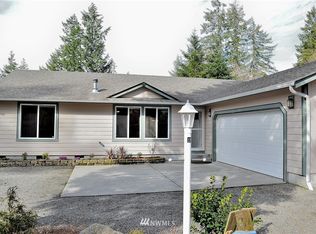
- $531,9003 bd2 ba1.5k sqft8025 SW Treasure River Trl, Olympia, WA 98512Off Market
- $1,295,0004 bd5 ba3.8k sqft8007 114th Ln SW, Olympia, WA 98512For Sale
- $700,0003 bd3 ba1.8k sqft11233 Waddell Creek Rd SW, Olympia, WA 98512Sold
- $724,0004 bd3 ba2.3k sqft12345 Waddell Creek Rd SW, Olympia, WA 98512Sold
- $653,3003 bd2 ba1.7k sqft13105 Marksman Rd SW, Olympia, WA 98512Off Market
A local agent can set up tours, give advice and negotiate with sellers.
A local lender can help you make sure your offer is ready when you are.
Similar homes
- $599,0003 bd2 ba1.7k sqft1005 Delphi Road SW, Olympia, WA 98512Active
 MLS ID #2519043, Diane Price. NWMLS as distributed by MLS GRID
 - $600,0003 bd2 ba1.9k sqft8326 Littlerock Road SW, Olympia, WA 98512Active
 MLS ID #2550266, Mark Ellis. NWMLS as distributed by MLS GRID
 - $765,0004 bd4 ba2k sqft10714 Zephyr Lane SW, Olympia, WA 98512Contingent
 MLS ID #2537990, Jami R. Downing. NWMLS as distributed by MLS GRID
 - $699,9993 bd2 ba2k sqft6740 101st Avenue SW, Olympia, WA 98512Active
 MLS ID #2489439, Dane Johnston. NWMLS as distributed by MLS GRID
 - $469,9503 bd3 ba1.5k sqftLake Lucinda, Olympia, WA 98512ActiveMLS ID #2552503, Madison Del Vigo. NWMLS as distributed by MLS GRID
- $539,9002 bd2 ba1.7k sqft11715 Scott Creek Drive SW, Olympia, WA 98512ActiveMLS ID #2551897, Kimberly Harlington. NWMLS as distributed by MLS GRID
- $599,9503 bd2 ba1.5k sqft508 Summit Lake Shore Drive NW, Olympia, WA 98502ActiveMLS ID #2515045, Daniel Buelt. NWMLS as distributed by MLS GRID
- $620,0004 bd3 ba1.8k sqft7824 196th Lane SW, Rochester, WA 98579ActiveMLS ID #2531668, Melanie Newcomb. NWMLS as distributed by MLS GRID
- $599,0003 bd2 ba2.2k sqft6536 201st Avenue SW, Rochester, WA 98579ActiveMLS ID #2549770, Sarah Morris. NWMLS as distributed by MLS GRID
- $599,0003 bd2 ba1.6k sqft6428 201st Avenue SW, Centralia, WA 98531ActiveMLS ID #2517000, Stephanie W Callen. NWMLS as distributed by MLS GRID
- $520,0003 bd3 ba1.6k sqft5304 Box Elder Court SW, Olympia, WA 98512ActiveMLS ID #2538693, Melissa Brigandi. NWMLS as distributed by MLS GRID
- $585,0003 bd2 ba1.7k sqft5922 184th Lane SW, Rochester, WA 98579ActiveMLS ID #2530766, Joseph Hamilton. NWMLS as distributed by MLS GRID
- $589,9003 bd2 ba1.7k sqft160 Cloquallum Road, Elma, WA 98541ActiveMLS ID #2551281, Kristi Christensen. NWMLS as distributed by MLS GRID
- $675,0003 bd2 ba2k sqftCougar Ridge, Olympia, WA 98512ActiveMLS ID #2506973, Sterling Stock. NWMLS as distributed by MLS GRID
- $555,0002 bd2 ba1.9k sqft5232 Kinney Rd SW, Olympia, WA 98512ActiveMLS ID #2527763, Donna Huber. NWMLS as distributed by MLS GRID
- $543,0003 bd2 ba1.5k sqft5931 184th Lane SW, Rochester, WA 98579ActiveMLS ID #2548268, Mark Ellis. NWMLS as distributed by MLS GRID
- $675,0003 bd2 ba2.2k sqftTc Bla-22-115454, Rochester, WA 98579ActiveMLS ID #2502441, Philip Harlan. NWMLS as distributed by MLS GRID
- $625,0003 bd3 ba1.7k sqft7913 Ayer Street SE, Olympia, WA 98501ActiveMLS ID #2559552, Charity Slawter. NWMLS as distributed by MLS GRID
- $514,0003 bd2 ba1.6k sqft17927 Daryl Lane SW, Rochester, WA 98579ActiveMLS ID #2524765, Patricia A. Longden. NWMLS as distributed by MLS GRID
- $500,0003 bd2 ba1.3k sqftBla-12117441tc, Olympia, WA 98512ActiveMLS ID #2436730, Philip Harlan. NWMLS as distributed by MLS GRID
