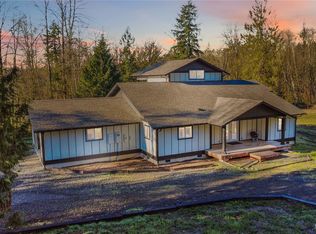
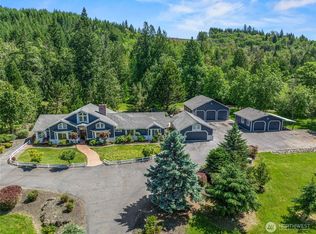
A once in a generation opportunity to own an extraordinary legacy estate where refined country living meets breathtaking natural beauty. Set behind a gated entrance on nearly 80 remarkable acres, this impeccably maintained 4,000+ square-foot custom residence commands sweeping views of Mount St. Helens, the Cowlitz River valley, and the ever-changing Pacific Northwest landscape from its expansive deck and sun-filled living spaces. Lovingly cared for by a single family throughout its history, the home blends timeless craftsmanship with thoughtful updates, including new windows, a new furnace, and a heat pump. Designed for both elegant entertaining and everyday comfort, it features grand gathering spaces, fireplaces in both the living and family rooms, a wet bar, custom built-in dining cabinetry, and a small wine cellar ready for your finest collection. Outside, the estate unfolds into an exceptional blend of natural beauty. Stroll through park-like grounds, harvest from the established orchard, cultivate the garden, or explore acres of recently replanted forest and spring-fed landscapes. Whether your passion is hiking, horseback riding, ATV adventures, wildlife watching, or simply savoring the peace and privacy, this property offers an unmatched outdoor lifestyle. Just 2.5 miles from salmon & steelhead fishing. Comprising 3 separately parceled lots, the estate presents flexibility for a multigenerational retreat, future residences, or a long-term investment opportunity.
Active
Listed by: Blade Realty LLC • Heather Stewart
Price cut: $700K (7/31)
$1,900,000
432 Brim Road, Onalaska, WA 98570
4beds
4,318sqft
Single Family Residence
Built in 1979
78.7 Acres Lot
$1,156,400 Zestimate®
$440/sqft
$-- HOA
What's special
Timeless craftsmanshipEstablished orchardCultivate the gardenExpansive deckWet barGated entranceSun-filled living spaces
- --
- on Zillow
- 307
- views
- 22
- saves
Zillow last checked:
Listing updated:
Listed by:
Heather Stewart,
Blade Realty LLC
Source: NWMLS as distributed by MLS GRID,MLS#: 2558939
Facts & features
Interior
Bedrooms & bathrooms
- Bedrooms: 4
- Bathrooms: 3
- Full bathrooms: 1
- 3/4 bathrooms: 1
- 1/2 bathrooms: 1
- Main level bathrooms: 2
- Main level bedrooms: 1
Primary bedroom
- Level: Main
Bathroom full
- Level: Lower
Other
- Level: Main
Heating
- Fireplace, Forced Air, Heat Pump, Electric
Cooling
- Forced Air, Heat Pump
Appliances
- Included: Dishwasher, Double Oven, Dryer, Microwave, Refrigerator, Stove(s)/Range(s), Washer, Dishwasher(s), Dryer(s), Microwave(s), Refrigerator(s), Washer(s), Water Heater: Electric, Water Heater Location: Lower closet & laundry under sink
Features
- Dining Room, Loft
- Flooring: Softwood, Vinyl, Carpet
- Windows: Dbl Pane/Storm Window, Skylight(s)
- Basement: Finished
- Number of fireplaces: 2
- Fireplace features: Wood Burning, Lower Level: 1, Main Level: 1, Fireplace
Interior area
- Total structure area: 4,318
- Total interior livable area: 4,318 sqft
Video & virtual tour
Property
Parking
- Total spaces: 5
- Parking features: Attached Carport, Driveway, Off Street
- Has carport: Yes
- Covered spaces: 5
Features
- Levels: One and One Half
- Stories: 1
- Entry location: Main
- Patio & porch: Dbl Pane/Storm Window, Dining Room, Fireplace, Loft, Security System, Skylight(s), Vaulted Ceiling(s), Walk-In Closet(s), Water Heater, Wet Bar, Wine Cellar
- Has view: Yes
- View description: Mountain(s), Territorial
- Waterfront features: Creek
Lot
- Size: 78.7 Acres
- Features: Secluded, Value In Land, Deck, Gated Entry, Patio, Shop
- Topography: Level,Sloped
- Residential vegetation: Brush, Fruit Trees, Garden Space, Wooded
Details
- Parcel number: 028031002000
- Special conditions: Standard
Construction
Type & style
- Home type: SingleFamily
- Architectural style: 1 1/2 Stry w/Bsmt
- Property subtype: Single Family Residence
Materials
- Wood Siding, Wood Products
- Foundation: Poured Concrete, Slab
- Roof: Composition
Condition
- Year built: 1979
- Major remodel year: 1993
Utilities & green energy
- Electric: Company: Lewis County PUD
- Sewer: Septic Tank, Company: Septic
- Water: Individual Well, Company: Well
- Utilities for property: Tds Telecom
Community & HOA
Community
- Security: Security System
- Subdivision: Onalaska
Location
- Region: Onalaska
Financial & listing details
- Price per square foot: $440/sqft
- Tax assessed value: $684,100
- Annual tax amount: $3,836
- Date on market: 7/23/2026
- Listing terms: Conventional,VA Loan
- Inclusions: Dishwasher(s), Double Oven, Dryer(s), Microwave(s), Refrigerator(s), Stove(s)/Range(s), Washer(s)
Estimated market value
$1,156,400
$1.10M - $1.21M
$3,019/mo
Price history
| Date | Event | Price |
|---|---|---|
| 7/31/2026 | Price change | $1,200,000-36.8%$278/sqft |
Source:  NWMLS as distributed by MLS GRID #2562850 Report a problem NWMLS as distributed by MLS GRID #2562850 Report a problem | ||
| 7/23/2026 | Listed for sale | $1,900,000$440/sqft |
Source: NWMLS as distributed by MLS GRID #2558939 Report a problem | ||
Public tax history
| Year | Property taxes | Tax assessment |
|---|---|---|
| 2025 | $3,705 -11.5% | $684,100 +6.2% |
| 2024 | $4,187 +26.1% | $644,200 +20.3% |
| 2023 | $3,320 +6.9% | $535,400 +31.4% |
| 2021 | $3,105 -0.1% | $407,500 +12.5% |
| 2020 | $3,108 +0.4% | $362,200 +7.3% |
| 2019 | $3,096 -5.5% | $337,700 +14.1% |
| 2018 | $3,278 | $296,000 -6.5% |
| 2017 | $3,278 +10.5% | $316,700 +9.7% |
| 2016 | $2,968 +6.7% | $288,600 +9.7% |
| 2015 | $2,782 +15.1% | $263,000 -0.5% |
| 2013 | $2,418 | $264,200 |
Find assessor info on the county website
Monthly payment
Est. payment
Payment breakdown
Explore the cost of this home by adjusting the details. Changes won't be saved.Climate risks
Neighborhood: 98570
Nearby schools
Schools provided by the listing agent
- Elementary: Onalaska Elem/Mid
- Middle: Onalaska Elem/Mid
- High: Onalaska High
Source: NWMLS as distributed by MLS GRID. This data may not be complete. We recommend contacting the local school district to confirm school assignments for this home.

Similar homes
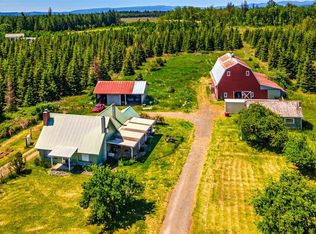
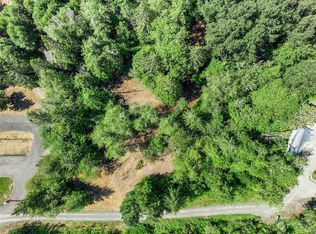
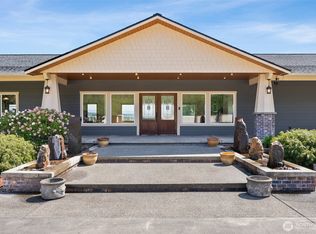
- $1,699,0003 bd2 ba6.2k sqft139 Coulson Road, Chehalis, WA 98532Active
 MLS ID #2573218, Heather Stewart. NWMLS as distributed by MLS GRID
 - $1,399,0004 bd4 ba4.1k sqft190 Martin Road, Silverlake, WA 98645Active
 MLS ID #2550627, Darla M Gould. NWMLS as distributed by MLS GRID
 - $1,395,0005 bd4 ba4.2k sqft491 Winston Creek Road, Mossyrock, WA 98564Active
 MLS ID #2536867, Jaime Horning. NWMLS as distributed by MLS GRID
 - $1,675,0004 bd7 ba4.3k sqft217 Alderwood Drive, Chehalis, WA 98532Active
 MLS ID #2523335, Gary A. Fox. NWMLS as distributed by MLS GRID
 - $1,449,9004 bd3 ba5.1k sqft1397 State Route 506, Van Nuys, WA 98593Active
 MLS ID #301279736, Dean Gehrman, John L. Scott Real Estate. RMLS (OR)
