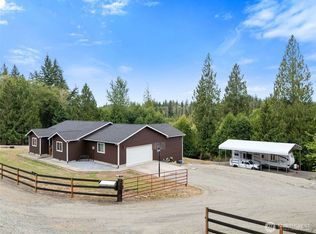
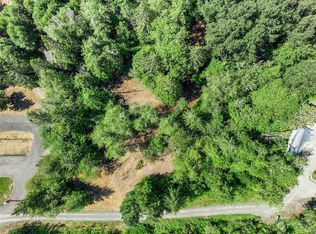
SELLER WILL COVER BUYERS CLOSING COSTS UP TO 3% ($17,000) Welcome to your own private Northwest retreat! Within walking distance of the Cowlitz river, Nestled on over 5 peaceful acres in Toledo, this custom-built home offers the perfect blend of privacy, comfort, and natural beauty. Enjoy stunning territorial, lake, and mountain views from the expansive decks while surrounded by mature trees and abundant wildlife. Inside, you'll find soaring vaulted ceilings, hardwood floors, a spacious gourmet kitchen with granite countertops, and a desirable main-level primary suite with a luxurious ensuite bath. The impressive detached shop with its own heated bonus room and ¾ bath offers endless possibilities for hobbies, guests, a home office, or additional workspace. With RV parking, central A/C, a heat pump, wired generator hookup, and room to roam, this is Pacific Northwest living at its finest.
Active
Listed by: Terrafin • Braeden Zurfluh • 253-720-2471
Price cut: $10K (10/16)
$559,900
222 Oxbow Lake Lane, Toledo, WA 98591
3beds
1,740sqft
Single Family Residence
Built in 2008
5.12 Acres Lot
$558,800 Zestimate®
$322/sqft
$-- HOA
What's special
Room to roamRv parkingHeat pumpHardwood floorsDesirable main-level primary suiteLuxurious ensuite bathSurrounded by mature trees
- --
- on Zillow
- 595
- views
- 75
- saves
Zillow last checked:
Listing updated:
Listed by:
Braeden Zurfluh 253-720-2471 Braeden@terrafinre.com,
Terrafin
Source: NWMLS as distributed by MLS GRID,MLS#: 2557575
Facts & features
Interior
Bedrooms & bathrooms
- Bedrooms: 3
- Bathrooms: 3
- Full bathrooms: 2
- 1/2 bathrooms: 1
- Main level bathrooms: 2
- Main level bedrooms: 1
Primary bedroom
- Level: Main
Bedroom
- Level: Second
Bedroom
- Level: Second
Bathroom full
- Level: Second
Bathroom full
- Level: Main
Other
- Level: Main
Kitchen with eating space
- Level: Main
Living room
- Level: Main
Heating
- Fireplace, 90%+ High Efficiency, Forced Air, Heat Pump, Electric
Cooling
- Forced Air, Heat Pump
Features
- Bath Off Primary, Ceiling Fan(s), Dining Room
- Flooring: Ceramic Tile, Hardwood
- Doors: French Doors
- Windows: Skylight(s)
- Basement: None
- Number of fireplaces: 1
- Fireplace features: Gas, Main Level: 1, Fireplace
Interior area
- Total structure area: 1,740
- Total interior livable area: 1,740 sqft
Property
Parking
- Total spaces: 2
- Parking features: Detached Garage, RV Parking
- Has garage: Yes
- Covered spaces: 2
Features
- Levels: Two
- Stories: 2
- Patio & porch: Bath Off Primary, Ceiling Fan(s), Dining Room, Fireplace, French Doors, Skylight(s), Vaulted Ceiling(s), Wired for Generator
- Has view: Yes
- View description: Bay, Lake, Territorial
- Has water view: Yes
- Water view: Bay,Lake
Lot
- Size: 5.12 Acres
- Features: Dead End Street, Secluded, Patio, Propane, RV Parking, Shop
- Topography: Level,Partial Slope
Details
- Parcel number: 028179011000
- Special conditions: Standard
- Other equipment: Wired for Generator
Construction
Type & style
- Home type: SingleFamily
- Architectural style: 2 Story
- Property subtype: Single Family Residence
Materials
- Cement Planked, Cement Plank
- Roof: Composition
Condition
- Year built: 2008
- Major remodel year: 2008
Utilities & green energy
- Electric: Company: Lewis County PUD
- Sewer: Septic Tank, Company: Septic
- Water: Individual Well, Company: Well
Community & HOA
Community
- Subdivision: Toledo
Location
- Region: Toledo
Financial & listing details
- Price per square foot: $322/sqft
- Annual tax amount: $3,229
- Date on market: 7/21/2026
- Listing terms: Conventional,FHA,VA Loan
Estimated market value
$558,800
$531,000 - $587,000
$2,426/mo
Price history
| Date | Event | Price |
|---|---|---|
| 10/16/2026 | Price change | $559,900-1.8%$322/sqft |
Source:  NWMLS as distributed by MLS GRID #2557575 Report a problem NWMLS as distributed by MLS GRID #2557575 Report a problem | ||
| 9/24/2026 | Price change | $569,900-1.7%$328/sqft |
Source: NWMLS as distributed by MLS GRID #2557575 Report a problem | ||
| 7/21/2026 | Listed for sale | $579,900$333/sqft |
Source: NWMLS as distributed by MLS GRID #2557575 Report a problem | ||
Public tax history
Tax history is unavailable.
Monthly payment
Est. payment
Payment breakdown
Explore the cost of this home by adjusting the details. Changes won't be saved.Climate risks
Neighborhood: 98591
Similar homes

- $695,0003 bd3 ba2.2k sqft241 Oxbow Lake Ln, Toledo, WA 98591Active
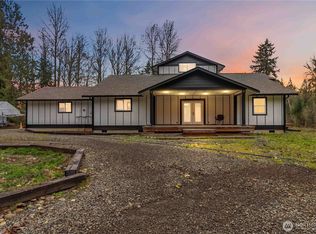 MLS ID #2591108, Robert Simonson. NWMLS as distributed by MLS GRID
 - $549,9004 bd2 ba1.7k sqft165 S Hawkins Road, Winlock, WA 98596Active
 MLS ID #2593595, John J. Novak Jr. NWMLS as distributed by MLS GRID
 - $549,9003 bd1 ba1.3k sqft180 Rodeo Lane, Toledo, WA 98591Active
 MLS ID #2588783, John J. Novak Jr. NWMLS as distributed by MLS GRID
 - $--3 bd2 ba1.6k sqft149 Harmony Dr, Onalaska, WA 98533Auction
 Auction.com 2
