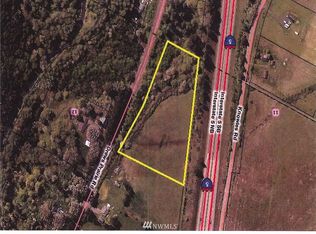
Rare combination of peaceful country living and exceptional long term INVESTMENT & DEVELOPMENT potential! Set on 5.72 acres just minutes from downtown Toledo and I 5, this beautiful property offers a quiet country setting with impressive views of both Mt. Rainier and Mt. St. Helens, while remaining convenient to the Cowlitz River, state parks, recreation, and everyday amenities. Enjoy the acreage, privacy, and country lifestyle exactly as it is today, or take advantage of the property’s R2 ZONING and explore future development possibilities including duplexes, townhomes, fourplexes, ADUs, and small multifamily uses, subject to City requirements and feasibility. The well built 2,588 sq ft home features 3 bedrooms plus an office, spacious living areas, and a beautiful kitchen with a massive center island, custom woodwork, tile finishes, and abundant cabinetry. Updated flooring and windows, a heat pump, propane stove, and newer roof add comfort and functionality. Outside you’ll find a fenced yard, garden area, attached garage, and large detached 2 car garage with concrete floors and electricity, offering excellent space for vehicles, equipment, tools, or toys. Currently served by well and septic. A unique opportunity to own a peaceful country property, pursue future development, or potentially combine both.
Active
Listed by: RE/MAX Premier Group • Israel Jimenez
Price increase: $39K (8/20)
$599,000
117 Plomondon Road, Toledo, WA 98591
3beds
2,588sqft
Single Family Residence
Built in 1986
5.72 Acres Lot
$589,700 Zestimate®
$231/sqft
$-- HOA
What's special
Tile finishesBeautiful kitchenHeat pumpPropane stoveAttached garageCustom woodworkUpdated flooring and windows
- 25 days
- 917
- 50
Likely to sell faster than
Zillow last checked:
Listing updated:
Listed by:
Israel Jimenez,
RE/MAX Premier Group
Source: NWMLS as distributed by MLS GRID,MLS#: 2571599
Facts & features
Interior
Bedrooms & bathrooms
- Bedrooms: 3
- Bathrooms: 2
- Full bathrooms: 1
- 1/2 bathrooms: 1
- Main level bathrooms: 2
- Main level bedrooms: 3
Bedroom
- Level: Main
Bathroom full
- Level: Main
Living room
- Level: Main
Heating
- Fireplace, Heat Pump, Electric, Propane
Cooling
- Heat Pump
Appliances
- Included: Dishwasher, Dryer, Microwave, Refrigerator, Stove(s)/Range(s), Dishwasher(s), Dryer(s), Microwave(s), Refrigerator(s), Water Heater: Electric, Water Heater Location: Basement
Features
- Bath Off Primary, Ceiling Fan(s), Dining Room
- Flooring: Laminate, Vinyl, Carpet
- Basement: Unfinished
- Number of fireplaces: 1
- Fireplace features: Gas, Lower Level: 1, Fireplace
Interior area
- Total structure area: 2,588
- Total interior livable area: 2,588 sqft
Property
Parking
- Total spaces: 3
- Parking features: Attached Garage, Detached Garage, RV Parking
- Has attached garage: Yes
- Covered spaces: 3
Features
- Levels: One
- Stories: 1
- Patio & porch: Bath Off Primary, Ceiling Fan(s), Dining Room, Fireplace, Walk-In Closet(s), Water Heater
- Has view: Yes
- View description: Mountain(s), Territorial
Lot
- Size: 5.72 Acres
- Features: Corner Lot, Paved, Value In Land, Fenced-Partially, High Speed Internet, Patio, Propane, RV Parking, Shop
- Topography: Level
- Residential vegetation: Garden Space
Details
- Parcel number: 011437002000
- Special conditions: Standard
Construction
Type & style
- Home type: SingleFamily
- Architectural style: Contemporary,1 Story
- Property subtype: Single Family Residence
Materials
- Metal/Vinyl
- Foundation: Block
- Roof: Composition
Condition
- Good
- Year built: 1986
Utilities & green energy
- Electric: Company: Lewis County PUD
- Sewer: Septic Tank
- Water: Individual Well
- Utilities for property: Toledo Tel Fiber
Community & HOA
Community
- Subdivision: Toledo
Location
- Region: Toledo
Financial & listing details
- Price per square foot: $231/sqft
- Tax assessed value: $535,200
- Annual tax amount: $4,260
- Date on market: 8/18/2026
- Cumulative days on market: 27 days
- Listing terms: Conventional,FHA,VA Loan
- Inclusions: Dishwasher(s), Dryer(s), Microwave(s), Refrigerator(s), Stove(s)/Range(s)
Estimated market value
$589,700
$560,000 - $619,000
$2,647/mo
Price history
| Date | Event | Price |
|---|---|---|
| 8/20/2026 | Price change | $599,000+7%$231/sqft |
Source:  NWMLS as distributed by MLS GRID #2571599 Report a problem NWMLS as distributed by MLS GRID #2571599 Report a problem | ||
| 7/12/2026 | Listed for sale | $560,000$216/sqft |
Source: FSBO-Online.com Report a problem | ||
| 6/17/2026 | Listing removed | $560,000$216/sqft |
Source: FSBO-Online.com Report a problem | ||
| 6/8/2026 | Price change | $560,000-6.7%$216/sqft |
Source: FSBO-Online.com Report a problem | ||
| 5/1/2026 | Price change | $600,000-7.7%$232/sqft |
Source: FSBO-Online.com Report a problem | ||
| 3/19/2026 | Listed for sale | $650,000$251/sqft |
Source: FSBO-Online.com Report a problem | ||
Public tax history
| Year | Property taxes | Tax assessment |
|---|---|---|
| 2025 | $4,437 +4.9% | $535,200 +0.5% |
| 2024 | $4,229 +27% | $532,600 +7.1% |
| 2023 | $3,329 +0.4% | $497,400 +30.2% |
| 2021 | $3,316 +12.1% | $382,000 +20.7% |
| 2020 | $2,957 -2.4% | $316,600 +5.2% |
| 2019 | $3,031 +10% | $301,000 +7.3% |
| 2018 | $2,755 | $280,400 +5.5% |
| 2017 | $2,755 +7.2% | $265,700 +5.6% |
| 2016 | $2,569 +12.3% | $251,600 +5.2% |
| 2015 | $2,288 | $239,100 +9.5% |
| 2013 | $2,288 | $218,400 +2% |
| 2011 | -- | $214,100 -1.2% |
| 2010 | -- | $216,700 |
Find assessor info on the county website
Monthly payment
Est. payment
Payment breakdown
Explore the cost of this home by adjusting the details. Changes won't be saved.Climate risks
Neighborhood: 98591
Nearby schools
Schools provided by the listing agent
- Elementary: Toledo Elem
- Middle: Toledo Mid
- High: Toledo High
Source: NWMLS as distributed by MLS GRID. This data may not be complete. We recommend contacting the local school district to confirm school assignments for this home.
Similar homes
- $635,0003 bd2 ba1.7k sqft259 10 Tooley Rd, Toledo, WA 98591Active
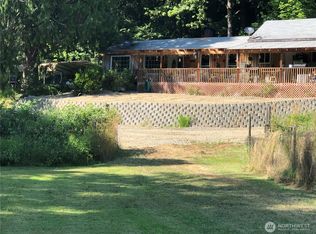 MLS ID #2446192, Kit Miller. NWMLS as distributed by MLS GRID
 - $560,0003 bd2 ba2.3k sqft120 Kakela Road, Winlock, WA 98596Active
 MLS ID #2562800, Paige Nichole Noce. NWMLS as distributed by MLS GRID
 - $449,9993 bd2 ba1.8k sqft237 Collins Road, Toledo, WA 98591Active
 MLS ID #2563393, Michael Jerabek. NWMLS as distributed by MLS GRID
 - $849,9003 bd2 ba2.2k sqft298 Toledo Salmon Creek Road, Toledo, WA 98591Active
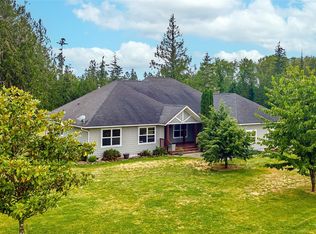 MLS ID #2532510, Tawni Shepherd. NWMLS as distributed by MLS GRID
