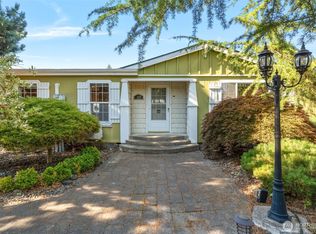
Thoughtfully and completely remodeled, this 3-bedroom, 1.75-bath home truly has it all! Updates include engineered hardwood floors, new carpet, tile, fresh paint and a heat pump installed in 2022. The spacious kitchen features one of the coolest butler’s pantries around, offering incredible storage and functionality. Outside, enjoy just under 2 acres with a 30x36 shop, greenhouse, chicken coop and an additional outbuilding for your other furry friends. The amazing back patio and firepit create the perfect setting for entertaining, relaxing and enjoying your own private retreat! New 40 yr roof was installed in 2021.
Active
Listed by: BHGRE - Northwest Home Team • Teresa J Wentworth • 360-304-2179
Price cut: $5K (10/13)
$619,900
193 Schoolhouse Road, Winlock, WA 98596
3beds
1,434sqft
Single Family Residence
Built in 2000
1.93 Acres Lot
$-- Zestimate®
$432/sqft
$-- HOA
What's special
Spacious kitchenChicken coopEngineered hardwood floorsAmazing back patioFresh paintNew carpetThoughtfully and completely remodeled
- --
- on Zillow
- 276
- views
- 15
- saves
Zillow last checked:
Listing updated:
Listed by:
Teresa J Wentworth 360-304-2179 terrywentworth@nwhometeam.com,
BHGRE - Northwest Home Team
Source: NWMLS as distributed by MLS GRID,MLS#: 2575523
Facts & features
Interior
Bedrooms & bathrooms
- Bedrooms: 3
- Bathrooms: 2
- Full bathrooms: 1
- 3/4 bathrooms: 1
- Main level bathrooms: 2
- Main level bedrooms: 3
Heating
- Heat Pump, Electric
Cooling
- Heat Pump
Appliances
- Included: Dishwasher, Dryer, Refrigerator, Stove(s)/Range(s), Washer, Dishwasher(s), Dryer(s), Refrigerator(s), Washer(s), Water Heater: Electric
Features
- Bath Off Primary, Ceiling Fan(s), Dining Room, Pantry
- Flooring: Ceramic Tile, Engineered Hardwood, Carpet
- Windows: Dbl Pane/Storm Window
- Basement: None
- Has fireplace: No
Interior area
- Total structure area: 1,434
- Total interior livable area: 1,434 sqft
Property
Parking
- Total spaces: 4
- Parking features: Attached Garage, RV Parking
- Has attached garage: Yes
- Covered spaces: 4
Features
- Levels: One
- Stories: 1
- Entry location: Main
- Patio & porch: Bath Off Primary, Ceiling Fan(s), Dbl Pane/Storm Window, Dining Room, Pantry, Vaulted Ceiling(s), Walk-In Closet(s), Water Heater, Wine/Beverage Refrigerator
Lot
- Size: 1.93 Acres
- Features: Paved, Fenced-Fully, Gated Entry, Green House, High Speed Internet, Outbuildings, Patio, RV Parking, Shop
- Topography: Level
- Residential vegetation: Fruit Trees, Garden Space
Details
- Parcel number: 015030002004
- Special conditions: Standard
Construction
Type & style
- Home type: SingleFamily
- Architectural style: 1 Story
- Property subtype: Single Family Residence
Materials
- Cement Planked, Wood Siding, Cement Plank
- Foundation: Poured Concrete
- Roof: Composition
Condition
- Year built: 2000
- Major remodel year: 2004
Utilities & green energy
- Electric: Company: Lewis County PUD
- Sewer: Septic Tank
- Water: Individual Well
Community & HOA
Community
- Subdivision: Evaline
Location
- Region: Evaline
Financial & listing details
- Price per square foot: $432/sqft
- Tax assessed value: $418,800
- Annual tax amount: $2,968
- Date on market: 8/28/2026
- Listing terms: Conventional,FHA,State Bond,USDA Loan,VA Loan
- Inclusions: Dishwasher(s), Dryer(s), Refrigerator(s), Stove(s)/Range(s), Washer(s)
Estimated market value
Not available
Estimated sales range
Not available
Not available
Price history
| Date | Event | Price |
|---|---|---|
| 10/13/2026 | Price change | $619,900-0.8%$432/sqft |
Source:  NWMLS as distributed by MLS GRID #2575523 Report a problem NWMLS as distributed by MLS GRID #2575523 Report a problem | ||
| 9/26/2026 | Price change | $624,900-0.8%$436/sqft |
Source: NWMLS as distributed by MLS GRID #2575523 Report a problem | ||
| 8/28/2026 | Listed for sale | $629,900+72.6%$439/sqft |
Source: NWMLS as distributed by MLS GRID #2575523 Report a problem | ||
| 11/3/2021 | Sold | $365,000-2.7%$255/sqft |
Source: NWMLS as distributed by MLS GRID #1837751 Report a problem | ||
| 10/5/2021 | Pending sale | $375,000$262/sqft |
Source: NWMLS as distributed by MLS GRID #1837751 Report a problem | ||
| 9/11/2021 | Listed for sale | $375,000+160.4%$262/sqft |
Source: NWMLS as distributed by MLS GRID #1837751 Report a problem | ||
| 1/4/2013 | Sold | $144,000-0.3%$100/sqft |
Source: NWMLS as distributed by MLS GRID #355219 Report a problem | ||
| 11/11/2012 | Pending sale | $144,500$101/sqft |
Source: CENTURY 21 Lund, Realtors #355219 Report a problem | ||
| 8/23/2012 | Price change | $144,500-3%$101/sqft |
Source: CENTURY 21 Lund, Realtors #355219 Report a problem | ||
| 5/17/2012 | Listed for sale | $149,000$104/sqft |
Source: CENTURY 21 Lund, Realtors #355219 Report a problem | ||
Public tax history
| Year | Property taxes | Tax assessment |
|---|---|---|
| 2025 | $2,960 +7% | $418,800 +10.1% |
| 2024 | $2,767 +8.8% | $380,500 +2% |
| 2023 | $2,542 +46.2% | $373,200 +78.7% |
| 2021 | $1,739 +8% | $208,900 +11.1% |
| 2020 | $1,610 +0.2% | $188,100 +8.4% |
| 2019 | $1,607 +19.5% | $173,500 +15.5% |
| 2018 | $1,344 | $150,200 +8.2% |
| 2017 | $1,344 +5% | $138,800 +5.7% |
| 2016 | $1,281 +11.1% | $131,300 +7.7% |
| 2015 | $1,153 -20% | $121,900 +0.2% |
| 2013 | $1,442 | $121,600 -20.8% |
| 2011 | -- | $153,500 -2.3% |
| 2010 | -- | $157,100 |
Find assessor info on the county website
Monthly payment
Est. payment
Payment breakdown
Explore the cost of this home by adjusting the details. Changes won't be saved.Climate risks
Neighborhood: 98596

Similar homes
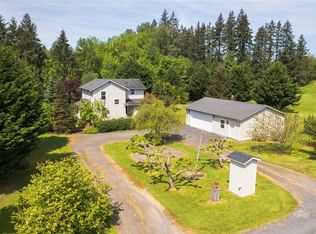
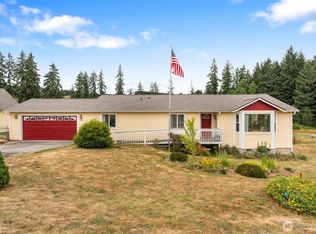
- $639,9003 bd2 ba1.7k sqft113 Karen Court, Chehalis, WA 98532Active
 MLS ID #2558349, LauraLee Zuber Titus. NWMLS as distributed by MLS GRID
 - $639,5003 bd2 ba1.5k sqft3381 Jackson Highway, Chehalis, WA 98532Active
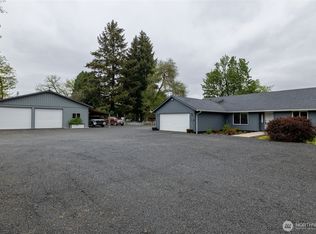 MLS ID #2519060, Dave Cosser. NWMLS as distributed by MLS GRID
 - $469,0003 bd3 ba1.7k sqft179 Bay Road, Winlock, WA 98596Contingent
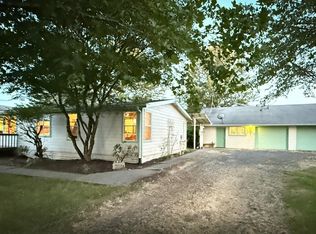 MLS ID #2563241, Stan Giske. NWMLS as distributed by MLS GRID
 - $597,0005 bd3 ba1.5k sqft229 Keasling Road, Chehalis, WA 98532Active
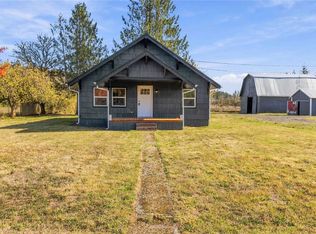 MLS ID #2582833, Lyndsay Walker. NWMLS as distributed by MLS GRID
