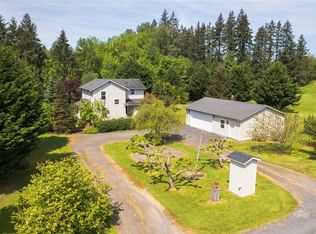
This exquisite log home, nestled on a picturesque 5 acre property, presents an exceptional opportunity for prospective buyers. The interior boasts a warm wood finish, creating a cozy atmosphere during the winter months and an unique ambiance during the summer. Key features of the home include a spacious kitchen with an island, impressive cathedral ceiling, primary bedroom on main floor, wrap around deck, three mini-splits A/C units, huge pantry and a media room located on the lower level. A heated garage/workshop/ADU (additional dwelling unit) enhance the property's appeal. Additional amenities include , fruit trees, greenhouse, chicken coop, shed, gazebo and an aerobic septic system. This property is gated, fenced, cross fenced, and livestock ready. The property is conveniently situated between Napavine and Chehalis, and less than 4 miles from Interstate 5.
Active
Listed by: Southwest Washington Realty • Kenneth W. Yoder
Price cut: $20K (9/4)
$879,000
745 Tennessee Road, Winlock, WA 98596
5beds
3,792sqft
Single Family Residence
Built in 1997
5.06 Acres Lot
$861,500 Zestimate®
$232/sqft
$-- HOA
What's special
Fruit treesChicken coopExquisite log homeWrap around deckWarm wood finishHuge pantryImpressive cathedral ceiling
- --
- on Zillow
- 616
- views
- 56
- saves
Zillow last checked:
Listing updated:
Listed by:
Kenneth W. Yoder,
Southwest Washington Realty
Source: NWMLS as distributed by MLS GRID,MLS#: 2531689
Facts & features
Interior
Bedrooms & bathrooms
- Bedrooms: 5
- Bathrooms: 4
- Full bathrooms: 2
- 3/4 bathrooms: 2
- Main level bathrooms: 1
- Main level bedrooms: 1
Primary bedroom
- Level: Main
Bedroom
- Level: Second
Bedroom
- Level: Second
Bedroom
- Level: Garage
Bathroom full
- Level: Main
Bathroom three quarter
- Level: Second
Bathroom three quarter
- Level: Garage
Bonus room
- Level: Lower
Dining room
- Level: Main
Entry hall
- Level: Main
Family room
- Level: Main
Kitchen with eating space
- Level: Main
Living room
- Level: Main
Living room
- Level: Garage
Utility room
- Level: Main
Heating
- Fireplace, Heat Pump, Electric
Cooling
- Heat Pump
Appliances
- Included: Dishwasher, Double Oven, Microwave, Refrigerator, Dishwasher(s), Microwave(s), Refrigerator(s), Water Heater: Electric, Water Heater Location: Basement
Features
- Bath Off Primary, Ceiling Fan(s), Dining Room, Pantry
- Flooring: Laminate, Vinyl Plank, Carpet
- Doors: French Doors
- Windows: Dbl Pane/Storm Window
- Basement: Partially Finished
- Number of fireplaces: 1
- Fireplace features: Gas, Main Level: 1, Fireplace
Interior area
- Total structure area: 3,192
- Total interior livable area: 3,792 sqft
Property
Parking
- Total spaces: 9
- Parking features: Attached Carport, Detached Carport, Detached Garage, RV Parking
- Has garage: Yes
- Has carport: Yes
- Covered spaces: 9
Features
- Levels: One and One Half
- Stories: 1
- Entry location: Main
- Patio & porch: Bath Off Primary, Ceiling Fan(s), Dbl Pane/Storm Window, Dining Room, Fireplace, French Doors, Pantry, Vaulted Ceiling(s), Walk-In Closet(s), Water Heater
- Has view: Yes
- View description: Mountain(s), Territorial
Lot
- Size: 5.06 Acres
- Features: Paved, Cabana/Gazebo, Deck, Dog Run, Fenced-Fully, Gated Entry, Green House, High Speed Internet, Outbuildings, Patio, Propane, RV Parking, Shop
- Topography: Equestrian,Level,Partial Slope
- Residential vegetation: Fruit Trees, Garden Space, Pasture
Details
- Additional structures: ADU Beds: 1, ADU Baths: 1
- Parcel number: 014993010000
- Zoning description: Jurisdiction: County
- Special conditions: Standard
Construction
Type & style
- Home type: SingleFamily
- Architectural style: Craftsman,1 1/2 Story
- Property subtype: Single Family Residence
Materials
- Log
- Foundation: Poured Concrete
- Roof: Metal
Condition
- Very Good
- Year built: 1997
- Major remodel year: 2002
Utilities & green energy
- Electric: Company: PUD
- Sewer: Septic Tank
- Water: Individual Well
Community & HOA
Community
- Subdivision: Winlock
Location
- Region: Evaline
Financial & listing details
- Price per square foot: $232/sqft
- Tax assessed value: $786,100
- Annual tax amount: $5,845
- Date on market: 8/7/2026
- Listing terms: Conventional,FHA,VA Loan
- Inclusions: Dishwasher(s), Double Oven, Microwave(s), Refrigerator(s)
Estimated market value
$861,500
$818,000 - $905,000
$3,181/mo
Price history
| Date | Event | Price |
|---|---|---|
| 9/4/2026 | Price change | $879,000-2.2%$232/sqft |
Source:  NWMLS as distributed by MLS GRID #2531689 Report a problem NWMLS as distributed by MLS GRID #2531689 Report a problem | ||
| 8/7/2026 | Listed for sale | $899,000+99.8%$237/sqft |
Source: NWMLS as distributed by MLS GRID #2531689 Report a problem | ||
| 12/17/2018 | Sold | $450,000-2.2%$119/sqft |
Source:  RMLS (OR) #18030204 Report a problem RMLS (OR) #18030204 Report a problem | ||
| 10/22/2018 | Price change | $459,900-3.2%$121/sqft |
Source: CENTURY 21 Lund, Realtors #1322255 Report a problem | ||
| 8/26/2018 | Price change | $475,000-5%$125/sqft |
Source: CENTURY 21 Lund, Realtors #1322255 Report a problem | ||
| 8/7/2018 | Price change | $499,900-3.7%$132/sqft |
Source: CENTURY 21 Lund, Realtors #1322255 Report a problem | ||
| 7/19/2018 | Price change | $519,000-4.8%$137/sqft |
Source: CENTURY 21 Lund, Realtors #1322255 Report a problem | ||
| 7/6/2018 | Listed for sale | $545,000+28.2%$144/sqft |
Source: CENTURY 21 Lund, Realtors #1322255 Report a problem | ||
| 3/28/2008 | Sold | $425,000$112/sqft |
Source: NWMLS as distributed by MLS GRID #27128994 Report a problem | ||
Public tax history
| Year | Property taxes | Tax assessment |
|---|---|---|
| 2025 | $5,555 -4.8% | $786,100 -2.1% |
| 2024 | $5,837 +4.4% | $802,800 -2.2% |
| 2023 | $5,593 +13.8% | $821,100 +39.1% |
| 2021 | $4,914 +8.9% | $590,500 +12% |
| 2020 | $4,514 +0% | $527,300 +8.2% |
| 2019 | $4,512 -3% | $487,200 -9.8% |
| 2018 | $4,651 | $539,900 +12.4% |
| 2017 | $4,651 +4.1% | $480,200 +4.8% |
| 2016 | $4,469 +12.3% | $458,200 +8.9% |
| 2015 | $3,979 -10.3% | $420,600 +3.7% |
| 2013 | $4,437 | $405,600 -14.1% |
| 2011 | -- | $472,400 +1.5% |
| 2010 | -- | $465,200 |
Find assessor info on the county website
Monthly payment
Est. payment
Payment breakdown
Explore the cost of this home by adjusting the details. Changes won't be saved.Climate risks
Neighborhood: 98596
Nearby schools
Schools provided by the listing agent
- Elementary: Winlock Miller Elem
- Middle: Winlock Mid
- High: Winlock Snr High
Source: NWMLS as distributed by MLS GRID. This data may not be complete. We recommend contacting the local school district to confirm school assignments for this home.

Similar homes
- $859,0005 bd4 ba3.9k sqft465 33 Sargent Road, Winlock, WA 98596Active
 MLS ID #2533116, Jody L. Hill. NWMLS as distributed by MLS GRID
 - $499,9005 bd4 ba3.4k sqft126 Tennessee Road, Winlock, WA 98596Active
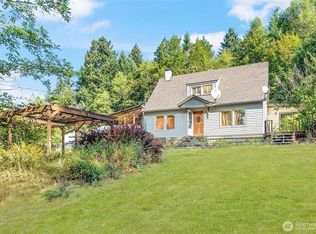 MLS ID #2573490, Jaime Horning. NWMLS as distributed by MLS GRID
 - $649,0003 bd3 ba3.4k sqft863 Byham Road, Winlock, WA 98596Active
 MLS ID #2550970, Randy R Peck. NWMLS as distributed by MLS GRID
 - $929,9003 bd3 ba2.7k sqft570 Drews Prairie Road, Winlock, WA 98596Active
 MLS ID #2568519, John J. Novak Jr. NWMLS as distributed by MLS GRID
