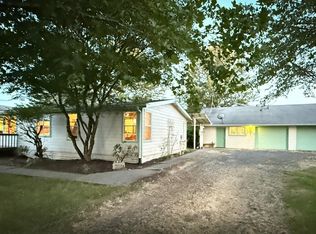
More space, more flexibility, and TWO parcels in Winlock! Situated on approximately half an acre total, this spacious 4 bedroom, 3.25 bath home offers room to spread out inside and out, while staying close to town amenities and I-5 access. The main level features an open kitchen, dining, and living area with French doors leading outside. Upstairs, you'll find the primary suite with a tiled walk-in shower and dual shower heads, two additional bedrooms, and a large laundry room with cabinetry, counter space, and utility sink. The lower level opens up even more possibilities with its own entrance, bedroom, full bathroom, wet bar with cabinetry and mini fridge, and patio access, creating flexible space for multi-generational living, guests, hobbies, a home office, or potential rental use. Additional highlights include entrances on every level, unique finished and lighted storage spaces throughout, an oversized attached 2-car garage, RV parking, detached storage shed, apple trees, and siding replaced in 2022 with added soundproofing. The second parcel adds even more outdoor space and possibilities for the future. Buyer to verify rental use, development potential, and intended uses to their satisfaction.
Active
Listed by: eXp Realty • Cherise Spears • 360-561-0587
Price cut: $10K (8/31)
$469,999
1122 SE 1st Street, Winlock, WA 98596
4beds
3,112sqft
Single Family Residence
Built in 1920
0.5 Acres Lot
$466,100 Zestimate®
$151/sqft
$-- HOA
What's special
Rv parkingApple treesDetached storage shedFrench doors leading outsideEntrances on every level
- --
- on Zillow
- 371
- views
- 28
- saves
Zillow last checked:
Listing updated:
Listed by:
Cherise Spears 360-561-0587 cherise.spears@exprealty.com,
eXp Realty
Source: NWMLS as distributed by MLS GRID,MLS#: 2539738
Facts & features
Interior
Bedrooms & bathrooms
- Bedrooms: 4
- Bathrooms: 4
- Full bathrooms: 2
- 3/4 bathrooms: 1
- 1/2 bathrooms: 1
- Main level bathrooms: 1
Primary bedroom
- Level: Second
Bedroom
- Level: Second
Bedroom
- Level: Second
Bedroom
- Level: Lower
Bathroom full
- Level: Second
Bathroom full
- Level: Lower
Bathroom three quarter
- Level: Second
Other
- Level: Lower
Other
- Level: Main
Bonus room
- Level: Second
Den office
- Level: Second
Dining room
- Level: Main
Entry hall
- Level: Main
Family room
- Level: Lower
Kitchen with eating space
- Level: Main
Living room
- Level: Main
Utility room
- Level: Second
Heating
- Forced Air, Electric, Natural Gas
Cooling
- None
Appliances
- Included: Dishwasher, Dryer, Refrigerator, Stove(s)/Range(s), Washer, Dishwasher(s), Dryer(s), Refrigerator(s), Washer(s), Water Heater: Gas, Water Heater Location: Lower Level
Features
- Bath Off Primary, Dining Room
- Flooring: Ceramic Tile, Vinyl, Carpet
- Doors: French Doors
- Windows: Dbl Pane/Storm Window, Skylight(s)
- Basement: Finished
- Has fireplace: No
Interior area
- Total structure area: 3,112
- Total interior livable area: 3,112 sqft
Property
Parking
- Total spaces: 2
- Parking features: Driveway, Attached Garage, RV Parking
- Has attached garage: Yes
- Covered spaces: 2
Features
- Levels: Two
- Stories: 2
- Entry location: Main
- Patio & porch: Bath Off Primary, Dbl Pane/Storm Window, Dining Room, French Doors, Skylight(s), Water Heater, Wet Bar
- Has view: Yes
- View description: City, Territorial
Lot
- Size: 0.5 Acres
- Features: Paved, Sidewalk, Value In Land, Deck, Gas Available, High Speed Internet, Outbuildings, Patio, RV Parking
- Topography: Partial Slope
- Residential vegetation: Fruit Trees, Garden Space
Details
- Parcel number: 006218000000
- Zoning description: Jurisdiction: City
- Special conditions: Standard
Construction
Type & style
- Home type: SingleFamily
- Architectural style: 2 Stories w/Bsmnt
- Property subtype: Single Family Residence
Materials
- Metal/Vinyl
- Foundation: Block
- Roof: Composition
Condition
- Good
- Year built: 1920
- Major remodel year: 1920
Utilities & green energy
- Electric: Company: Lewis County PUD
- Sewer: Sewer Connected, Company: City of Winlock
- Water: Public, Company: City of Winlock
- Utilities for property: Century Link
Community & HOA
Community
- Subdivision: Winlock
Location
- Region: Winlock
Financial & listing details
- Price per square foot: $151/sqft
- Tax assessed value: $442,600
- Annual tax amount: $3,424
- Date on market: 6/12/2026
- Listing terms: Conventional,FHA,VA Loan
- Inclusions: Dishwasher(s), Dryer(s), Refrigerator(s), Stove(s)/Range(s), Washer(s)
Estimated market value
$466,100
$443,000 - $489,000
$2,520/mo
Price history
| Date | Event | Price |
|---|---|---|
| 8/31/2026 | Price change | $469,999-2.1%$151/sqft |
Source:  NWMLS as distributed by MLS GRID #2539738 Report a problem NWMLS as distributed by MLS GRID #2539738 Report a problem | ||
| 7/27/2026 | Price change | $479,999-2%$154/sqft |
Source:  RMLS (OR) #359921843 Report a problem RMLS (OR) #359921843 Report a problem | ||
| 6/12/2026 | Listed for sale | $489,999+11.4%$157/sqft |
Source: RMLS (OR) #359921843 Report a problem | ||
| 2/28/2024 | Sold | $439,900$141/sqft |
Source: NWMLS as distributed by MLS GRID #2149851 Report a problem | ||
| 1/28/2024 | Pending sale | $439,900$141/sqft |
Source: RMLS (OR) #23184267 Report a problem | ||
| 1/26/2024 | Price change | $439,900-1.1%$141/sqft |
Source: RMLS (OR) #23184267 Report a problem | ||
| 12/18/2023 | Listed for sale | $444,900+43.6%$143/sqft |
Source: NWMLS as distributed by MLS GRID #2149851 Report a problem | ||
| 3/2/2019 | Listing removed | $309,900$100/sqft |
Source: RL The Real Estate Grp NW LLC #1359054 Report a problem | ||
| 10/23/2018 | Price change | $309,900-6.1%$100/sqft |
Source: RL The Real Estate Grp NW LLC #1359054 Report a problem | ||
| 9/10/2018 | Listed for sale | $329,900+183.2%$106/sqft |
Source: RL The Real Estate Grp NW LLC #1359054 Report a problem | ||
| 10/1/2011 | Sold | $116,500+1.4%$37/sqft |
Source: NWMLS as distributed by MLS GRID #197408 Report a problem | ||
| 5/26/2011 | Price change | $114,900-8%$37/sqft |
Source: Kline & Associates #197408 Report a problem | ||
| 4/21/2011 | Price change | $124,900-7.4%$40/sqft |
Source: Kline & Associates #197408 Report a problem | ||
| 3/20/2011 | Price change | $134,900-11.8%$43/sqft |
Source: Fannie Mae Report a problem | ||
| 3/19/2011 | Listed for sale | -- |
Source: isNowListed.com Report a problem | ||
| 1/24/2005 | Sold | $153,000$49/sqft |
Source: NWMLS as distributed by MLS GRID #24068698 Report a problem | ||
Public tax history
| Year | Property taxes | Tax assessment |
|---|---|---|
| 2025 | $3,020 -3.8% | $442,600 -3.3% |
| 2024 | $3,141 +7% | $457,700 +4.5% |
| 2023 | $2,936 +6% | $437,800 +41.4% |
| 2021 | $2,770 -3% | $309,700 +7.3% |
| 2020 | $2,856 -9% | $288,500 -0.1% |
| 2019 | $3,137 +25.3% | $288,800 +18.9% |
| 2018 | $2,504 | $242,800 +16.8% |
| 2017 | $2,504 +9.7% | $207,800 +4.7% |
| 2016 | $2,282 +2.9% | $198,500 +9.1% |
| 2015 | $2,218 +16.8% | $181,900 +17% |
| 2013 | $1,900 | $155,500 -10.9% |
| 2011 | -- | $174,500 -10.1% |
| 2010 | -- | $194,200 |
Find assessor info on the county website
Monthly payment
Est. payment
Payment breakdown
Explore the cost of this home by adjusting the details. Changes won't be saved.Climate risks
Neighborhood: 98596
Nearby schools
Schools provided by the listing agent
- Elementary: Winlock Miller Elem
Source: NWMLS as distributed by MLS GRID. This data may not be complete. We recommend contacting the local school district to confirm school assignments for this home.


Similar homes
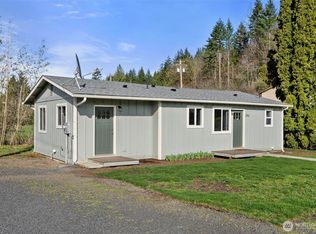
- $499,9005 bd4 ba3.4k sqft126 Tennessee Road, Winlock, WA 98596Active
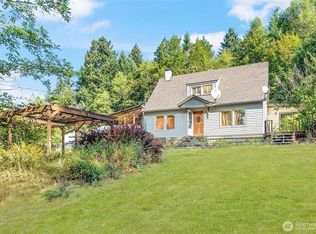 MLS ID #2573490, Jaime Horning. NWMLS as distributed by MLS GRID
 - $390,0003 bd2 ba1.8k sqft1215 NW Kerron Avenue, Winlock, WA 98596Active
 MLS ID #2568487, Ben Hansen. NWMLS as distributed by MLS GRID
 - $459,0004 bd3 ba1.9k sqftGrand Prairie Estates, Winlock, WA 98596Active
 MLS ID #2475242, Jaclyn Messer. NWMLS as distributed by MLS GRID
 - $469,0003 bd3 ba1.7k sqft179 Bay Road, Winlock, WA 98596Contingent
 MLS ID #2563241, Stan Giske. NWMLS as distributed by MLS GRID
