Rare opportunity to own this spacious 4-bedroom, 2-bath home offering 2,022 sq. ft. of versatile living space on a generous 0.23-acre lot in the heart of Winlock! From the moment you arrive, you'll appreciate the character, functionality, and unique features this property has to offer. The thoughtfully designed floor plan includes an inviting living area, spacious kitchen, main-floor primary bedroom, and three additional bedrooms upstairs, providing flexibility for guests, hobbies, or a home office. Stay comfortable year-round with an energy-efficient mini-split system and a cozy gas fireplace. The standout feature is the oversized drive-through dual-access garage with garage doors on both the front and rear—perfect for easy access, workshop space, trailers, toys, or additional storage. Outside, enjoy a large backyard with room to garden, entertain, or simply relax on the deck and patio. An unfinished basement with a separate exterior entrance provides abundant storage and exciting potential for future expansion. Conveniently located just minutes from I-5, schools, parks, and local amenities, this home offers the perfect combination of small-town charm and everyday convenience. Properties with this much space, flexibility, and a rare drive-through garage don't come along often - Contact your agent for a showing!
Active
Listed by: BHGRE - Northwest Home Team • Haley Dawn Connor
Price cut: $5K (9/18)
$415,000
108 SW Campbell Street, Winlock, WA 98596
4beds
2,022sqft
Single Family Residence
Built in 1930
10,188 Square Feet Lot
$-- Zestimate®
$205/sqft
$-- HOA
What's special
Cozy gas fireplaceSpacious kitchenDeck and patioMain-floor primary bedroomEnergy-efficient mini-split system
- --
- on Zillow
- 474
- views
- 41
- saves
Likely to sell faster than
Zillow last checked:
Listing updated:
Listed by:
Haley Dawn Connor,
BHGRE - Northwest Home Team
Source: NWMLS as distributed by MLS GRID,MLS#: 2550238
Facts & features
Interior
Bedrooms & bathrooms
- Bedrooms: 4
- Bathrooms: 2
- Full bathrooms: 2
Primary bedroom
- Description: Primary Bedroom
- Level: Lower
Bedroom
- Description: Bedroom
- Level: Second
Bedroom
- Description: Bedroom
- Level: Second
Bedroom
- Description: Bedroom
- Level: Second
Bathroom full
- Description: Bathroom
- Level: Lower
Bathroom full
- Description: Bathroom
- Level: Second
Dining room
- Description: Dining Room
- Level: Lower
Kitchen without eating space
- Description: Kitchen
- Level: Lower
Living room
- Description: Living Room
- Level: Lower
Heating
- Fireplace, Ductless, Electric, Natural Gas
Cooling
- Ductless
Appliances
- Included: Dishwasher, Microwave, Refrigerator, Stove(s)/Range(s), Dishwasher(s), Microwave(s), Refrigerator(s), Water Heater: Electric, Water Heater Location: Garage
Features
- Flooring: Ceramic Tile, Laminate, Carpet
- Basement: Unfinished
- Number of fireplaces: 1
- Fireplace features: Gas, Lower Level: 1, Fireplace
Interior area
- Total structure area: 2,022
- Total interior livable area: 2,022 sqft
Property
Parking
- Total spaces: 4
- Parking features: Attached Garage
- Has attached garage: Yes
- Covered spaces: 2
- Uncovered spaces: 2
Features
- Levels: Two
- Stories: 2
- Patio & porch: Fireplace, Water Heater
- Has view: Yes
- View description: Territorial
Lot
- Size: 10,188 Square Feet
- Features: Deck, Fenced-Partially, Patio
- Topography: Level
Details
- Parcel number: 006244000000
- Zoning description: Jurisdiction: City
- Special conditions: Standard
Construction
Type & style
- Home type: SingleFamily
- Architectural style: Traditional,2 Story
- Property subtype: Single Family Residence
Materials
- Wood Products
- Foundation: Block
- Roof: Composition
Condition
- Year built: 1930
Utilities & green energy
- Electric: Company: PSE
- Sewer: Sewer Connected, Company: Winlock
- Water: Public, Company: Winlock
- Utilities for property: Starlink
Community & HOA
Community
- Subdivision: Winlock
Location
- Region: Winlock
Financial & listing details
- Price per square foot: $205/sqft
- Tax assessed value: $389,600
- Annual tax amount: $1,333
- Date on market: 7/28/2026
- Listing terms: Conventional,FHA,State Bond,USDA Loan,VA Loan
- Inclusions: Dishwasher(s), Microwave(s), Refrigerator(s), Stove(s)/Range(s)
Estimated market value
Not available
Estimated sales range
Not available
Not available
Price history
| Date | Event | Price |
|---|---|---|
| 9/18/2026 | Price change | $415,000-1.2%$205/sqft |
Source:  NWMLS as distributed by MLS GRID #2550238 Report a problem NWMLS as distributed by MLS GRID #2550238 Report a problem | ||
| 7/28/2026 | Listed for sale | $420,000+12%$208/sqft |
Source: NWMLS as distributed by MLS GRID #2550238 Report a problem | ||
| 9/6/2024 | Sold | $375,000-3.8%$185/sqft |
Source: NWMLS as distributed by MLS GRID #2241890 Report a problem | ||
| 8/10/2024 | Pending sale | $390,000$193/sqft |
Source:  RMLS (OR) #24513639 Report a problem RMLS (OR) #24513639 Report a problem | ||
| 7/25/2024 | Price change | $390,000-2.5%$193/sqft |
Source: RMLS (OR) #24513639 Report a problem | ||
| 7/8/2024 | Price change | $400,000-2.4%$198/sqft |
Source: NWMLS as distributed by MLS GRID #2241890 Report a problem | ||
| 6/17/2024 | Price change | $409,900-2.4%$203/sqft |
Source: NWMLS as distributed by MLS GRID #2241890 Report a problem | ||
| 5/22/2024 | Listed for sale | $419,900+23.5%$208/sqft |
Source: NWMLS as distributed by MLS GRID #2241890 Report a problem | ||
| 11/20/2023 | Listing removed | -- |
Source: Zillow Rentals Report a problem | ||
| 11/5/2023 | Listed for rent | $2,000$1/sqft |
Source: Zillow Rentals Report a problem | ||
| 3/4/2022 | Sold | $340,000+3.3%$168/sqft |
Source: NWMLS as distributed by MLS GRID #1880904 Report a problem | ||
| 2/11/2022 | Pending sale | $329,000$163/sqft |
Source: NWMLS as distributed by MLS GRID #1880904 Report a problem | ||
| 2/1/2022 | Listed for sale | $329,000$163/sqft |
Source: NWMLS as distributed by MLS GRID #1880904 Report a problem | ||
| 1/27/2022 | Pending sale | $329,000$163/sqft |
Source: NWMLS as distributed by MLS GRID #1880904 Report a problem | ||
| 1/25/2022 | Listed for sale | $329,000+741.2%$163/sqft |
Source: NWMLS as distributed by MLS GRID #1880904 Report a problem | ||
| 9/13/2005 | Sold | $39,110$19/sqft |
Source: Public Record Report a problem | ||
Public tax history
| Year | Property taxes | Tax assessment |
|---|---|---|
| 2025 | $2,659 -3.9% | $389,600 -3.4% |
| 2024 | $2,767 +7.1% | $403,200 +4.7% |
| 2023 | $2,583 +6.3% | $385,200 +41.7% |
| 2021 | $2,431 -2.9% | $271,800 +7.4% |
| 2020 | $2,505 -3.6% | $253,000 +5.8% |
| 2019 | $2,597 +24.5% | $239,100 +18.7% |
| 2018 | $2,086 | $201,400 +16.3% |
| 2017 | $2,086 +9.8% | $173,100 +4.8% |
| 2016 | $1,899 +2.7% | $165,200 +9% |
| 2015 | $1,849 +4.8% | $151,600 +4.5% |
| 2013 | $1,765 | $145,100 -10.5% |
| 2011 | -- | $162,100 -10.3% |
| 2010 | -- | $180,800 |
Find assessor info on the county website
Monthly payment
Est. payment
Payment breakdown
Explore the cost of this home by adjusting the details. Changes won't be saved.Climate risks
Neighborhood: 98596
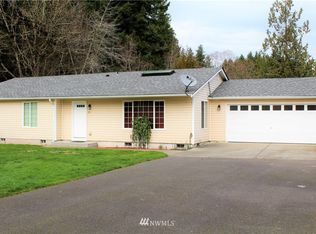
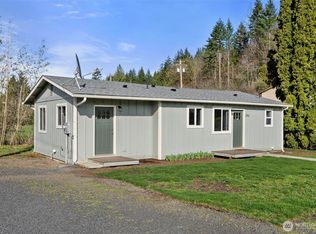
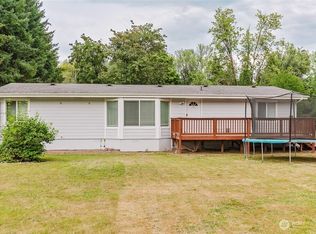

Similar homes
- $390,0003 bd2 ba1.8k sqft1215 NW Kerron Avenue, Winlock, WA 98596Active
 MLS ID #2568487, Ben Hansen. NWMLS as distributed by MLS GRID
 - $390,0004 bd2 ba1.7k sqft1404 NW Kerron St, Winlock, WA 98596Active
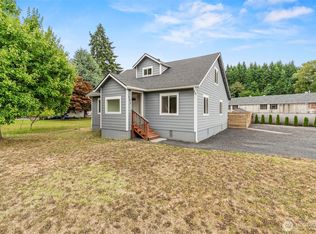 MLS ID #2560041, Amy Langlois. NWMLS as distributed by MLS GRID
 - $398,0005 bd2 ba2.1k sqft795 King, Winlock, WA 98596Active
 MLS ID #2552678, Shannon Anderson. NWMLS as distributed by MLS GRID
 - $399,0003 bd1 ba1k sqft907 Byham Road, Winlock, WA 98596Active
 MLS ID #2564701, Justin Koehn. NWMLS as distributed by MLS GRID
