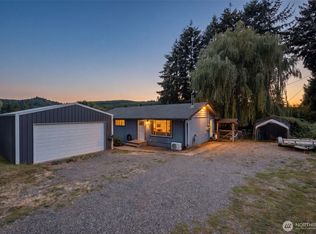
A little more land, a little more freedom, and plenty of room to use it! Set on 5+/- fully fenced acres, this 1,512+/- sq ft home offers 3 bedrooms, 2 bathrooms and space for animals, RVs, gardening, projects and more. Inside you’ll find laminate flooring, updated interior paint, a heat pump and an updated primary bathroom with a walk-in shower. Updates include a new roof in 2021 along with new siding in 2025. Outside, there’s room for RV parking with hookups and plenty of usable acreage for animals or whatever you have in mind. Conveniently located between Chehalis and Longview with quick access to I-5 for commuting north or south. 5+/- acres, great updates and room to actually use your property—come take a look!
Active
Listed by: Olympic Sotheby's Int'l Realty • Kimberly Marie Witham
$385,000
241 Foster Creek Road #B, Toledo, WA 98591
3beds
1,512sqft
Manufactured Home, Manufactured On Land
Built in 1993
5 Acres Lot
$-- Zestimate®
$255/sqft
$-- HOA
What's special
Heat pumpUpdated interior paintLaminate flooring
- --
- on Zillow
- 292
- views
- 28
- saves
Zillow last checked:
Listing updated:
Listed by:
Kimberly Marie Witham,
Olympic Sotheby's Int'l Realty,
Mark Witham,
Olympic Sotheby's Int'l Realty
Source: NWMLS as distributed by MLS GRID,MLS#: 2585838
Facts & features
Interior
Bedrooms & bathrooms
- Bedrooms: 3
- Bathrooms: 2
- Full bathrooms: 1
- 3/4 bathrooms: 1
- Main level bathrooms: 2
- Main level bedrooms: 3
Primary bedroom
- Level: Main
Bedroom
- Level: Main
Bedroom
- Level: Main
Bathroom full
- Level: Main
Bathroom three quarter
- Level: Main
Dining room
- Level: Main
Entry hall
- Level: Main
Great room
- Level: Main
Kitchen without eating space
- Level: Main
Utility room
- Level: Main
Heating
- Forced Air, Heat Pump, Electric
Cooling
- Forced Air
Appliances
- Included: Dishwasher, Dryer, Refrigerator, Stove(s)/Range(s), Washer, Dishwasher(s), Dryer(s), Refrigerator(s), Washer(s), Water Heater: Electric, Water Heater Location: Laundry Room
Features
- Bath Off Primary, Dining Room
- Flooring: Laminate, Carpet
- Basement: None
- Has fireplace: No
Interior area
- Total structure area: 1,512
- Total interior livable area: 1,512 sqft
Video & virtual tour
Property
Parking
- Total spaces: 10
- Parking features: Driveway, Off Street, RV Parking
- Uncovered spaces: 10
Features
- Levels: One
- Stories: 1
- Entry location: Main
- Patio & porch: Bath Off Primary, Dining Room, Walk-In Closet(s), Water Heater
- Has view: Yes
- View description: Territorial
Lot
- Size: 5 Acres
- Features: Fenced-Fully, Gated Entry, Patio, RV Parking
- Topography: Level
- Residential vegetation: Fruit Trees
Details
- Parcel number: 012692004001
- Special conditions: Standard
Construction
Type & style
- Home type: MobileManufactured
- Architectural style: Manuf-Double Wide
- Property subtype: Manufactured Home, Manufactured On Land
Materials
- Metal/Vinyl, Wood Siding
- Roof: Composition
Condition
- Year built: 1993
Details
- Builder model: BROOKWOOD
Utilities & green energy
- Electric: Company: Lewis County PUD
- Sewer: Septic Tank, Company: Septic
- Water: Individual Well, Company: Individual Well
Community & HOA
Community
- Subdivision: Vader
Location
- Region: Toledo
Financial & listing details
- Price per square foot: $255/sqft
- Annual tax amount: $2,924
- Date on market: 9/24/2026
- Listing terms: Conventional,FHA,State Bond,USDA Loan,VA Loan
- Inclusions: Dishwasher(s), Dryer(s), Refrigerator(s), Stove(s)/Range(s), Washer(s)
- Body type: Double Wide
Estimated market value
Not available
Estimated sales range
Not available
Not available
Price history
| Date | Event | Price |
|---|---|---|
| 9/24/2026 | Listed for sale | $385,000+15.6%$255/sqft |
Source:  NWMLS as distributed by MLS GRID #2585838 Report a problem NWMLS as distributed by MLS GRID #2585838 Report a problem | ||
| 10/15/2021 | Sold | $333,000+2.5%$220/sqft |
Source:  RMLS (OR) #21213583 Report a problem RMLS (OR) #21213583 Report a problem | ||
| 9/20/2021 | Pending sale | $325,000$215/sqft |
Source: RMLS (OR) #21213583 Report a problem | ||
Public tax history
Tax history is unavailable.
Monthly payment
Climate risks
Neighborhood: 98591
Similar homes
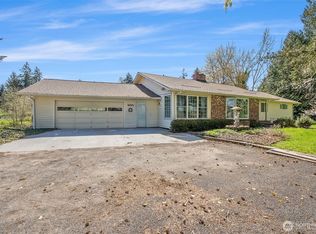
- $395,0003 bd2 ba1.6k sqft1067 Spirit Lake Highway, Castle Rock, WA 98611Active
 MLS ID #2567430, Kristin Cheatley. NWMLS as distributed by MLS GRID
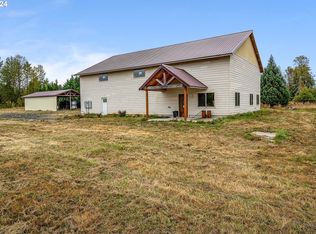
 - $405,0003 bd2 ba1.4k sqft268 Hawkins Road S, Winlock, WA 98596Active
 MLS ID #2560625, Kathryn Harris. NWMLS as distributed by MLS GRID
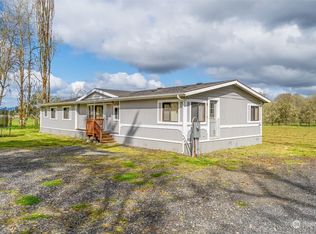
 - $385,0003 bd2 ba1.9k sqft621 S Second Street, Toledo, WA 98591Active
 MLS ID #2551838, Alisha Elaine Richard. NWMLS as distributed by MLS GRID
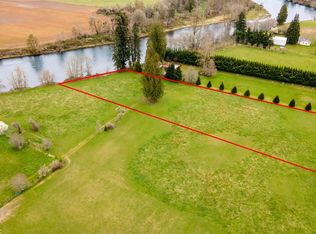
 - $384,9003 bd1 ba1.1k sqft1003 E Street, Vader, WA 98593Active
 MLS ID #2583564, Leslie A. Myers. NWMLS as distributed by MLS GRID
