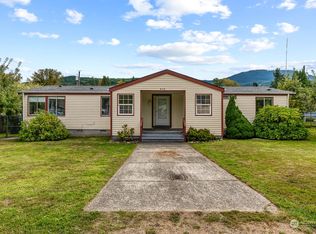
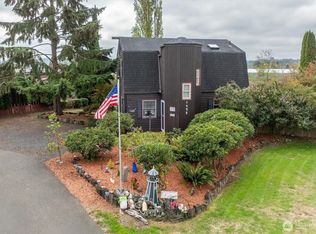
Tucked away in the peaceful 55+ community of Ryderwood, this property offers the perfect blend of quiet small-town living with a short drive back to everyday conveniences. Built in 2018, this well-maintained 1,800+/- square foot home features 3 bedrooms and 2 full bathrooms on a spacious 0.28-acre corner lot. Designed with accessibility in mind, the home offers ADA-friendly features including wider doorways and a walk-in shower for improved comfort and ease of access. Enjoy the privacy and flexibility of a fully fenced yard complete with a metal shop building, additional outbuilding/shed, and a large concrete back patio—perfect for relaxing, entertaining, or enjoying the outdoors. Ryderwood is known for its peaceful atmosphere and abundant wildlife, including the families of deer that regularly wander through town, adding to the charm of this unique community. If you're looking for space, tranquility, and comfortable single-level living, this could be the perfect place to call home.
Active
Listed by: Realty One Group Pacifica • Robert Simonson
$409,999
414 Jackson Street, Ryderwood, WA 98581
3beds
1,800sqft
Manufactured Home, Manufactured On Land
Built in 2018
0.28 Acres Lot
$403,200 Zestimate®
$228/sqft
$50/mo HOA
What's special
Comfortable single-level livingMetal shop buildingWalk-in showerFully fenced yard
- --
- on Zillow
- 63
- views
- 1
- save
Zillow last checked:
Listing updated:
Listed by:
Robert Simonson,
Realty One Group Pacifica
Source: NWMLS as distributed by MLS GRID,MLS#: 2526957
Facts & features
Interior
Bedrooms & bathrooms
- Bedrooms: 3
- Bathrooms: 2
- Full bathrooms: 2
- Main level bathrooms: 2
- Main level bedrooms: 3
Primary bedroom
- Level: Main
Bedroom
- Level: Main
Bedroom
- Level: Main
Bathroom full
- Level: Main
Bathroom full
- Level: Main
Dining room
- Level: Main
Entry hall
- Level: Main
Kitchen with eating space
- Level: Main
Living room
- Level: Main
Heating
- Ductless, Forced Air, Electric
Cooling
- Ductless
Appliances
- Included: Dishwasher, Dryer, Microwave, Refrigerator, Stove(s)/Range(s), Washer, Dishwasher(s), Dryer(s), Microwave(s), Refrigerator(s), Washer(s)
Features
- Bath Off Primary, Dining Room, Pantry
- Flooring: Vinyl
- Basement: None
- Has fireplace: No
Interior area
- Total structure area: 1,800
- Total interior livable area: 1,800 sqft
Video & virtual tour
Property
Parking
- Total spaces: 4
- Parking features: Driveway, Detached Garage
- Has garage: Yes
- Covered spaces: 1
- Uncovered spaces: 3
Features
- Levels: One
- Stories: 1
- Entry location: Main
- Patio & porch: Bath Off Primary, Dining Room, Pantry, Walk-In Closet(s)
- Has view: Yes
- View description: City
Lot
- Size: 0.28 Acres
- Features: Corner Lot, Paved, Deck, Fenced-Fully, Outbuildings, Patio, Shop
- Topography: Level
- Residential vegetation: Garden Space
Details
- Parcel number: WN0320183
- Zoning description: Jurisdiction: City
- Special conditions: Standard
Construction
Type & style
- Home type: MobileManufactured
- Architectural style: Manuf-Double Wide
- Property subtype: Manufactured Home, Manufactured On Land
Materials
- Cement Planked, Cement Plank
- Foundation: Poured Concrete
- Roof: Composition
Condition
- Year built: 2018
Utilities & green energy
- Electric: Company: Cowlitz County PUD
- Sewer: Sewer Connected, Company: City of Ryderwood
- Water: Public, Company: City of Ryderwood
Community & HOA
Community
- Features: Age Restriction, CCRs, Clubhouse, Park, Trail(s)
- Senior community: Yes
- Subdivision: Ryderwood
HOA
- HOA fee: $50 monthly
- HOA phone: 360-295-3651
Location
- Region: Ryderwood
Financial & listing details
- Price per square foot: $228/sqft
- Tax assessed value: $397,750
- Annual tax amount: $3,348
- Date on market: 5/22/2026
- Listing terms: Conventional,FHA,VA Loan
- Inclusions: Dishwasher(s), Dryer(s), Microwave(s), Refrigerator(s), Stove(s)/Range(s), Washer(s)
- Body type: Double Wide
Estimated market value
$403,200
$383,000 - $423,000
Not available
Price history
| Date | Event | Price |
|---|---|---|
| 7/8/2026 | Price change | $409,999-2.4%$228/sqft |
Source:  NWMLS as distributed by MLS GRID #2526957 Report a problem NWMLS as distributed by MLS GRID #2526957 Report a problem | ||
| 5/22/2026 | Listed for sale | $419,999+950%$233/sqft |
Source: NWMLS as distributed by MLS GRID #2526957 Report a problem | ||
| 2/13/2015 | Sold | $40,000-23.1%$22/sqft |
Source: NWMLS as distributed by MLS GRID #704890 Report a problem | ||
| 7/19/2014 | Price change | $52,000-13.3%$29/sqft |
Source: Mike McDonald #296823300 Report a problem | ||
| 5/20/2014 | Listed for sale | $60,000+140%$33/sqft |
Source: Mike McDonald #296823300 Report a problem | ||
| 9/18/2012 | Sold | $25,000$14/sqft |
Source: NWMLS as distributed by MLS GRID #302782 Report a problem | ||
Public tax history
| Year | Property taxes | Tax assessment |
|---|---|---|
| 2025 | $3,362 +4.5% | $397,750 +6.1% |
| 2024 | $3,217 +17.6% | $374,850 +12.7% |
| 2023 | $2,737 +9.8% | $332,660 +10.7% |
| 2022 | $2,493 | $300,520 +4.4% |
| 2021 | $2,493 +9.4% | $287,720 +14.6% |
| 2020 | $2,279 +27.5% | $251,140 +23.9% |
| 2019 | $1,787 +2.5% | $202,717 +5.1% |
| 2018 | $1,744 +605.3% | $192,840 +742.8% |
| 2017 | $247 +2.6% | $22,880 |
| 2016 | $241 +0.2% | $22,880 |
| 2015 | $240 -60.1% | $22,880 -61.7% |
| 2013 | $602 | $59,710 +150.5% |
| 2011 | $602 | $23,840 -8.4% |
| 2010 | -- | $26,040 +24.6% |
| 2006 | -- | $20,900 |
Find assessor info on the county website
Monthly payment
Climate risks
Neighborhood: 98581
Nearby schools
Schools provided by the listing agent
- Elementary: Castle Rock Elem
- Middle: Castle Rock Mid
- High: Castle Rock High
Source: NWMLS as distributed by MLS GRID. This data may not be complete. We recommend contacting the local school district to confirm school assignments for this home.


Similar homes
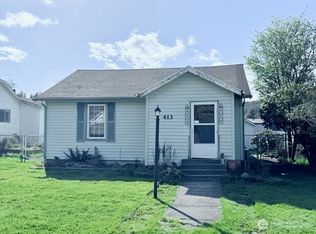
- $399,0003 bd2 ba1.5k sqft245 W 2nd St, Ryderwood, WA 98581Active
 MLS ID #2470872, Amy Langlois. NWMLS as distributed by MLS GRID
 - $460,0003 bd2 ba1.2k sqft114 6th St W, Ryderwood, WA 98581Active
 MLS ID #2459998, Amy Langlois. NWMLS as distributed by MLS GRID
 - $415,0003 bd2 ba2.4k sqft490 Coma Road, Vader, WA 98593Contingent
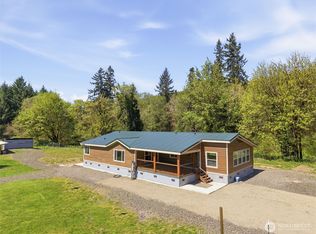 MLS ID #2517324, Israel Jimenez. NWMLS as distributed by MLS GRID
 - $423,2653 bd2 ba1.3k sqft1656 Bishop Road, Chehalis, WA 98532Active
 MLS ID #2591177, Robin Moore Schierscher. NWMLS as distributed by MLS GRID
