Skip main navigation
Sold
  • Listed by: eXp Realty • Dimitriy Snitko
    Bought with: eXp Realty
    $225,000

    504 Taylor Street, Ryderwood, WA 98581

    3beds
    1,607sqft
    Manufactured Home, Manufactured On Land
    Built in 1990
    5,000 Square Feet Lot
    $225,000 Zestimate®
    $140/sqft
    $1,481 Estimated rent

    Home value

    $225,000

    $214,000 - $236,000

    $1,481/mo

    Zestimate® history
    Loading
    Loading...

    Owner options

    List your home for rent

    $1,481/mo

    Rent Zestimate®

    Find your next renter with Zillow Rental Manager. Plus, with online applications, you can quickly screen prospective tenants – for free.

    Learn more

    $1,481/mo

    Rent Zestimate®

    Refinance and save

    $1,473/mo

    Est. payment

    Refinancing to a lower rate could help reduce your monthly payments and save thousands over the life of the loan.

    See today's rates

    $1,473/mo

    Est. payment

    Explore your selling options

    Work with a Zillow partner agent

    Leverage their expertise and Zillow's premium Showcase listings to get your home seen by more buyers.

    Get started

    List with your own agent

    Get your home in front of millions of buyers by listing it on Zillow.

    Learn how to do it

    Sell it yourself

    Take full control of how buyers see your home on Zillow by listing For Sale by Owner (FSBO).

    List your home

    What's special

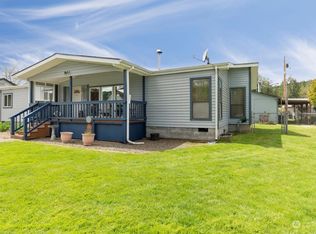
    Comfortable single-level livingKitchen features ample cabinetryDouble-pane storm windowsFully fenced level lotWelcoming covered entrySpacious double-wide manufactured home
    Set in the peaceful 55+ community of Ryderwood where you own the land outright with zero HOA fees and no lot rent, this spacious double-wide manufactured home delivers comfortable single-level living with genuine room to spread out. A wheelchair accessible ramp leads to a welcoming covered entry, opening into an open layout that connects a dedicated dining room and living room filled with natural light from skylights overhead. The kitchen features ample cabinetry and a functional layout that flows easily into the dining area, while a separate utility room with upper cabinet storage keeps laundry neatly tucked away. The primary suite includes its own private bathroom, and double-pane storm windows and ceiling fans keep the home comfortable in every season. Outside, the detached two-car garage provides generous covered parking and storage that is rare. The fully fenced level lot sits on a paved street with alley access and forested mountain views framing the backdrop. FHA, VA, conventional and cash financing all eligible, making this one of the most accessible entry points into Ryderwood ownership available today. Quiet Ryderwood streets, fresh mountain air and a welcoming 55+ community await. Come tour!

    Zillow last checked:

    Listing updated:

    Listed by:

    Dimitriy Snitko,

    eXp Realty

    Bought with:

    Andre D. Jones, 24914

    eXp Realty

    Source: NWMLS as distributed by MLS GRID,MLS#: 2526126MLS Logo

    Facts & features

    Interior

    Bedrooms & bathrooms
    • Bedrooms: 3
    • Bathrooms: 2
    • Full bathrooms: 2
    • Main level bathrooms: 2
    • Main level bedrooms: 3
    Primary bedroom
    • Level: Main
    Bedroom
    • Level: Main
    Bedroom
    • Level: Main
    Bathroom full
    • Level: Main
    Bathroom full
    • Level: Main
    Dining room
    • Level: Main
    Entry hall
    • Level: Main
    Kitchen without eating space
    • Level: Main
    Living room
    • Level: Main
    Utility room
    • Level: Main
    Heating
    • Forced Air, Electric
    Cooling
    • Heat Pump
    Appliances
    • Included: Water Heater: Electric, Water Heater Location: Utility Room
    Features
    • Bath Off Primary, Ceiling Fan(s), Dining Room
    • Flooring: Vinyl, Carpet
    • Windows: Dbl Pane/Storm Window, Skylight(s)
    • Has fireplace: No
    Interior area
    • Total structure area: 1,607
    • Total interior livable area: 1,607 sqft

    Property

    Parking
    • Total spaces: 2
    • Parking features: Attached Garage
    • Has attached garage: Yes
    • Covered spaces: 2
    Features
    • Levels: One
    • Stories: 1
    • Entry location: Main
    • Patio & porch: Bath Off Primary, Ceiling Fan(s), Dbl Pane/Storm Window, Dining Room, Skylight(s), Water Heater
    Lot
    • Size: 5,000 Square Feet
    • Dimensions: 50 x 100
    • Features: Paved
    • Topography: Level
    Details
    • Parcel number: WN0320210
    • Special conditions: Standard

    Construction

    Type & style
    • Home type: MobileManufactured
    • Architectural style: Manuf-Double Wide
    • Property subtype: Manufactured Home, Manufactured On Land
    Materials
    • Metal/Vinyl
    • Foundation: Block
    • Roof: Composition
    Condition
    • Year built: 1990
    Details
    • Builder model: Dartmouth

    Utilities & green energy

    • Electric: Company: Cowlitz PUD
    • Sewer: Sewer Connected, Company: Cowlitz
    • Water: Public, Company: Cowlitz County

    Community & HOA

    Community
    • Subdivision: Ryderwood
    HOA
    • HOA fee: $40 monthly
    Location
    • Region: Ryderwood

    Financial & listing details

    • Price per square foot: $140/sqft
    • Tax assessed value: $246,610
    • Annual tax amount: $151
    • Date on market: 6/20/2026
    • Cumulative days on market: 32 days
    • Listing terms: Conventional,FHA,USDA Loan,VA Loan
    • Body type: Double Wide

    Price history

    DateEventPrice
    6/23/2026Sold$225,000+4.7%$140/sqft
    Source: NWMLS as distributed by MLS GRID #2526126 Report a problem
    5/23/2026Pending sale$214,900$134/sqft
    Source: eXp Realty #2526126 Report a problem
    5/19/2026Listed for sale$214,900+136.8%$134/sqft
    Source: NWMLS as distributed by MLS GRID #2526126 Report a problem
    4/28/2006Sold$90,745$56/sqft
    Source: Public Record Report a problem

    Public tax history

    YearProperty taxesTax assessment
    2025$2,089 -3.6%$246,610 -2.2%
    2024$2,168 +16.9%$252,100 +12.1%
    2023$1,854 +8.1%$224,890 +10.2%
    2022$1,715 $204,030 +3.3%
    2021$1,715 +8.5%$197,600 +13.6%
    2020$1,581 +28.3%$173,900 +24.7%
    2019$1,232 +15.4%$139,478 +18.5%
    2018$1,068 +23.5%$117,710 +43.4%
    2017$865 +8.7%$82,070 +7.4%
    2016$795 0%$76,420
    2015$795 +1.1%$76,420 -1.7%
    2013$787 $77,720 +4.3%
    2011$787 $74,500 -2.9%
    2010-- $76,700 -0.8%
    2006-- $77,300
    2005-- $77,300
    Find assessor info on the county website

    Neighborhood: 98581

    Nearby schools

    GreatSchools rating