Come explore the historical, quaint and friendly 55+ community of Ryderwood! This home offers 2 Bd 1 Bath plus a large bonus room that opens to a carport at the back of the house! You will also find a mini-split system for low utility costs year round, new carpet, updated kitchen and hot water heater as well as a newer roof! Community amenities include; Cafe, nature pond, creek with walk over bridges, library,, post office, parks and community hall for wonderful holiday feasts and other fun events! New updates! Brand new front door, and new electrical panel.
Sold
Listed by: Southwest Washington Realty • Kenneth W. Yoder
Bought with: Southwest Washington Realty
$204,000
507 Morse Street, Ryderwood, WA 98581
2beds
1,120sqft
Single Family Residence
Built in 1971
5,998 Square Feet Lot
$203,700 Zestimate®
$182/sqft
$1,501 Estimated rent
Home value
$203,700
$179,000 - $232,000
$1,501/mo
Zestimate® history
Owner options
List your home for rent
$1,501/mo
Rent Zestimate®
Find your next renter with Zillow Rental Manager. Plus, with online applications, you can quickly screen prospective tenants – for free.
$1,501/mo
Rent Zestimate®
Refinance and save
$1,353/mo
Est. payment
Refinancing to a lower rate could help reduce your monthly payments and save thousands over the life of the loan.
$1,353/mo
Est. payment
Explore your selling options
Work with a Zillow partner agent
Leverage their expertise and Zillow's premium Showcase listings to get your home seen by more buyers.
Get startedList with your own agent
Get your home in front of millions of buyers by listing it on Zillow.
Learn how to do itSell it yourself
Take full control of how buyers see your home on Zillow by listing For Sale by Owner (FSBO).
List your homeWhat's special
Updated kitchenNewer roofNew carpet
Zillow last checked:
Listing updated:
Listed by:
Kenneth W. Yoder,
Southwest Washington Realty
Bought with:
Kenneth W. Yoder, 24021691
Southwest Washington Realty
Source: NWMLS as distributed by MLS GRID,MLS#: 2483835
Facts & features
Interior
Bedrooms & bathrooms
- Bedrooms: 2
- Bathrooms: 1
- Full bathrooms: 1
- Main level bathrooms: 1
- Main level bedrooms: 2
Primary bedroom
- Level: Main
Bedroom
- Level: Main
Bathroom full
- Level: Main
Bonus room
- Level: Main
Entry hall
- Level: Main
Kitchen with eating space
- Level: Main
Living room
- Level: Main
Utility room
- Level: Main
Heating
- Baseboard, Ductless, Electric
Cooling
- Ductless
Appliances
- Included: Dishwasher, Refrigerator, Stove(s)/Range(s), Dishwasher(s), Refrigerator(s), Water Heater: Electric, Water Heater Location: Utility Room
Features
- Flooring: Vinyl, Carpet
- Basement: None
- Has fireplace: No
Interior area
- Total interior livable area: 1,120 sqft
Property
Parking
- Total spaces: 4
- Parking features: Attached Carport, RV Parking
- Carport spaces: 1
- Uncovered spaces: 3
Features
- Levels: One
- Stories: 1
- Entry location: Main
- Patio & porch: Water Heater
- Has view: Yes
- View description: Mountain(s)
Lot
- Size: 5,998 Square Feet
- Features: Paved, RV Parking
- Topography: Level
Details
- Parcel number: WN0320188
- Zoning description: Jurisdiction: County
- Special conditions: Standard
- Other equipment: Leased Equipment: no
Construction
Type & style
- Home type: SingleFamily
- Architectural style: Contemporary,1 Story
- Property subtype: Single Family Residence
Materials
- Wood Products
- Foundation: Poured Concrete
- Roof: Composition
Condition
- Updated/Remodeled
- Year built: 1971
- Major remodel year: 2020
Utilities & green energy
- Electric: Company: Cowlitz PUD
- Sewer: Sewer Connected, Company: Dept Of Public Utitlities
- Water: Public, Company: Dept of Public Utilities
Community & HOA
Community
- Features: Age Restriction, Park, Trail(s)
- Senior community: Yes
- Subdivision: Ryderwood
HOA
- Services included: Common Area Maintenance, Road Maintenance
- HOA fee: $50 monthly
- HOA phone: 360-295-3651
Location
- Region: Ryderwood
Financial & listing details
- Price per square foot: $182/sqft
- Tax assessed value: $182,850
- Annual tax amount: $1,441
- Date on market: 8/25/2025
- Cumulative days on market: 331 days
- Listing terms: Conventional,FHA,State Bond,USDA Loan,VA Loan
- Inclusions: Dishwasher(s), Leased Equipment, Refrigerator(s), Stove(s)/Range(s)
Price history
| Date | Event | Price |
|---|---|---|
| 5/14/2026 | Sold | $204,000-5.1%$182/sqft |
Source:  NWMLS as distributed by MLS GRID #2483835 Report a problem NWMLS as distributed by MLS GRID #2483835 Report a problem | ||
| 4/21/2026 | Pending sale | $215,000$192/sqft |
Source: NWMLS as distributed by MLS GRID #2483835 Report a problem | ||
| 4/6/2026 | Listed for sale | $215,000$192/sqft |
Source: NWMLS as distributed by MLS GRID #2483835 Report a problem | ||
| 4/2/2026 | Pending sale | $215,000$192/sqft |
Source: NWMLS as distributed by MLS GRID #2483835 Report a problem | ||
| 2/26/2026 | Listed for sale | $215,000$192/sqft |
Source: NWMLS as distributed by MLS GRID #2483835 Report a problem | ||
Public tax history
| Year | Property taxes | Tax assessment |
|---|---|---|
| 2025 | $1,553 +6.7% | $182,850 +8.4% |
| 2024 | $1,455 +9.5% | $168,640 +5% |
| 2023 | $1,329 +6.8% | $160,650 -11.6% |
| 2022 | $1,245 | $181,790 +27.1% |
| 2021 | $1,245 +6.4% | $143,070 +11.4% |
| 2020 | $1,170 +28.2% | $128,410 +24.7% |
| 2019 | $913 +31.4% | $103,006 +35.2% |
| 2018 | $694 -5.9% | $76,210 +9% |
| 2017 | $738 +10.1% | $69,940 +8.7% |
| 2016 | $670 0% | $64,340 |
| 2015 | $670 +1.1% | $64,340 -2.9% |
| 2013 | $663 | $66,260 -21.7% |
| 2011 | $663 | $84,570 -4.7% |
| 2010 | -- | $88,770 +71% |
| 2006 | -- | $51,900 +6.8% |
| 2005 | -- | $48,600 |
Find assessor info on the county website
Neighborhood: 98581
Nearby homes
- $179,3002 bd1 ba834 sqft513B Morse St, Ryderwood, WA 98581Off Market
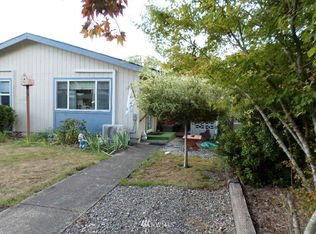
- $242,0002 bd2 ba1k sqft510 Morse St, Ryderwood, WA 98581Sold
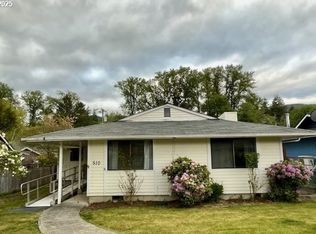
- $320,0003 bd2 ba1.3k sqft512 Morse St, Ryderwood, WA 98581Sold
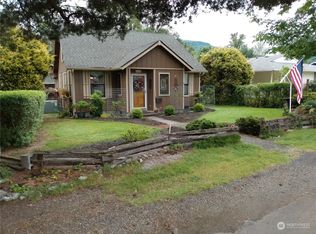
- $265,0002 bd2 ba1.2k sqft413 Morse St, Ryderwood, WA 98581Sold
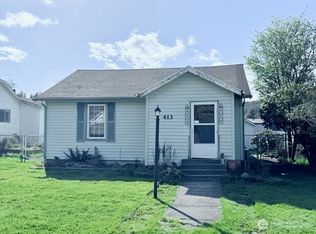
- $409,9993 bd2 ba1.8k sqft414 Jackson St, Ryderwood, WA 98581For Sale
- $314,9003 bd2 ba1.5k sqft503 Jackson St, Ryderwood, WA 98581Sold
- $350,0002 bd3 ba1.8k sqft505 Monroe St, Ryderwood, WA 98581Sold
- $279,0002 bd1 ba1.1k sqft509 Monroe St, Ryderwood, WA 98581For Sale
Nearby schools
GreatSchools rating
- 3/10Castle Rock Elementary SchoolGrades: PK-5Distance: 9.9 mi
- 4/10Castle Rock Middle SchoolGrades: 6-8Distance: 9.8 mi
- 3/10Castle Rock High SchoolGrades: 9-12Distance: 9 mi
Schools provided by the listing agent
- Elementary: Castle Rock Elem
- Middle: Castle Rock Mid
- High: Castle Rock High
Source: NWMLS as distributed by MLS GRID. This data may not be complete. We recommend contacting the local school district to confirm school assignments for this home.


Get pre-qualified for a loan
At Zillow Home Loans, we can pre-qualify you in as little as 5 minutes with no impact to your credit score.An equal housing lender. NMLS #10287.
- Washington
- Cowlitz County
- Ryderwood
- 98581
- 507 Morse Street
Nearby cities
Nearby zip codes
Other Ryderwood Topics
