Very nice home with extra corner lot for huge yard. Beautiful laminate flooring. All appliances included. Great garage and shop area. Big 2 car carport. All off the alley. Garden shed and storage room. Well maintained and big deck off back. Heat pump and wood stove. This is in a 55+ community.
Sold
Listed by: Windermere Centralia • Laree Neeley
Bought with: Elite Properties
$320,000
512 Morse Street, Ryderwood, WA 98581
3beds
1,333sqft
Single Family Residence
Built in 1923
0.28 Acres Lot
$320,700 Zestimate®
$240/sqft
$1,988 Estimated rent
Home value
$320,700
$285,000 - $362,000
$1,988/mo
Zestimate® history
Owner options
List your home for rent
$1,988/mo
Rent Zestimate®
Find your next renter with Zillow Rental Manager. Plus, with online applications, you can quickly screen prospective tenants – for free.
$1,988/mo
Rent Zestimate®
Refinance and save
$2,036/mo
Est. payment
Refinancing to a lower rate could help reduce your monthly payments and save thousands over the life of the loan.
$2,036/mo
Est. payment
Explore your selling options
Work with a Zillow partner agent
Leverage their expertise and Zillow's premium Showcase listings to get your home seen by more buyers.
Get startedList with your own agent
Get your home in front of millions of buyers by listing it on Zillow.
Learn how to do itSell it yourself
Take full control of how buyers see your home on Zillow by listing For Sale by Owner (FSBO).
List your homeWhat's special
Heat pumpHuge yardBig deck off backWood stoveCorner lotLaminate flooringStorage room
Zillow last checked:
Listing updated:
Listed by:
Laree Neeley,
Windermere Centralia
Bought with:
Loree Green, 84769
Elite Properties
Chad M. Link, 23313
Elite Properties
Source: NWMLS as distributed by MLS GRID,MLS#: 2317616
Facts & features
Interior
Bedrooms & bathrooms
- Bedrooms: 3
- Bathrooms: 2
- Full bathrooms: 1
- 1/2 bathrooms: 1
- Main level bathrooms: 2
- Main level bedrooms: 2
Primary bedroom
- Level: Main
Bedroom
- Level: Main
Bedroom
- Level: Second
Bathroom full
- Level: Main
Other
- Level: Main
Den office
- Level: Main
Dining room
- Level: Main
Kitchen without eating space
- Level: Main
Living room
- Level: Main
Utility room
- Level: Main
Heating
- Heat Pump, Stove/Free Standing, Electric, Wood
Cooling
- Has cooling: Yes
Appliances
- Included: Dishwasher(s), Dryer(s), Refrigerator(s), Stove(s)/Range(s), Washer(s)
Features
- Bath Off Primary, Ceiling Fan(s), Dining Room
- Windows: Double Pane/Storm Window
- Basement: None
- Has fireplace: No
Interior area
- Total structure area: 1,333
- Total interior livable area: 1,333 sqft
Property
Parking
- Total spaces: 3
- Parking features: Detached Carport, Detached Garage, Off Street
- Garage spaces: 3
- Has carport: Yes
Features
- Patio & porch: Bath Off Primary, Ceiling Fan(s), Double Pane/Storm Window, Dining Room
- Has view: Yes
- View description: Territorial
Lot
- Size: 0.28 Acres
- Dimensions: 50 x 120 and 50 x 120
- Features: Corner Lot, Cable TV, Deck, Fenced-Partially, High Speed Internet, Outbuildings, Shop
- Topography: Level
- Residential vegetation: Garden Space
Details
- Parcel number: WN0320079
- Special conditions: Standard
Construction
Type & style
- Home type: SingleFamily
- Architectural style: 1 1/2 Story
- Property subtype: Single Family Residence
Materials
- Wood Siding
- Foundation: Block
- Roof: Composition,Torch Down
Condition
- Good
- Year built: 1923
- Major remodel year: 1985
Utilities & green energy
- Sewer: Sewer Connected
- Water: Public
Community & HOA
Community
- Features: Age Restriction, Clubhouse, Park
- Senior community: Yes
- Subdivision: Ryderwood
HOA
- HOA fee: $40 monthly
- HOA phone: 360-295-3651
Location
- Region: Ryderwood
Financial & listing details
- Price per square foot: $240/sqft
- Tax assessed value: $279,570
- Annual tax amount: $1,866
- Date on market: 3/2/2025
- Cumulative days on market: 507 days
- Listing terms: Conventional,FHA,VA Loan
- Inclusions: Dishwasher(s), Dryer(s), Refrigerator(s), Stove(s)/Range(s), Washer(s)
Price history
| Date | Event | Price |
|---|---|---|
| 2/14/2025 | Sold | $320,000$240/sqft |
Source:  NWMLS as distributed by MLS GRID #2317616 Report a problem NWMLS as distributed by MLS GRID #2317616 Report a problem | ||
| 1/8/2025 | Pending sale | $320,000$240/sqft |
Source: NWMLS as distributed by MLS GRID #2317616 Report a problem | ||
| 12/20/2024 | Listed for sale | $320,000+183.4%$240/sqft |
Source: NWMLS as distributed by MLS GRID #2317616 Report a problem | ||
| 1/9/2009 | Sold | $112,900$85/sqft |
Source: NWMLS as distributed by MLS GRID #28191185 Report a problem | ||
Public tax history
| Year | Property taxes | Tax assessment |
|---|---|---|
| 2025 | $2,367 +15.6% | $279,570 +17.5% |
| 2024 | $2,047 +9.7% | $237,980 +5.2% |
| 2023 | $1,866 +7% | $226,300 -12.1% |
| 2022 | $1,745 | $257,380 +28% |
| 2021 | $1,745 +6.5% | $201,000 +11.5% |
| 2020 | $1,638 +29.3% | $180,220 +25.7% |
| 2019 | $1,266 +53.5% | $143,373 +58% |
| 2018 | $825 -6.2% | $90,760 +8.6% |
| 2017 | $880 +9.8% | $83,580 +8.5% |
| 2016 | $802 0% | $77,050 |
| 2015 | $802 +1.1% | $77,050 -3.6% |
| 2013 | $793 | $79,940 -22.7% |
| 2011 | $793 | $103,390 -4.3% |
| 2010 | -- | $108,030 +47.8% |
| 2006 | -- | $73,100 +7.8% |
| 2005 | -- | $67,800 |
Find assessor info on the county website
Neighborhood: 98581
Nearby homes
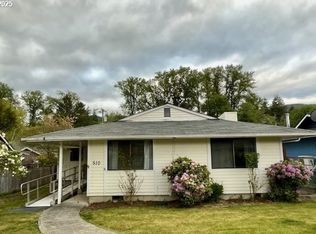
- $242,0002 bd2 ba1k sqft510 Morse St, Ryderwood, WA 98581Sold
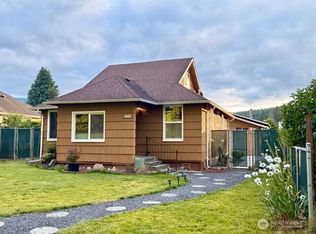
- $279,0002 bd1 ba1.1k sqft509 Monroe St, Ryderwood, WA 98581For Sale
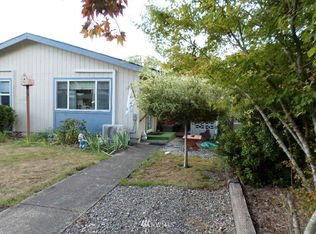
- $184,6002 bd1 ba834 sqft513B Morse St, Ryderwood, WA 98581Off Market
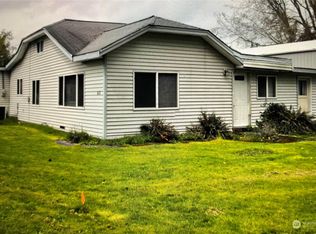
- $90,0002 bd2 ba952 sqft601 Monroe St, Ryderwood, WA 98581Sold
- $204,0002 bd1 ba1.1k sqft507 Morse St, Ryderwood, WA 98581Sold
- $350,0002 bd3 ba1.8k sqft505 Monroe St, Ryderwood, WA 98581Sold
- $194,9992 bd1 ba1k sqft685 Morse St, Ryderwood, WA 98581For Sale
- $265,0002 bd2 ba1.2k sqft413 Morse St, Ryderwood, WA 98581Sold
Nearby schools
GreatSchools rating
- 3/10Castle Rock Elementary SchoolGrades: PK-5Distance: 9.9 mi
- 4/10Castle Rock Middle SchoolGrades: 6-8Distance: 9.8 mi
- 3/10Castle Rock High SchoolGrades: 9-12Distance: 9 mi


Get pre-qualified for a loan
At Zillow Home Loans, we can pre-qualify you in as little as 5 minutes with no impact to your credit score.An equal housing lender. NMLS #10287.
- Washington
- Cowlitz County
- Ryderwood
- 98581
- 512 Morse Street
Nearby cities
Nearby zip codes
Other Ryderwood Topics
