This cozy home is in a 55+ community and is move-in ready! The quiet neighborhood offers and awesome community feel. This home has a quaint covered porch at the entry. You will love the family room and kitchen's open floor plan and the vinyl plank flooring! As you walk down the hallway, this home has some surprising square footage opening to 2+ bedrooms, office and bonus room and an extra room ready for your ideas! The yard has a garden area and some gorgeous mature trees, also extra parking available in the alley behind the house! Seller said they can convert back room into a garage!
Active
Listed by: Southwest Washington Realty • Kenneth W. Yoder
$194,999
685 Morse Street, Ryderwood, WA 98581
2beds
1,079sqft
:
Get pre-qualified$1,272/mo
Single Family Residence
Built in 1971
3,049 Square Feet Lot
$188,900 Zestimate®
$181/sqft
$50/mo HOA
What's special
Office and bonus roomGorgeous mature treesVinyl plank flooring
- 289 days |
- 304 |
- 5 |
Zillow last checked:
Listing updated:
Listed by:
Kenneth W. Yoder,
Southwest Washington Realty
Source: NWMLS as distributed by MLS GRID,MLS#: 2445728
Facts & features
Interior
Bedrooms & bathrooms
- Bedrooms: 2
- Bathrooms: 1
- 3/4 bathrooms: 1
- Main level bathrooms: 1
- Main level bedrooms: 2
Bedroom
- Level: Main
Bedroom
- Level: Main
Bathroom three quarter
- Level: Main
Bonus room
- Level: Main
Den office
- Level: Main
Kitchen with eating space
- Level: Main
Living room
- Level: Main
Utility room
- Level: Main
Heating
- Heat Pump, Electric
Cooling
- Heat Pump
Appliances
- Included: Refrigerator, Stove(s)/Range(s), Refrigerator(s), Water Heater: Electric, Water Heater Location: Utility Room
Features
- Flooring: Laminate, Vinyl
- Has fireplace: No
Interior area
- Total structure area: 1,079
- Total interior livable area: 1,079 sqft
Property
Parking
- Parking features: Off Street
Features
- Levels: One
- Stories: 1
- Patio & porch: Water Heater
- Has view: Yes
- View description: Mountain(s)
Lot
- Size: 3,049 Square Feet
- Features: Paved, Fenced-Partially, High Speed Internet, Patio
- Topography: Level
- Residential vegetation: Garden Space
Details
- Parcel number: WN0303007
- Zoning description: Jurisdiction: County
- Special conditions: Standard
- Other equipment: Leased Equipment: No
Construction
Type & style
- Home type: SingleFamily
- Architectural style: Traditional,1 Story
- Property subtype: Single Family Residence
Materials
- Wood Products
- Roof: Composition
Condition
- Year built: 1971
- Major remodel year: 1985
Utilities & green energy
- Electric: Company: PUD
- Sewer: Sewer Connected, Company: Dept of Public Works
- Water: Public, Company: Dept of Public Works
Community & HOA
Community
- Features: Age Restriction
- Senior community: Yes
- Subdivision: Ryderwood
HOA
- Services included: Common Area Maintenance
- HOA fee: $50 monthly
- HOA phone: 360-295-3651
Location
- Region: Ryderwood
Financial & listing details
- Price per square foot: $181/sqft
- Tax assessed value: $150,260
- Annual tax amount: $296
- Date on market: 9/26/2024
- Cumulative days on market: 675 days
- Listing terms: Conventional,FHA,State Bond,USDA Loan,VA Loan
- Inclusions: Leased Equipment, Refrigerator(s), Stove(s)/Range(s)
Estimated market value
$188,900
$179,000 - $198,000
$1,439/mo
Price history
| Date | Event | Price |
|---|---|---|
| 7/18/2026 | Listed for sale | $194,999$181/sqft |
Source:  NWMLS as distributed by MLS GRID #2445728 Report a problem NWMLS as distributed by MLS GRID #2445728 Report a problem | ||
| 7/14/2026 | Pending sale | $194,999$181/sqft |
Source: NWMLS as distributed by MLS GRID #2445728 Report a problem | ||
| 2/17/2026 | Price change | $194,999-2.5%$181/sqft |
Source:  RMLS (OR) #322419715 Report a problem RMLS (OR) #322419715 Report a problem | ||
| 10/18/2025 | Price change | $199,900+0.5%$185/sqft |
Source: NWMLS as distributed by MLS GRID #2445728 Report a problem | ||
| 10/17/2025 | Listed for sale | $199,000+97%$184/sqft |
Source: NWMLS as distributed by MLS GRID #2445728 Report a problem | ||
| 6/29/2021 | Sold | $101,000+68.3%$94/sqft |
Source: NWMLS as distributed by MLS GRID #1783344 Report a problem | ||
| 3/19/2007 | Sold | $60,000+400%$56/sqft |
Source: NWMLS as distributed by MLS GRID #26183122 Report a problem | ||
| 7/30/2004 | Sold | $12,000$11/sqft |
Source: NWMLS as distributed by MLS GRID #24106831 Report a problem | ||
Public tax history
| Year | Property taxes | Tax assessment |
|---|---|---|
| 2025 | $330 +4.7% | $150,260 +10.5% |
| 2024 | $315 +6.4% | $135,940 +5.2% |
| 2023 | $296 -70.3% | $129,220 -12.4% |
| 2022 | $999 | $147,430 +28.6% |
| 2021 | $999 +6.3% | $114,600 +11.3% |
| 2020 | $940 +29.5% | $102,960 +26% |
| 2019 | $726 +32.5% | $81,701 +36.4% |
| 2018 | $548 -34.7% | $59,910 +9.5% |
| 2017 | $839 +61.5% | $54,720 +9.9% |
| 2016 | $520 +0% | $49,810 |
| 2015 | $520 +1.1% | $49,810 -2.4% |
| 2013 | $514 | $51,020 -19.5% |
| 2011 | $514 | $63,350 -4% |
| 2010 | -- | $66,020 +28.4% |
| 2006 | -- | $51,400 |
| 2005 | -- | $51,400 |
Find assessor info on the county website
Monthly payment
Est. payment
Payment breakdown
Explore the cost of this home by adjusting the details. Changes won't be saved.Climate risks
Neighborhood: 98581
Nearby schools
GreatSchools rating
- 3/10Castle Rock Elementary SchoolGrades: PK-5Distance: 10 mi
- 4/10Castle Rock Middle SchoolGrades: 6-8Distance: 9.8 mi
- 3/10Castle Rock High SchoolGrades: 9-12Distance: 9 mi
Schools provided by the listing agent
- Elementary: Castle Rock Elem
- Middle: Castle Rock Mid
- High: Castle Rock High
Source: NWMLS as distributed by MLS GRID. This data may not be complete. We recommend contacting the local school district to confirm school assignments for this home.
- $475,0003 bd2 ba1.8k sqft671 Monroe St, Ryderwood, WA 98581Sold

- $90,0002 bd2 ba952 sqft601 Monroe St, Ryderwood, WA 98581Sold
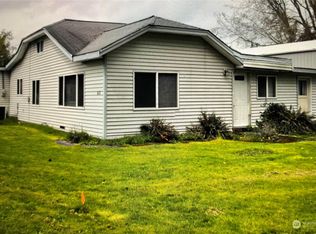
- $184,6002 bd1 ba834 sqft513B Morse St, Ryderwood, WA 98581Off Market
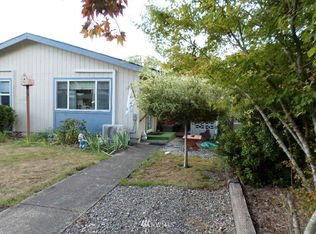
- $320,0003 bd2 ba1.3k sqft512 Morse St, Ryderwood, WA 98581Sold
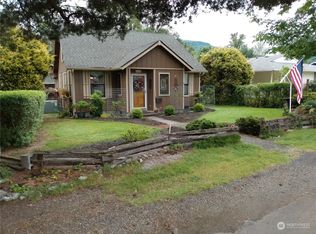
- $242,0002 bd2 ba1k sqft510 Morse St, Ryderwood, WA 98581Sold
- $204,0002 bd1 ba1.1k sqft507 Morse St, Ryderwood, WA 98581Sold
- $279,0002 bd1 ba1.1k sqft509 Monroe St, Ryderwood, WA 98581For Sale
- $475,0003 bd2 ba1.2k sqft114 6th St W, Ryderwood, WA 98581For Sale
A local agent can set up tours, give advice and negotiate with sellers.
A local lender can help you make sure your offer is ready when you are.
Similar homes
- $245,0002 bd1 ba1.1k sqft506 Taylor Street, Ryderwood, WA 98581Active
 MLS ID #2534098, Andre D. Jones. NWMLS as distributed by MLS GRID
 - $--3 bd1 ba985 sqft142 McMillan Dr, Longview, WA 98632Auction
 Auction.com 2
 - $--2 bd1 ba828 sqft202 Donation St, Kelso, WA 98626Auction
 Auction.com 2
 - $--2 bd1 ba960 sqft413 W 4th Ave, Pe Ell, WA 98572Auction
 Auction.com 2
 - $220,0002 bd1 ba876 sqftHighlands, Longview, WA 98632ActiveMLS ID #2554138, Julie Baldino. NWMLS as distributed by MLS GRID
- $230,0002 bd1 ba1.3k sqft76658 Heath Rd, Rainier, OR 97048Active
 MLS ID #709534326, Lea Chitwood, RE/MAX Powerpros. RMLS (OR)
 - $280,0001 bd1 ba824 sqft0 XXX Wildwood Road, Boistfort, WA 98538ActiveMLS ID #2475286, Bruce Kimsey. NWMLS as distributed by MLS GRID
- $204,9002 bd2 ba696 sqft402 NW 5th Avenue, Kelso, WA 98626ActiveMLS ID #2453404, Mark Scroggins. NWMLS as distributed by MLS GRID
- $229,9002 bd1 ba694 sqft210 24Th Avenue, Longview, WA 98632ActiveMLS ID #2550278, Justin Trombello. NWMLS as distributed by MLS GRID
- $219,0001 bd1 ba624 sqft3102 Garfield Street, Longview, WA 98632ActiveMLS ID #2536148, Shelley L. Rinard. NWMLS as distributed by MLS GRID
- $225,0003 bd1 ba1.3k sqft311 N 19th Avenue, Kelso, WA 98626ActiveMLS ID #2460926, Robert Treacy. NWMLS as distributed by MLS GRID
- $227,5002 bd1 ba1.2k sqft1717 10th Avenue, Longview, WA 98632ActiveMLS ID #2444537, George Graham. NWMLS as distributed by MLS GRID
- $264,9003 bd1 ba1.4k sqft2104 Delameter Road, Castle Rock, WA 98611ActiveMLS ID #2451817, Kelsey Nelson. NWMLS as distributed by MLS GRID
- $125,0003 bd2 ba1.3k sqft163 Blue Heron Drive, Longview, WA 98632ActiveMLS ID #2561220, Christine Schott. NWMLS as distributed by MLS GRID
- $279,0003 bd1 ba1k sqft306 Beech St, Longview, WA 98632ActiveMLS ID #668619973, Brandon Fox, Keller Williams Realty. RMLS (OR)
- $265,0002 bd1 ba814 sqft803 N Pacific Avenue, Kelso, WA 98626ActiveMLS ID #2559783, Steven Venetta. NWMLS as distributed by MLS GRID
- $265,0002 bd1 ba960 sqft173 Riverview Drive, Castle Rock, WA 98611ActiveMLS ID #2512893, Iana Cherkashova. NWMLS as distributed by MLS GRID
- $157,5001 bd2 ba1.1k sqft423 LONG Avenue, Kelso, WA 98626ActiveMLS ID #2485476, Michael McCafferty. NWMLS as distributed by MLS GRID
- $275,0002 bd1 ba618 sqft336 SW 3rd Avenue, Castle Rock, WA 98611ActiveMLS ID #2546957, Robert Simonson. NWMLS as distributed by MLS GRID
- $278,4003 bd2 ba1.1k sqft3025 Maple St, Longview, WA 98632ActiveMLS ID #302727101, Daniel Mal, Mal & Seitz. RMLS (OR)
