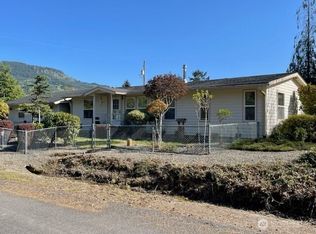
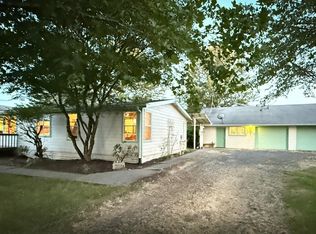
Welcome to your ideal sanctuary located in Ryderwood, Washington! This meticulously upgraded home boasts three generous bedrooms and two bathrooms, offering a perfect blend of comfort and style. Recent enhancements include new siding, energy-efficient windows, and a stunningly remodeled kitchen and primary bath that exude modern elegance. Your private retreat features an inviting outdoor living space complete with a sauna and hot tub, perfect for relaxation and entertaining. The expansive attached three-car garage not only provides ample parking but also includes versatile space for hobbies or a home gym. Additionally, a large insulated workshop equipped with a car lift and new loft storage space showcases durable epoxy flooring, ideal for any project or passion. Set on two flat, usable acres in a vibrant 55 and older community, this property offers the benefits of lower property taxes and affordable home prices in this hidden gem of a town, conveniently located just nine miles from Interstate 5. Embrace the unique lifestyle that Ryderwood has to offer—do not miss the chance to make this charming home your own!
Active
Listed by: Cascade Hasson Sotheby's Int'l • Amy Langlois • 360-442-8537
Price cut: $15K (9/15)
$460,000
114 6th St W, Ryderwood, WA 98581
3beds
1,296sqft
Manufactured Home, Manufactured On Land
Built in 1992
2.12 Acres Lot
$458,800 Zestimate®
$355/sqft
$-- HOA
What's special
Two flat usable acresCar liftLarge insulated workshopExpansive attached three-car garageNew loft storage spaceDurable epoxy flooringNew siding
- --
- on Zillow
- 234
- views
- 10
- saves
Zillow last checked:
Listing updated:
Listed by:
Amy Langlois 360-442-8537 amy.langlois@cascadehasson.com,
Cascade Hasson Sotheby's Int'l
Source: NWMLS as distributed by MLS GRID,MLS#: 2459998
Facts & features
Interior
Bedrooms & bathrooms
- Bedrooms: 3
- Bathrooms: 2
- Full bathrooms: 1
- 3/4 bathrooms: 1
- Main level bathrooms: 2
- Main level bedrooms: 3
Bedroom
- Level: Main
Bedroom
- Level: Main
Bathroom full
- Level: Main
Bathroom three quarter
- Level: Main
Rec room
- Level: Main
Utility room
- Level: Main
Heating
- Forced Air, Heat Pump, Electric
Cooling
- Forced Air, Heat Pump
Appliances
- Included: Dishwasher, Disposal, Dryer, Microwave, Refrigerator, Stove(s)/Range(s), Washer, Dishwasher(s), Dryer(s), Garbage Disposal, Microwave(s), Refrigerator(s), Washer(s), Water Heater: electric
Features
- Bath Off Primary, Ceiling Fan(s), Dining Room, Sauna
- Flooring: Vinyl Plank
- Basement: None
- Has fireplace: No
Interior area
- Total structure area: 1,296
- Total interior livable area: 1,296 sqft
Property
Parking
- Total spaces: 6
- Parking features: Attached Garage, RV Parking
- Has attached garage: Yes
- Covered spaces: 6
Features
- Levels: One
- Stories: 1
- Entry location: Main
- Patio & porch: Bath Off Primary, Ceiling Fan(s), Dining Room, Hot Tub/Spa, Sauna, Walk-In Closet(s), Water Heater, Wet Bar, Wine/Beverage Refrigerator
- Has spa: Yes
- Spa features: Indoor
- Has view: Yes
- View description: Territorial
Lot
- Size: 2.12 Acres
- Features: Dead End Street, Paved, Deck, High Speed Internet, Hot Tub/Spa, Outbuildings, Patio, RV Parking, Shop
- Topography: Level
- Residential vegetation: Garden Space, Wooded
Details
- Parcel number: WN0303019
- Zoning: FR0
- Special conditions: Standard
Construction
Type & style
- Home type: MobileManufactured
- Architectural style: Manuf-Double Wide
- Property subtype: Manufactured Home, Manufactured On Land
Materials
- Wood Products
- Foundation: Tie Down
- Roof: Composition
Condition
- Year built: 1992
Utilities & green energy
- Electric: Company: Cowlitz PUD
- Sewer: Sewer Connected, Company: Cowlitz Public Works
- Water: Public, Company: Cowlitz Public Works
Community & HOA
Community
- Features: Age Restriction, CCRs, Clubhouse
- Senior community: Yes
- Subdivision: Ryderwood
HOA
- Services included: Common Area Maintenance, See Remarks
- HOA phone: 360-295-3651
Location
- Region: Ryderwood
Financial & listing details
- Price per square foot: $355/sqft
- Tax assessed value: $405,870
- Annual tax amount: $2,085
- Date on market: 1/7/2026
- Listing terms: Conventional,FHA,USDA Loan,VA Loan
- Inclusions: Dishwasher(s), Dryer(s), Garbage Disposal, Microwave(s), Refrigerator(s), Stove(s)/Range(s), Washer(s)
- Body type: Double Wide
Estimated market value
$458,800
$436,000 - $482,000
Not available
Price history
| Date | Event | Price |
|---|---|---|
| 9/15/2026 | Price change | $460,000-3.2%$355/sqft |
Source:  NWMLS as distributed by MLS GRID #2459998 Report a problem NWMLS as distributed by MLS GRID #2459998 Report a problem | ||
| 7/31/2026 | Price change | $475,000-3%$367/sqft |
Source: NWMLS as distributed by MLS GRID #2459998 Report a problem | ||
| 7/7/2026 | Price change | $489,900-1%$378/sqft |
Source:  RMLS (OR) #300750966 Report a problem RMLS (OR) #300750966 Report a problem | ||
| 5/23/2026 | Price change | $495,000-1%$382/sqft |
Source: NWMLS as distributed by MLS GRID #2459998 Report a problem | ||
| 3/10/2026 | Price change | $499,900-4.8%$386/sqft |
Source: NWMLS as distributed by MLS GRID #2459998 Report a problem | ||
| 2/13/2026 | Price change | $524,999-1.9%$405/sqft |
Source: NWMLS as distributed by MLS GRID #2459998 Report a problem | ||
| 1/7/2026 | Listed for sale | $535,000+64.6%$413/sqft |
Source: NWMLS as distributed by MLS GRID #2459998 Report a problem | ||
| 11/5/2021 | Sold | $325,000-7.1%$251/sqft |
Source: NWMLS as distributed by MLS GRID #1823965 Report a problem | ||
| 10/5/2021 | Pending sale | $350,000$270/sqft |
Source: NWMLS as distributed by MLS GRID #1823965 Report a problem | ||
| 10/1/2021 | Listed for sale | $350,000$270/sqft |
Source: NWMLS as distributed by MLS GRID #1823965 Report a problem | ||
| 9/11/2021 | Pending sale | $350,000$270/sqft |
Source: NWMLS as distributed by MLS GRID #1823965 Report a problem | ||
| 9/3/2021 | Listed for sale | $350,000$270/sqft |
Source: NWMLS as distributed by MLS GRID #1823965 Report a problem | ||
Public tax history
| Year | Property taxes | Tax assessment |
|---|---|---|
| 2025 | $3,459 +66% | $405,870 +69.9% |
| 2024 | $2,085 +5.6% | $238,910 +1.3% |
| 2023 | $1,973 +18.6% | $235,820 -3.9% |
| 2022 | $1,664 | $245,450 +30.3% |
| 2021 | $1,664 +8.5% | $188,390 +13.4% |
| 2020 | $1,533 +7.7% | $166,110 +4.7% |
| 2019 | $1,423 +10.7% | $158,650 +13.7% |
| 2018 | $1,286 +13.4% | $139,550 +31.9% |
| 2017 | $1,134 +6.6% | $105,800 +5.1% |
| 2016 | $1,064 | $100,620 |
| 2015 | $1,064 -1.1% | $100,620 -0.1% |
| 2013 | $1,076 | $100,710 +71.4% |
| 2011 | -- | $58,760 -7.1% |
| 2010 | -- | $63,220 +14.3% |
| 2006 | -- | $55,300 |
Find assessor info on the county website
Monthly payment
Climate risks
Neighborhood: 98581
Nearby schools
Schools provided by the listing agent
- Elementary: Castle Rock Elem
- Middle: Castle Rock Mid
- High: Castle Rock High
Source: NWMLS as distributed by MLS GRID. This data may not be complete. We recommend contacting the local school district to confirm school assignments for this home.


Similar homes
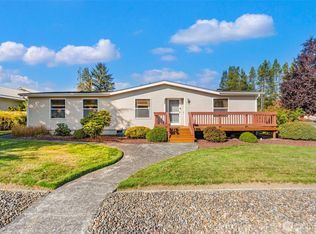
- $409,9993 bd2 ba1.8k sqft414 Jackson, Ryderwood, WA 98581Active
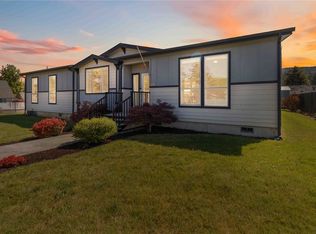 MLS ID #2595283, Robert Simonson. NWMLS as distributed by MLS GRID
 - $350,0003 bd2 ba1.5k sqft245 W 2nd St, Ryderwood, WA 98581Active
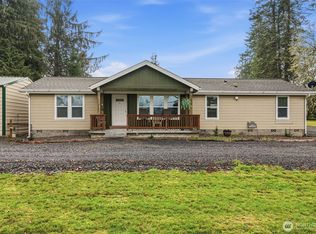 MLS ID #2470872, Amy Langlois. NWMLS as distributed by MLS GRID
 - $469,0003 bd3 ba1.7k sqft179 Bay Road, Winlock, WA 98596Contingent
 MLS ID #2563241, Stan Giske. NWMLS as distributed by MLS GRID
 - $385,0003 bd2 ba1.5k sqft241 Foster Creek Road #B, Toledo, WA 98591Active
 MLS ID #2585838, Kimberly Marie Witham. NWMLS as distributed by MLS GRID
