Small footprint, big lifestyle right in the heart of Castle Rock. This home offers an opportunity to own a site built home with your own fully fenced yard, detached garage, and no HOA. The home makes smart use of its space, creating a comfortable, manageable layout for buyers who want less house to maintain and more freedom to enjoy life outside of it. The generous sized lot gives you room to garden, relax, entertain, or create an outdoor space of your own. The detached garage adds valuable flexibility for storage, tools, bikes, hobbies, or weekend projects, while the patio extends the living space outdoors. One of the biggest advantages is the location. Downtown Castle Rock, local shops, parks, schools, and everyday conveniences are all nearby, along with access to the Cowlitz River and Castle Rock’s Riverfront Trail, where you can stroll, bike ride, or simply enjoy the river. The trail connects residential, commercial, school, and recreational areas throughout the community, making it another part of the easy in town lifestyle. Quick access to I-5 also makes trips toward Longview, Kelso, and beyond convenient, while public water and sewer add to the ease of in town living. Whether your ideal day includes grabbing coffee downtown, enjoying the backyard, working on a project in the garage, or simply having a place that feels like your own, this home offers a lot to love without a lot to maintain. Your own home. Your own yard. Your own space, right in Castle Rock.
Pending inspection
Listed by: Realty One Group Pacifica • Jessica Kirker
$269,999
336 3rd Avenue SW, Castle Rock, WA 98611
2beds
618sqft
Single Family Residence
Built in 1895
5,000 Square Feet Lot
$270,800 Zestimate®
$437/sqft
$-- HOA
What's special
Detached garageComfortable manageable layoutGenerous sized lotFully fenced yard
- --
- on Zillow
- 297
- views
- 17
- saves
Likely to sell faster than
Zillow last checked:
Listing updated:
Listed by:
Jessica Kirker,
Realty One Group Pacifica
Source: NWMLS as distributed by MLS GRID,MLS#: 2586263
Facts & features
Interior
Bedrooms & bathrooms
- Bedrooms: 2
- Bathrooms: 1
- Full bathrooms: 1
- Main level bathrooms: 1
- Main level bedrooms: 2
Bedroom
- Level: Main
Bedroom
- Level: Main
Bathroom full
- Level: Main
Entry hall
- Level: Main
Family room
- Level: Main
Kitchen with eating space
- Level: Main
Heating
- Wall Furnace, Electric
Cooling
- None
Appliances
- Included: Dryer, Refrigerator, Stove(s)/Range(s), Washer, Dryer(s), Refrigerator(s), Washer(s), Water Heater: Electric, Water Heater Location: Kitchen
Features
- Ceiling Fan(s)
- Flooring: Vinyl, Vinyl Plank, Carpet
- Basement: None
- Has fireplace: No
Interior area
- Total structure area: 618
- Total interior livable area: 618 sqft
Video & virtual tour
Property
Parking
- Total spaces: 3
- Parking features: Driveway, Detached Garage, RV Parking
- Has garage: Yes
- Covered spaces: 1
- Uncovered spaces: 2
Features
- Levels: One
- Stories: 1
- Entry location: Main
- Patio & porch: Ceiling Fan(s), Water Heater
Lot
- Size: 5,000 Square Feet
- Features: Paved, Sidewalk, Deck, Fenced-Fully, Patio, RV Parking
- Topography: Level
Details
- Parcel number: 30066
- Zoning description: Jurisdiction: City
- Special conditions: Standard
Construction
Type & style
- Home type: SingleFamily
- Architectural style: 1 Story
- Property subtype: Single Family Residence
Materials
- Cement Planked, Cement Plank
- Foundation: Block
- Roof: Composition
Condition
- Year built: 1895
Utilities & green energy
- Electric: Company: Cowlitz County PUD
- Sewer: Sewer Connected, Company: City of Castle Rock
- Water: Public, Company: City of Castle Rock
- Utilities for property: Xfinity
Community & HOA
Community
- Features: Trail(s)
- Subdivision: Castle Rock
Location
- Region: Castle Rock
Financial & listing details
- Price per square foot: $437/sqft
- Tax assessed value: $207,790
- Annual tax amount: $1,771
- Date on market: 9/24/2026
- Listing terms: Conventional,FHA,VA Loan
- Inclusions: Dryer(s), Refrigerator(s), Stove(s)/Range(s), Washer(s)
Estimated market value
$270,800
$257,000 - $284,000
$1,400/mo
Price history
| Date | Event | Price |
|---|---|---|
| 9/28/2026 | Pending sale | $269,999$437/sqft |
Source:  NWMLS as distributed by MLS GRID #2586263 Report a problem NWMLS as distributed by MLS GRID #2586263 Report a problem | ||
| 9/24/2026 | Listed for sale | $269,999+141.1%$437/sqft |
Source: NWMLS as distributed by MLS GRID #2586263 Report a problem | ||
| 10/26/2007 | Sold | $112,000+128.6%$181/sqft |
Source: Public Record Report a problem | ||
| 2/16/2006 | Sold | $49,000$79/sqft |
Source: NWMLS as distributed by MLS GRID #25167289 Report a problem | ||
Public tax history
| Year | Property taxes | Tax assessment |
|---|---|---|
| 2025 | $1,771 +1.3% | $207,790 +0.9% |
| 2024 | $1,748 +12.9% | $205,870 +9.2% |
| 2023 | $1,549 +24.2% | $188,490 +3% |
| 2022 | $1,247 | $182,960 +35.4% |
| 2021 | $1,247 +2.6% | $135,100 +10% |
| 2020 | $1,215 +24.9% | $122,840 +21.8% |
| 2019 | $973 +5.4% | $100,815 +12.7% |
| 2018 | $923 -2.9% | $89,440 +11.6% |
| 2017 | $950 +45.4% | $80,170 +48.1% |
| 2016 | $654 +7.2% | $54,140 +1.7% |
| 2015 | $610 -1.7% | $53,220 +8.1% |
| 2013 | $620 | $49,210 -9.5% |
| 2011 | $620 | $54,350 -13.7% |
| 2010 | -- | $62,970 +35.1% |
| 2006 | -- | $46,600 +8.6% |
| 2005 | -- | $42,900 |
Find assessor info on the county website
Monthly payment
Est. payment
Payment breakdown
Explore the cost of this home by adjusting the details. Changes won't be saved.Climate risks
Neighborhood: 98611
Nearby schools
Schools provided by the listing agent
- Elementary: Castle Rock Elem
- Middle: Castle Rock Mid
- High: Castle Rock High
Source: NWMLS as distributed by MLS GRID. This data may not be complete. We recommend contacting the local school district to confirm school assignments for this home.
Similar homes
- $289,0003 bd2 ba891 sqft7629 N Old Pacific Highway, Castle Rock, WA 98611Active
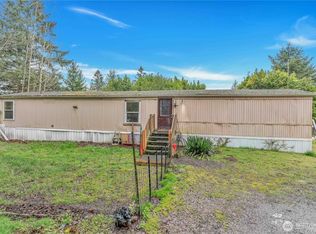 MLS ID #2490901, Erin Martin. NWMLS as distributed by MLS GRID
 - $265,0002 bd1 ba832 sqft105 Memory Lane, Silverlake, WA 98645Active
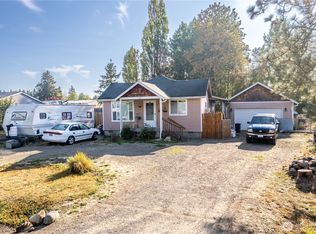 MLS ID #2574708, Corbin Jensen. NWMLS as distributed by MLS GRID
 - $299,9902 bd1 ba882 sqft1102 cowlitz Way, Kelso, WA 98626Active
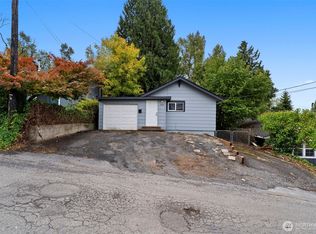 MLS ID #2588624, Jackson Evans. NWMLS as distributed by MLS GRID
 - $265,0002 bd1 ba748 sqft417 15th Avenue, Longview, WA 98632Active
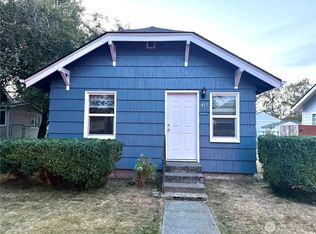 MLS ID #2581692, Leticia Garcia. NWMLS as distributed by MLS GRID
 - $265,0002 bd1 ba800 sqft334 23rd Ave, Longview, WA 98632Active
 MLS ID #186508216, Tony Lewis, Works Real Estate. RMLS (OR)
