Here's your chance to own a nearly 1500sqft brand new home tucked away in the quiet town of Vader. With this open floor plan it really feels big. Tasteful upgrades throughout the home with plenty of space for entertaining. The primary suite and bathroom won't disappoint. Must see to appreciate! Turn key and ready for adventures just minutes from I-5. Work from home easily with several options for fast internet! This is the type of home that won't stay on the market long.
Sold
Listed by: CENTURY 21 Lund, Realtors • Melissa Clark
Bought with: On Point Real Estate
$319,000
822 A Street, Castle Rock, WA 98611
3beds
1,493sqft
Manufactured Home, Manufactured On Land
Built in 2024
6,098 Square Feet Lot
$340,200 Zestimate®
$214/sqft
$-- Estimated rent
Home value
$340,200
$323,000 - $357,000
Not available
Zestimate® history
Owner options
List your home for rent
Find your next renter with Zillow Rental Manager. Plus, with online applications, you can quickly screen prospective tenants – for free.
Refinance and save
$2,039/mo
Est. payment
Refinancing to a lower rate could help reduce your monthly payments and save thousands over the life of the loan.
$2,039/mo
Est. payment
Explore your selling options
Work with a Zillow partner agent
Leverage their expertise and Zillow's premium Showcase listings to get your home seen by more buyers.
Get startedList with your own agent
Get your home in front of millions of buyers by listing it on Zillow.
Learn how to do itSell it yourself
Take full control of how buyers see your home on Zillow by listing For Sale by Owner (FSBO).
List your homeWhat's special
Open floor planPrimary suite
Zillow last checked:
Listing updated:
Listed by:
Melissa Clark,
CENTURY 21 Lund, Realtors
Bought with:
Jessica Swehosky
On Point Real Estate
Source: NWMLS as distributed by MLS GRID,MLS#: 2217790
Facts & features
Interior
Bedrooms & bathrooms
- Bedrooms: 3
- Bathrooms: 2
- Full bathrooms: 2
- Main level bathrooms: 2
- Main level bedrooms: 3
Primary bedroom
- Level: Main
Bedroom
- Level: Main
Bedroom
- Level: Main
Bathroom full
- Level: Main
Bathroom full
- Level: Main
Dining room
- Level: Main
Entry hall
- Level: Main
Kitchen with eating space
- Level: Main
Living room
- Level: Main
Utility room
- Level: Main
Heating
- Forced Air, Heat Pump, High Efficiency (Unspecified), Electric
Cooling
- Forced Air, Heat Pump, High Efficiency (Unspecified)
Appliances
- Included: Dishwashers_, Microwaves_, Refrigerators_, StovesRanges_, Dishwasher(s), Microwave(s), Refrigerator(s), Stove(s)/Range(s), Water Heater: Electric
Features
- Bath Off Primary, Dining Room
- Flooring: Vinyl Plank, Carpet
- Windows: Double Pane/Storm Window
- Basement: None
- Has fireplace: No
Interior area
- Total structure area: 1,493
- Total interior livable area: 1,493 sqft
Property
Parking
- Parking features: RV Parking, Driveway
Features
- Levels: One
- Stories: 1
- Entry location: Main
- Patio & porch: Wall to Wall Carpet, Bath Off Primary, Double Pane/Storm Window, Dining Room, Vaulted Ceiling(s), Walk-In Pantry, Walk-In Closet(s), Water Heater
Lot
- Size: 6,098 Square Feet
- Features: Paved, Fenced-Partially, High Speed Internet, RV Parking
- Topography: Level
Details
- Parcel number: 007389001000
- Zoning description: Jurisdiction: City
- Special conditions: Standard
Construction
Type & style
- Home type: MobileManufactured
- Architectural style: Manuf-Double Wide
- Property subtype: Manufactured Home, Manufactured On Land
Materials
- Wood Products
- Foundation: Block, Slab, Tie Down
- Roof: Composition
Condition
- Very Good
- New construction: Yes
- Year built: 2024
- Major remodel year: 2024
Utilities & green energy
- Electric: Company: PUD
- Sewer: Sewer Connected, Company: City
- Water: Public, Company: City
- Utilities for property: Tbd By Buyer, Tbd By Buyer
Community & HOA
Community
- Subdivision: Vader
Location
- Region: Castle Rock
Financial & listing details
- Price per square foot: $214/sqft
- Annual tax amount: $402
- Date on market: 5/8/2024
- Cumulative days on market: 805 days
- Listing terms: Conventional,FHA,State Bond,USDA Loan,VA Loan
- Inclusions: Dishwashers, Microwaves, Refrigerators, StovesRanges
- Body type: Double Wide
Price history
| Date | Event | Price |
|---|---|---|
| 5/14/2024 | Sold | $319,000-3%$214/sqft |
Source:  NWMLS as distributed by MLS GRID #2217790 Report a problem NWMLS as distributed by MLS GRID #2217790 Report a problem | ||
| 4/10/2024 | Pending sale | $329,000$220/sqft |
Source: NWMLS as distributed by MLS GRID #2217790 Report a problem | ||
| 4/3/2024 | Listed for sale | $329,000$220/sqft |
Source: NWMLS as distributed by MLS GRID #2217790 Report a problem | ||
Public tax history
Tax history is unavailable.
Neighborhood: 98611
Nearby homes
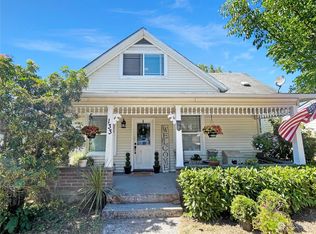
- $327,0004 bd1 ba1.7k sqft133 3rd Ave SW, Castle Rock, WA 98611Sold
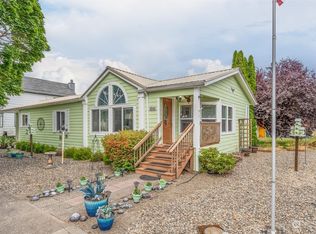
- $325,0002 bd2 ba1.5k sqft142 3rd Ave SW, Castle Rock, WA 98611Sold
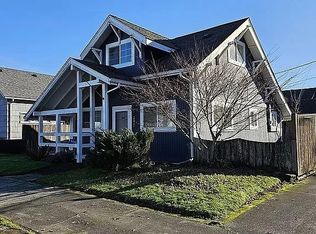
- $276,0002 bd2 ba1k sqft247 B St SW, Castle Rock, WA 98611Sold
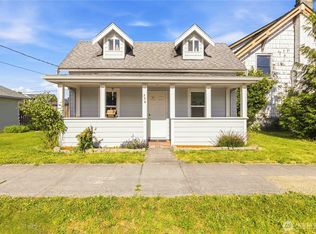
- $269,9992 bd1 ba618 sqft336 3rd Ave SW, Castle Rock, WA 98611For Sale
- $250,0004 bd1 ba2.1k sqft411 4th Ave SW, Castle Rock, WA 98611Sold
- $538,0004 bd3 ba3.9k sqft237 C St SW, Castle Rock, WA 98611Sold
- $325,0003 bd1 ba1k sqft109 B St SW, Castle Rock, WA 98611Sold
- $380,0004 bd1 ba1.5k sqft209 C St SW, Castle Rock, WA 98611Sold
Nearby schools
GreatSchools rating
- 3/10Castle Rock Elementary SchoolGrades: PK-5Distance: 0.4 mi
- 4/10Castle Rock Middle SchoolGrades: 6-8Distance: 0.3 mi
- 3/10Castle Rock High SchoolGrades: 9-12Distance: 0.6 mi
Schools provided by the listing agent
- Elementary: Castle Rock Elem
- Middle: Castle Rock Mid
- High: Castle Rock High
Source: NWMLS as distributed by MLS GRID. This data may not be complete. We recommend contacting the local school district to confirm school assignments for this home.
- Washington
- Cowlitz County
- Castle Rock
- 98611
- 822 A Street
