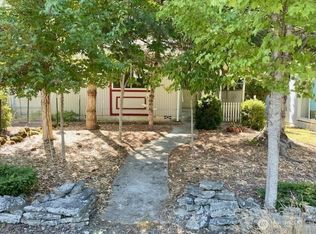
Reside in this 55+ community of Ryderwood, and you will be pleasantly surprised. This home is distinctive in its location across from Campbell Creek, offering a serene natural ambiance. The residence features newer windows, a 2016 roof with a 30-year warranty, a newly remodeled bathroom, a 2023 electrical panel, and newer kitchen appliances, and high-quality, efficient mini-splits for comfortable summers and cozy winters. Additional, the property includes a shop, RV parking, a tandem garage, and a fully fenced yard.
Active
Listed by: Southwest Washington Realty • Kenneth W. Yoder
Price increase: $10K (9/10)
$279,000
509 Monroe Street, Ryderwood, WA 98581
2beds
1,196sqft
Single Family Residence
Built in 1923
5,998 Square Feet Lot
$273,900 Zestimate®
$233/sqft
$50/mo HOA
What's special
Rv parkingNewer kitchen appliancesTandem garageNewly remodeled bathroomFully fenced yardNewer windowsSerene natural ambiance
- --
- on Zillow
- 222
- views
- 4
- saves
Zillow last checked:
Listing updated:
Listed by:
Kenneth W. Yoder,
Southwest Washington Realty
Source: NWMLS as distributed by MLS GRID,MLS#: 2527260
Facts & features
Interior
Bedrooms & bathrooms
- Bedrooms: 2
- Bathrooms: 1
- 3/4 bathrooms: 1
- Main level bathrooms: 1
- Main level bedrooms: 2
Primary bedroom
- Level: Main
Bedroom
- Level: Main
Bathroom three quarter
- Level: Main
Bonus room
- Level: Second
Dining room
- Level: Main
Entry hall
- Level: Main
Kitchen with eating space
- Level: Main
Living room
- Level: Main
Utility room
- Level: Main
Heating
- Ductless, Electric
Cooling
- Ductless
Appliances
- Included: Dishwasher, Disposal, Dryer, Refrigerator, Stove(s)/Range(s), Washer, Dishwasher(s), Dryer(s), Garbage Disposal, Refrigerator(s), Washer(s), Water Heater: Electric, Water Heater Location: Utility Room
Features
- Ceiling Fan(s), Dining Room
- Flooring: Hardwood, Vinyl, Carpet
- Basement: None
- Has fireplace: No
Interior area
- Total structure area: 1,196
- Total interior livable area: 1,196 sqft
Property
Parking
- Total spaces: 3
- Parking features: Driveway, Detached Garage
- Has garage: Yes
- Covered spaces: 2
- Uncovered spaces: 1
Features
- Levels: One and One Half
- Stories: 1
- Entry location: Main
- Patio & porch: Ceiling Fan(s), Dining Room, Water Heater
- Has view: Yes
- View description: Territorial
Lot
- Size: 5,998 Square Feet
- Features: Paved, Patio, Shop
- Topography: Level
Details
- Parcel number: WN0320068
- Zoning description: Jurisdiction: County
- Special conditions: Standard
- Other equipment: Leased Equipment: No
Construction
Type & style
- Home type: SingleFamily
- Architectural style: 1 1/2 Story
- Property subtype: Single Family Residence
Materials
- Cement/Concrete
- Foundation: Concrete Ribbon
- Roof: Composition
Condition
- Year built: 1923
- Major remodel year: 2000
Utilities & green energy
- Electric: Company: Cowlitz PUD
- Sewer: Available, Company: Dept of Public Works
- Water: Public, Company: Dept of Public Works
Community & HOA
Community
- Features: Age Restriction
- Senior community: Yes
- Subdivision: Ryderwood
HOA
- Services included: Common Area Maintenance, Road Maintenance
- HOA fee: $50 monthly
- HOA phone: 360-295-3651
Location
- Region: Ryderwood
Financial & listing details
- Price per square foot: $233/sqft
- Tax assessed value: $315,710
- Annual tax amount: $2,671
- Date on market: 7/17/2026
- Listing terms: Conventional,FHA,State Bond,USDA Loan,VA Loan
- Inclusions: Dishwasher(s), Dryer(s), Garbage Disposal, Leased Equipment, Refrigerator(s), Stove(s)/Range(s), Washer(s)
Estimated market value
$273,900
$260,000 - $288,000
$1,638/mo
Price history
| Date | Event | Price |
|---|---|---|
| 9/10/2026 | Price change | $279,000+3.7%$233/sqft |
Source:  NWMLS as distributed by MLS GRID #2527260 Report a problem NWMLS as distributed by MLS GRID #2527260 Report a problem | ||
| 8/28/2026 | Price change | $269,000-3.6%$225/sqft |
Source: NWMLS as distributed by MLS GRID #2527260 Report a problem | ||
| 7/17/2026 | Listed for sale | $279,000+153.6%$233/sqft |
Source: NWMLS as distributed by MLS GRID #2527260 Report a problem | ||
| 6/27/2007 | Sold | $110,000$92/sqft |
Source: NWMLS as distributed by MLS GRID #27095952 Report a problem | ||
Public tax history
| Year | Property taxes | Tax assessment |
|---|---|---|
| 2025 | $2,671 +50.4% | $315,710 +53.1% |
| 2024 | $1,776 +8.3% | $206,190 +3.8% |
| 2023 | $1,639 +5.6% | $198,570 -12.2% |
| 2022 | $1,551 | $226,160 +26.6% |
| 2021 | $1,551 +7.2% | $178,630 +12.3% |
| 2020 | $1,447 +27.6% | $159,120 +24% |
| 2019 | $1,134 +39.2% | $128,276 +43.2% |
| 2018 | $815 -6.1% | $89,600 +8.7% |
| 2017 | $868 +9.9% | $82,420 +8.6% |
| 2016 | $790 | $75,890 |
| 2015 | $790 +1.1% | $75,890 -2.6% |
| 2013 | $782 | $77,920 -24.9% |
| 2011 | $782 | $103,760 -4.2% |
| 2010 | -- | $108,360 +65.4% |
| 2006 | -- | $65,500 +7.6% |
| 2005 | -- | $60,900 |
Find assessor info on the county website
Monthly payment
Est. payment
Payment breakdown
Explore the cost of this home by adjusting the details. Changes won't be saved.Climate risks
Neighborhood: 98581
Nearby schools
Schools provided by the listing agent
- Elementary: Castle Rock Elem
- Middle: Castle Rock Mid
- High: Castle Rock High
Source: NWMLS as distributed by MLS GRID. This data may not be complete. We recommend contacting the local school district to confirm school assignments for this home.
Similar homes
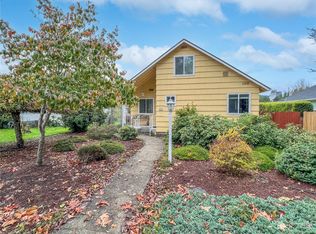
- $264,9002 bd1 ba1.2k sqft508 Morse Street, Ryderwood, WA 98581Active
 MLS ID #2574691, Susan Wood. NWMLS as distributed by MLS GRID
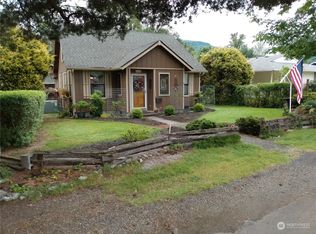
 - $299,0003 bd1 ba1.3k sqft404 Jackson Street, Ryderwood, WA 98581Contingent
 MLS ID #2533298, Robert Simonson. NWMLS as distributed by MLS GRID
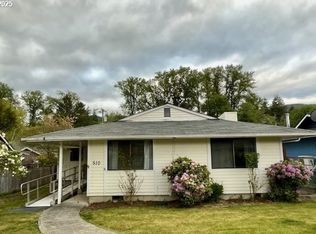
 - $339,0003 bd2 ba1.4k sqft513 Jackson Street, Ryderwood, WA 98581Active
 MLS ID #2584658, Chana I. Dolbey. NWMLS as distributed by MLS GRID
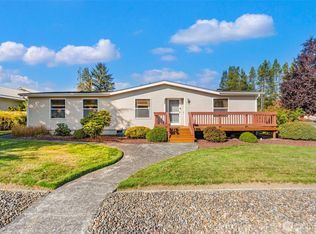
 - $189,9902 bd1 ba1k sqft685 Morse Street, Ryderwood, WA 98581Active
 MLS ID #2445728, Kenneth W. Yoder. NWMLS as distributed by MLS GRID
 - $325,0002 bd1 ba1.1k sqft2404 46th Ave, Longview, WA 98632Active
 MLS ID #485049890, Tracy Pate, Keller Williams Realty. RMLS (OR)
