This is a wonderful 2 bedroom, 2 bath home in the friendly 55+ community of Ryderwood! Nestled in this peaceful neighborhood, the quaint home includes new flooring, a cozy sunroom-style front porch, plus a shop and carport. The mini split heat pump system for low utility costs is a plus as well as the newer trex back yard deck, and storage shed! Enjoy all that Ryderwood has to offer including a picturesque lake and creeks, parks, a community hall, library, café, post office and social activities. Seller said they would be willing to put in a garage door in the carport!
Active
Listed by: Southwest Washington Realty • Kenneth W. Yoder
$270,000
313 Taylor Street, Ryderwood, WA 98581
2beds
1,256sqft
Single Family Residence
Built in 1923
5,998 Square Feet Lot
$266,300 Zestimate®
$215/sqft
$50/mo HOA
What's special
- --
- on Zillow
- 107
- views
- 8
- saves
Zillow last checked:
Listing updated:
Listed by:
Kenneth W. Yoder,
Southwest Washington Realty
Source: NWMLS as distributed by MLS GRID,MLS#: 2588108
Facts & features
Interior
Bedrooms & bathrooms
- Bedrooms: 2
- Bathrooms: 2
- 3/4 bathrooms: 1
- 1/2 bathrooms: 1
- Main level bathrooms: 2
- Main level bedrooms: 2
Primary bedroom
- Level: Main
Bedroom
- Level: Main
Bathroom three quarter
- Level: Main
Other
- Level: Main
Bonus room
- Level: Second
Den office
- Level: Main
Entry hall
- Level: Main
Kitchen with eating space
- Level: Main
Living room
- Level: Main
Utility room
- Level: Main
Heating
- Heat Pump, Electric
Cooling
- Heat Pump
Appliances
- Included: Disposal, Garbage Disposal, Water Heater: Electric, Water Heater Location: Utility Room
Features
- Flooring: Laminate, Vinyl, Carpet
- Basement: None
- Has fireplace: No
Interior area
- Total structure area: 1,256
- Total interior livable area: 1,256 sqft
Property
Parking
- Total spaces: 2
- Parking features: Attached Carport
- Carport spaces: 1
- Uncovered spaces: 1
Features
- Levels: One and One Half
- Stories: 1
- Entry location: Main
- Patio & porch: Water Heater
- Has view: Yes
- View description: Mountain(s)
Lot
- Size: 5,998 Square Feet
- Features: Paved
- Topography: Level
Details
- Parcel number: WN0320272
- Zoning description: Jurisdiction: County
- Special conditions: Standard
- Other equipment: Leased Equipment: No
Construction
Type & style
- Home type: SingleFamily
- Architectural style: Craftsman,1 1/2 Story
- Property subtype: Single Family Residence
Materials
- Wood Siding
- Roof: Composition
Condition
- Good
- Year built: 1923
- Major remodel year: 1990
Utilities & green energy
- Electric: Company: PUD of Cowlitz County
- Sewer: Sewer Connected, Company: Dept of Public Utilities
- Water: Community, Company: Dept of PublicUtilities
Community & HOA
Community
- Features: Age Restriction
- Senior community: Yes
- Subdivision: Ryderwood
HOA
- Services included: Common Area Maintenance
- HOA fee: $50 monthly
- HOA phone: 360-295-3651
Location
- Region: Ryderwood
Financial & listing details
- Price per square foot: $215/sqft
- Tax assessed value: $220,770
- Annual tax amount: $1,685
- Date on market: 9/29/2026
- Listing terms: Conventional,Farm Home Loan,FHA,State Bond,USDA Loan,VA Loan
- Inclusions: Garbage Disposal, Leased Equipment
Estimated market value
$266,300
$253,000 - $280,000
$1,896/mo
Price history
| Date | Event | Price |
|---|---|---|
| 9/29/2026 | Listed for sale | $270,000+8%$215/sqft |
Source:  NWMLS as distributed by MLS GRID #2588108 Report a problem NWMLS as distributed by MLS GRID #2588108 Report a problem | ||
| 10/1/2024 | Sold | $250,000-2%$199/sqft |
Source:  RMLS (OR) #24518870 Report a problem RMLS (OR) #24518870 Report a problem | ||
| 9/1/2024 | Pending sale | $255,000$203/sqft |
Source: RMLS (OR) #24518870 Report a problem | ||
| 8/23/2024 | Listed for sale | $255,000+325%$203/sqft |
Source: NWMLS as distributed by MLS GRID #2281346 Report a problem | ||
| 7/8/2016 | Sold | $60,000$48/sqft |
Source: NWMLS as distributed by MLS GRID #922417 Report a problem | ||
| 5/17/2016 | Pending sale | $60,000$48/sqft |
Source: RL The Real Estate Grp NW LLC #922417 Report a problem | ||
| 5/5/2016 | Listed for sale | $60,000-59.1%$48/sqft |
Source: Real Living The Real Estate Group #16310274 Report a problem | ||
| 10/25/2013 | Sold | $146,763+46.8%$117/sqft |
Source: Public Record Report a problem | ||
| 11/30/2005 | Sold | $100,000+26.6%$80/sqft |
Source: Public Record Report a problem | ||
| 8/5/2005 | Sold | $79,000$63/sqft |
Source: Public Record Report a problem | ||
Public tax history
| Year | Property taxes | Tax assessment |
|---|---|---|
| 2025 | $1,872 +11.1% | $220,770 +12.8% |
| 2024 | $1,686 +9.4% | $195,660 +4.9% |
| 2023 | $1,540 +5.5% | $186,500 -13% |
| 2022 | $1,460 | $214,260 +27.5% |
| 2021 | $1,460 +6.6% | $168,020 +11.6% |
| 2020 | $1,370 +28.6% | $150,570 +25.1% |
| 2019 | $1,065 +41.9% | $120,401 +46% |
| 2018 | $750 -5.7% | $82,450 +9.2% |
| 2017 | $796 +10.6% | $75,470 +9.2% |
| 2016 | $720 0% | $69,140 |
| 2015 | $720 +1.1% | $69,140 -4.6% |
| 2013 | $712 | $72,490 -24.2% |
| 2011 | $712 | $95,620 -4.5% |
| 2010 | -- | $100,170 +62.1% |
| 2006 | -- | $61,800 +7.3% |
| 2005 | -- | $57,600 |
Find assessor info on the county website
Monthly payment
Est. payment
Payment breakdown
Explore the cost of this home by adjusting the details. Changes won't be saved.Climate risks
Neighborhood: 98581
Nearby schools
Schools provided by the listing agent
- Elementary: Castle Rock Elem
- Middle: Castle Rock Mid
- High: Castle Rock High
Source: NWMLS as distributed by MLS GRID. This data may not be complete. We recommend contacting the local school district to confirm school assignments for this home.
Similar homes
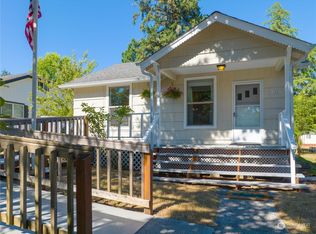
- $264,9002 bd1 ba1.2k sqft508 Morse Street, Ryderwood, WA 98581Active
 MLS ID #2574691, Susan Wood. NWMLS as distributed by MLS GRID
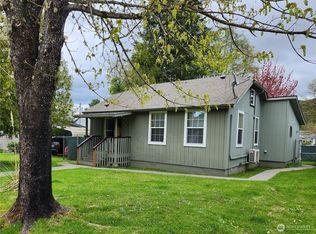
 - $299,0003 bd1 ba1.3k sqft404 Jackson Street, Ryderwood, WA 98581Active
 MLS ID #2533298, Robert Simonson. NWMLS as distributed by MLS GRID
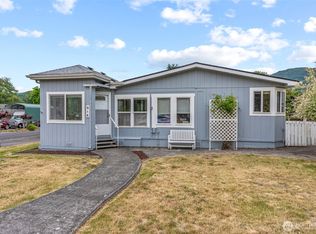
 - $189,9902 bd1 ba1k sqft685 Morse Street, Ryderwood, WA 98581Active
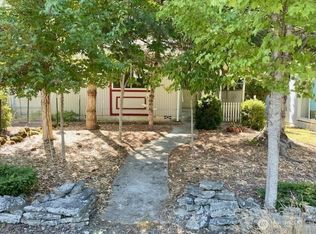 MLS ID #2445728, Kenneth W. Yoder. NWMLS as distributed by MLS GRID
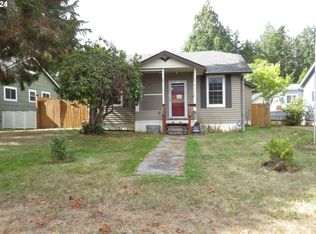
 - $275,0002 bd1 ba1k sqft703 Allen Street, Kelso, WA 98626Active
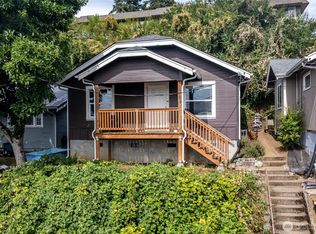 MLS ID #2581890, Jessica Whalen. NWMLS as distributed by MLS GRID
 - $285,0002 bd1 ba939 sqft507 Clark St, Kelso, WA 98626Active
 MLS ID #419874557, Cindy Ellingson, BCR LLC. RMLS (OR)
 - $325,0002 bd1 ba1.1k sqft2404 46th Ave, Longview, WA 98632ActiveMLS ID #485049890, Tracy Pate, Keller Williams Realty. RMLS (OR)
