Skip main navigation
Sold
  • Listed by: Southwest Washington Realty
    Bought with: Southwest Washington Realty
    $170,000

    302 Taylor Street, Ryderwood, WA 98581

    2beds
    1,244sqft
    Single Family Residence
    Built in 1923
    5,998.21 Square Feet Lot
    $169,000 Zestimate®
    $137/sqft
    $1,463 Estimated rent

    Home value

    $169,000

    $152,000 - $189,000

    $1,463/mo

    Zestimate® history
    Loading
    Loading...

    Owner options

    List your home for rent

    $1,463/mo

    Rent Zestimate®

    Find your next renter with Zillow Rental Manager. Plus, with online applications, you can quickly screen prospective tenants – for free.

    Learn more

    $1,463/mo

    Rent Zestimate®

    Refinance and save

    $1,132/mo

    Est. payment

    Refinancing to a lower rate could help reduce your monthly payments and save thousands over the life of the loan.

    See today's rates

    $1,132/mo

    Est. payment

    Explore your selling options

    Work with a Zillow partner agent

    Leverage their expertise and Zillow's premium Showcase listings to get your home seen by more buyers.

    Get started

    List with your own agent

    Get your home in front of millions of buyers by listing it on Zillow.

    Learn how to do it

    Sell it yourself

    Take full control of how buyers see your home on Zillow by listing For Sale by Owner (FSBO).

    List your home

    What's special

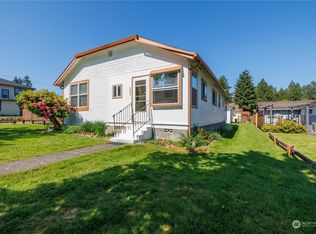
    Extensive rampCovered back deck
    Seller is super motivated to sell!, submit offers! This cozy 2 bed 1 bath home is nestled in the town of Ryderwood and offers lots of ambience! A foldout ladder takes you to extra space on the second floor opening to a large room; could easily be converted to two spaces or used for storage! The covered back deck with an extensive ramp is a plus! Garage and shop are ready for your hobbies! You will also be amazed at the community feel this town offers! Included: two parks, library, large nature pond, post office, café' and community center!

    Zillow last checked:

    Listing updated:

    Listed by:

    Kenneth W. Yoder,

    Southwest Washington Realty

    Bought with:

    Kenneth W. Yoder, 24021691

    Southwest Washington Realty

    Source: NWMLS as distributed by MLS GRID,MLS#: 2423060MLS Logo

    Facts & features

    Interior

    Bedrooms & bathrooms
    • Bedrooms: 2
    • Bathrooms: 1
    • 3/4 bathrooms: 1
    • Main level bathrooms: 1
    • Main level bedrooms: 2
    Primary bedroom
    • Level: Main
    Bedroom
    • Level: Main
    Bathroom three quarter
    • Level: Main
    Entry hall
    • Level: Main
    Kitchen without eating space
    • Level: Main
    Living room
    • Level: Main
    Utility room
    • Level: Main
    Heating
    • Forced Air, Electric
    Cooling
    • None
    Appliances
    • Included: Water Heater: Electric, Water Heater Location: 2nd Bedroom closet
    Features
    • Flooring: Carpet
    • Has fireplace: No
    Interior area
    • Total structure area: 1,244
    • Total interior livable area: 1,244 sqft

    Property

    Parking
    • Total spaces: 2
    • Parking features: Detached Garage
    • Has garage: Yes
    • Covered spaces: 2
    Features
    • Levels: One and One Half
    • Stories: 1
    • Entry location: Main
    • Patio & porch: Water Heater
    • Has view: Yes
    • View description: Territorial
    Lot
    • Size: 5,998 sqft
    • Features: Paved, Deck
    • Topography: Level
    Details
    • Parcel number: WN0320241
    • Zoning description: Jurisdiction: County
    • Special conditions: Standard
    • Other equipment: Leased Equipment: no

    Construction

    Type & style
    • Home type: SingleFamily
    • Architectural style: Craftsman
    • Property subtype: Single Family Residence
    Materials
    • Wood Products
    • Roof: Composition
    Condition
    • Good
    • Year built: 1923
    • Major remodel year: 1997

    Utilities & green energy

    • Electric: Company: PUD
    • Sewer: Sewer Connected, Company: Dept of Public Works
    • Water: Public, Company: Dept of Public Works

    Community & neighborhood

    Community
    • Community features: Age Restriction
    Senior living
    • Senior community: Yes
    Location
    • Region: Ryderwood
    • Subdivision: Ryderwood

    HOA & financial

    HOA
    • HOA fee: $50 monthly
    • Services included: Common Area Maintenance, Road Maintenance
    • Association phone: 360-295-3651

    Other

    Other facts
    • Listing terms: Conventional,FHA,State Bond,USDA Loan,VA Loan
    • Cumulative days on market: 144 days

    Price history

    DateEventPrice
    12/18/2025Sold$170,000-10.5%$137/sqft
    Source: NWMLS as distributed by MLS GRID #2423060 Report a problem
    11/4/2025Pending sale$189,990$153/sqft
    Source: NWMLS as distributed by MLS GRID #2423060 Report a problem
    11/4/2025Price change$189,990-13.2%$153/sqft
    Source: NWMLS as distributed by MLS GRID #2423060 Report a problem
    9/18/2025Price change$219,000-4.4%$176/sqft
    Source: RMLS (OR) #485045662 Report a problem
    8/22/2025Listed for sale$229,000+288.1%$184/sqft
    Source: NWMLS as distributed by MLS GRID #2423060 Report a problem
    12/5/2014Listing removed$59,000$47/sqft
    Source: A New Beginning Homes & Finance Inc. #604942 Report a problem
    11/25/2014Listed for sale$59,000$47/sqft
    Source: A New Beginning Homes & Finance Inc. #604942 Report a problem

    Public tax history

    YearProperty taxesTax assessment
    2024$306 +1.4%$164,350 +4.7%
    2023$302 -47.2%$157,040 -12.8%
    2022$571 $180,040 +26.7%
    2021$571 $142,150 +11.3%
    2020-- $127,760 +24.4%
    2019$639 +2.1%$102,732 +49.7%
    2018$626 -6.2%$68,630 +8.6%
    2017$668 +9.6%$63,200 +8.1%
    2016$609 +0%$58,460
    2015$609 +1.1%$58,460 -3.8%
    2013$603 $60,750 -26.2%
    2011$603 $82,290 -4.8%
    2010-- $86,420 +63.7%
    2006-- $52,800 +6.9%
    2005-- $49,400

    Find assessor info on the county website

    Neighborhood: 98581

    Nearby schools

    GreatSchools rating
    Schools provided by the listing agent
    • Elementary: Castle Rock Elem
    • Middle: Castle Rock Mid
    • High: Castle Rock High

    Source: NWMLS as distributed by MLS GRID. This data may not be complete. We recommend contacting the local school district to confirm school assignments for this home.

    Get pre-qualified for a loan
    At Zillow Home Loans, we can pre-qualify you in as little as 5 minutes with no impact to your credit score.

    An equal housing lender. NMLS #10287.