Welcome to 404 Jackson St in the peaceful 55+ community of Ryderwood! This charming 2-bed, 1-bath home features updated flooring, fresh paint, and a cozy layout. Enjoy a spacious lot with a fenced backyard, detached garage, and covered front porch perfect for relaxing or entertaining. Located just a short walk from the community center, park, and post office, with easy access to I-5 and nearby towns. Whether you're downsizing or seeking a quiet retreat, this well-kept home offers small-town charm and great value. Don’t miss your chance to call Ryderwood home!
Contingent
Listed by: Realty One Group Pacifica • Robert Simonson
$299,000
404 Jackson Street, Ryderwood, WA 98581
3beds
1,338sqft
Single Family Residence
Built in 1923
5,998 Square Feet Lot
$293,700 Zestimate®
$223/sqft
$26/mo HOA
What's special
Detached garageUpdated flooringCozy layoutSpacious lotFenced backyardFresh paint
- --
- on Zillow
- 138
- views
- 5
- saves
Zillow last checked:
Listing updated:
Listed by:
Robert Simonson,
Realty One Group Pacifica
Source: NWMLS as distributed by MLS GRID,MLS#: 2533298
Facts & features
Interior
Bedrooms & bathrooms
- Bedrooms: 3
- Bathrooms: 1
- Full bathrooms: 1
- Main level bathrooms: 1
- Main level bedrooms: 2
Primary bedroom
- Level: Main
Bedroom
- Level: Second
Bedroom
- Level: Main
Bathroom full
- Level: Main
Dining room
- Level: Main
Entry hall
- Level: Main
Living room
- Level: Main
Utility room
- Level: Main
Heating
- Ductless, Stove/Free Standing, Electric
Cooling
- Ductless
Appliances
- Included: Dishwasher, Dryer, Microwave, Stove(s)/Range(s), Washer, Dishwasher(s), Dryer(s), Microwave(s), Washer(s)
Features
- Flooring: Vinyl Plank
- Basement: None
- Has fireplace: No
Interior area
- Total structure area: 1,338
- Total interior livable area: 1,338 sqft
Property
Parking
- Total spaces: 3
- Parking features: Detached Carport, Driveway, Detached Garage, Off Street
- Has garage: Yes
- Has carport: Yes
- Covered spaces: 3
Features
- Levels: One and One Half
- Stories: 1
- Entry location: Main
Lot
- Size: 5,998 Square Feet
- Features: Paved, Fenced-Partially
- Topography: Level
Details
- Parcel number: WN0320178
- Special conditions: Standard
Construction
Type & style
- Home type: SingleFamily
- Architectural style: 1 1/2 Story
- Property subtype: Single Family Residence
Materials
- Wood Products
- Foundation: Poured Concrete
- Roof: Composition
Condition
- Year built: 1923
Utilities & green energy
- Electric: Company: Cowlitz county PUD
- Sewer: Sewer Connected, Company: City of Ryderwood
- Water: Public, Company: City of Ryderwood
Community & HOA
Community
- Features: Park
- Subdivision: Ryderwood
HOA
- HOA fee: $26 monthly
Location
- Region: Ryderwood
Financial & listing details
- Price per square foot: $223/sqft
- Tax assessed value: $329,120
- Annual tax amount: $2,387
- Date on market: 6/2/2026
- Listing terms: Conventional,FHA,VA Loan
- Inclusions: Dishwasher(s), Dryer(s), Microwave(s), Stove(s)/Range(s), Washer(s)
Estimated market value
$293,700
$279,000 - $308,000
$1,900/mo
Price history
| Date | Event | Price |
|---|---|---|
| 6/2/2026 | Listed for sale | $299,000+251.8%$223/sqft |
Source:  NWMLS as distributed by MLS GRID #2533298 Report a problem NWMLS as distributed by MLS GRID #2533298 Report a problem | ||
| 12/7/2016 | Sold | $85,000$64/sqft |
Source: Public Record Report a problem | ||
| 4/1/2015 | Listing removed | $85,000$64/sqft |
Source: RE/MAX KEY LAND Company #692289 Report a problem | ||
| 10/17/2014 | Price change | $85,000-14.9%$64/sqft |
Source: RE/MAX KEY LAND Company #692289 Report a problem | ||
| 9/7/2014 | Listed for sale | $99,900+25%$75/sqft |
Source: RE/MAX KEY LAND Company #692289 Report a problem | ||
| 8/20/2001 | Sold | $79,900$60/sqft |
Source: NWMLS as distributed by MLS GRID #21074981 Report a problem | ||
Public tax history
| Year | Property taxes | Tax assessment |
|---|---|---|
| 2025 | $2,784 +16% | $329,120 +17.8% |
| 2024 | $2,401 +9.8% | $279,320 +5.2% |
| 2023 | $2,186 +6.3% | $265,420 -12.2% |
| 2022 | $2,057 | $302,380 +27.5% |
| 2021 | $2,057 +7.5% | $237,250 +12.6% |
| 2020 | $1,913 +29.7% | $210,740 +26.1% |
| 2019 | $1,475 +47.3% | $167,125 +51.5% |
| 2018 | $1,001 -2.9% | $110,290 +12.5% |
| 2017 | $1,031 +10.5% | $98,060 +9.3% |
| 2016 | $933 -0.1% | $89,750 |
| 2015 | $933 +1.1% | $89,750 -3% |
| 2013 | $924 | $92,530 -33.6% |
| 2011 | $924 | $139,430 -3.9% |
| 2010 | -- | $145,100 +72.1% |
| 2006 | -- | $84,300 +8.1% |
| 2005 | -- | $78,000 |
Find assessor info on the county website
Monthly payment
Est. payment
Payment breakdown
Explore the cost of this home by adjusting the details. Changes won't be saved.Climate risks
Neighborhood: 98581
Nearby schools
Schools provided by the listing agent
- Elementary: Castle Rock Elem
- Middle: Castle Rock Mid
- High: Castle Rock High
Source: NWMLS as distributed by MLS GRID. This data may not be complete. We recommend contacting the local school district to confirm school assignments for this home.
Similar homes
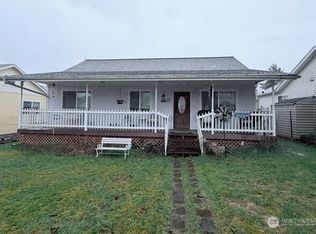
- $264,9002 bd1 ba1.2k sqft508 Morse Street, Ryderwood, WA 98581Active
 MLS ID #2574691, Susan Wood. NWMLS as distributed by MLS GRID
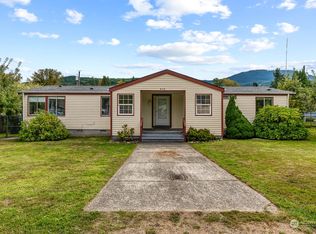
 - $409,9993 bd2 ba1.8k sqft414 Jackson Street, Ryderwood, WA 98581Active
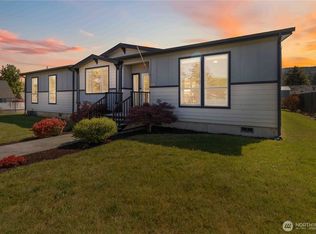 MLS ID #2526957, Robert Simonson. NWMLS as distributed by MLS GRID
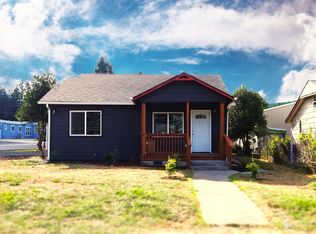
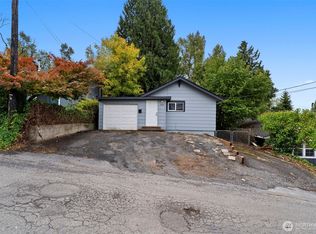
 - $299,9902 bd1 ba882 sqft1102 cowlitz Way, Kelso, WA 98626Active
 MLS ID #2588624, Jackson Evans. NWMLS as distributed by MLS GRID
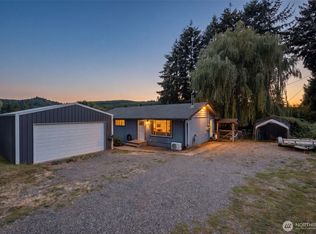
 - $384,9003 bd1 ba1.1k sqft1003 E Street, Vader, WA 98593Active
 MLS ID #2583564, Leslie A. Myers. NWMLS as distributed by MLS GRID
 - $325,0002 bd1 ba1.1k sqft2404 46th Ave, Longview, WA 98632Active
 MLS ID #485049890, Tracy Pate, Keller Williams Realty. RMLS (OR)
 - $369,9002 bd2 ba1k sqft805 F St, Vader, WA 98593ActiveMLS ID #710500674, Dawn Beaudoin, Realty One Group Prestige. RMLS (OR)
