Skip main navigation
Sold
  • Listed by: Realty One Group Pacifica
    Bought with: Call It Closed
    $350,000

    505 Monroe Street, Ryderwood, WA 98581

    2beds
    1,805sqft
    Single Family Residence
    Built in 1923
    5,998.21 Square Feet Lot
    $359,300 Zestimate®
    $194/sqft
    $2,173 Estimated rent

    Home value

    $359,300

    $341,000 - $377,000

    $2,173/mo

    Zestimate® history
    Loading
    Loading...

    Owner options

    List your home for rent

    $2,173/mo

    Rent Zestimate®

    Find your next renter with Zillow Rental Manager. Plus, with online applications, you can quickly screen prospective tenants – for free.

    Learn more

    $2,173/mo

    Rent Zestimate®

    Refinance and save

    $2,154/mo

    Est. payment

    Refinancing to a lower rate could help reduce your monthly payments and save thousands over the life of the loan.

    See today's rates

    $2,154/mo

    Est. payment

    Explore your selling options

    Work with a Zillow partner agent

    Leverage their expertise and Zillow's premium Showcase listings to get your home seen by more buyers.

    Get started

    List with your own agent

    Get your home in front of millions of buyers by listing it on Zillow.

    Learn how to do it

    Sell it yourself

    Take full control of how buyers see your home on Zillow by listing For Sale by Owner (FSBO).

    List your home

    What's special

    Propane stoveAlley accessLaundry roomFrench doorsDuctless heat pumpColorful plantsGranite countertops
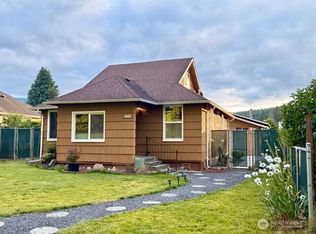
    Discover this craftsman-style home in a vibrant 55+ community. This sunny yellow house, adorned with striking red doors, offers timeless charm. Bright white kitchen with granite countertops and french doors that lead to a relaxing sunroom. This home boasts 2 primary bedrooms with baths. A ductless heat pump & propane stove ensure year-round coziness. Laundry room with a utility sink and ample storage. Many updates including roof, electrical, plumbing, and windows. The property features a garage with alley access, a workshop, and a nicely built storage shed. Across the street is a babbling creek while parks, trails, and a lake surround the friendly community. A meandering brick walkway with colorful plants completes this idyllic setting.

    Zillow last checked:

    Listing updated:

    Listed by:

    Tracee Stoner,

    Realty One Group Pacifica,

    Tammy Payne,

    Realty One Group Pacifica

    Bought with:

    Mike Farrell, 131641

    Call It Closed

    Source: NWMLS as distributed by MLS GRID,MLS#: 2178015MLS Logo

    Facts & features

    Interior

    Bedrooms & bathrooms
    • Bedrooms: 2
    • Bathrooms: 3
    • Full bathrooms: 1
    • 3/4 bathrooms: 2
    • Main level bathrooms: 2
    • Main level bedrooms: 1
    Primary bedroom
    • Level: Main
    Bedroom
    • Level: Second
    Bathroom full
    • Level: Main
    Bathroom three quarter
    • Level: Second
    Bathroom three quarter
    • Level: Main
    Dining room
    • Level: Main
    Entry hall
    • Level: Main
    Family room
    • Level: Main
    Kitchen without eating space
    • Level: Main
    Living room
    • Level: Main
    Utility room
    • Level: Main
    Heating
    • Baseboard, Ductless HP-Mini Split, Stove/Free Standing, Wall Unit(s), Electric, Propane
    Cooling
    • Has cooling: Yes
    Appliances
    • Included: Dishwashers_, GarbageDisposal_, StovesRanges_, Dishwasher(s), Garbage Disposal, Stove(s)/Range(s), Water Heater: Electric
    Features
    • Bath Off Primary, Ceiling Fan(s), Dining Room
    • Flooring: Laminate, Vinyl, Carpet
    • Doors: French Doors
    • Windows: Double Pane/Storm Window
    • Basement: None
    • Has fireplace: No
    • Fireplace features: See Remarks
    Interior area
    • Total structure area: 1,805
    • Total interior livable area: 1,805 sqft

    Property

    Parking
    • Total spaces: 2
    • Parking features: Detached Garage, Off Street
    • Garage spaces: 2
    Features
    • Entry location: Main
    • Patio & porch: Laminate, Wall to Wall Carpet, Second Primary Bedroom, Bath Off Primary, Ceiling Fan(s), Double Pane/Storm Window, Dining Room, French Doors, Walk-In Closet(s), Water Heater
    • Has view: Yes
    • View description: See Remarks, Territorial
    Lot
    • Size: 5,998 sqft
    • Features: Paved, Fenced-Partially, High Speed Internet, Patio, Propane
    • Topography: Level
    • Residential vegetation: Garden Space
    Details
    • Parcel number: WN0320070
    • Zoning description: URO,Jurisdiction: County
    • Special conditions: Standard
    • Other equipment: Leased Equipment: Propane

    Construction

    Type & style
    • Home type: SingleFamily
    • Architectural style: Craftsman
    • Property subtype: Single Family Residence
    Materials
    • Wood Siding, Wood Products
    • Foundation: Block
    • Roof: Composition
    Condition
    • Good
    • Year built: 1923
    • Major remodel year: 1982

    Utilities & green energy

    • Electric: Company: Cowlitz County PUD
    • Sewer: Sewer Connected, Company: Cowlitz County Dept. of Public Works
    • Water: Public, Company: Cowlitz County Dept. of Public Works

    Community & neighborhood

    Community
    • Community features: Age Restriction, CCRs, Clubhouse, Park, Trail(s)
    Senior living
    • Senior community: Yes
    Location
    • Region: Ryderwood
    • Subdivision: Ryderwood

    HOA & financial

    HOA
    • HOA fee: $40 monthly
    • Association phone: 360-295-3651

    Other

    Other facts
    • Listing terms: Conventional,FHA,State Bond,USDA Loan,VA Loan
    • Cumulative days on market: 844 days

    Price history

    DateEventPrice
    6/10/2024Sold$350,000+0.1%$194/sqft
    Source: NWMLS as distributed by MLS GRID #2178015 Report a problem
    5/14/2024Pending sale$349,777$194/sqft
    Source: RMLS (OR) #23585488 Report a problem
    11/7/2023Listed for sale$349,777+2.9%$194/sqft
    Source: NWMLS as distributed by MLS GRID #2178015 Report a problem
    3/18/2022Sold$340,000+0%$188/sqft
    Source: NWMLS as distributed by MLS GRID #1878031 Report a problem
    2/14/2022Pending sale$339,900$188/sqft
    Source: RMLS (OR) #22498252 Report a problem
    2/12/2022Contingent$339,900$188/sqft
    Source: NWMLS as distributed by MLS GRID #1878031 Report a problem
    1/31/2022Pending sale$339,900$188/sqft
    Source: NWMLS as distributed by MLS GRID #1878031 Report a problem
    1/31/2022Listed for sale$339,900$188/sqft
    Source: RMLS (OR) #22498252 Report a problem
    1/27/2022Pending sale$339,900$188/sqft
    Source: RMLS (OR) #22498252 Report a problem
    1/26/2022Listed for sale$339,900$188/sqft
    Source: NWMLS as distributed by MLS GRID #1878031 Report a problem

    Public tax history

    YearProperty taxesTax assessment
    2024$2,379 +9.8%$276,830 +5.2%
    2023$2,167 +7.2%$263,130 -12.2%
    2022$2,022 $299,780 +28.6%
    2021$2,022 +6.4%$233,130 +11.4%
    2020$1,900 +29.7%$209,290 +26.1%
    2019$1,465 +47.6%$166,013 +51.8%
    2018$993 -2.5%$109,380 +12.9%
    2017$1,019 +11%$96,850 +9.7%
    2016$918 -0.1%$88,300
    2015$918 +1.1%$88,300 -4.6%
    2013$909 $92,550 -34.1%
    2011$909 $140,530 -4%
    2010-- $146,370 +65.6%
    2006-- $88,400 +8.2%
    2005-- $81,700

    Find assessor info on the county website

    Neighborhood: 98581

    Nearby schools

    GreatSchools rating
    Schools provided by the listing agent
    • Elementary: Castle Rock Elem
    • Middle: Castle Rock Mid
    • High: Castle Rock High

    Source: NWMLS as distributed by MLS GRID. This data may not be complete. We recommend contacting the local school district to confirm school assignments for this home.

    Get pre-qualified for a loan
    At Zillow Home Loans, we can pre-qualify you in as little as 5 minutes with no impact to your credit score.

    An equal housing lender. NMLS #10287.