Skip main navigation
Sold
  • Listed by: Redfin • Deborah Campbell
    Est. $335,900

    87 Chickadee Drive, Kelso, WA 98626

    3beds
    1,106sqft
    Single Family Residence
    Built in 2002
    7,875 Square Feet Lot
    $335,900 Zestimate®
    $304/sqft
    $-- HOA

    What's special

    Garden spaceWater featureLuxurious jetted tubCeiling fanSpacious covered patioBeautiful laminate flooringFully fenced yard
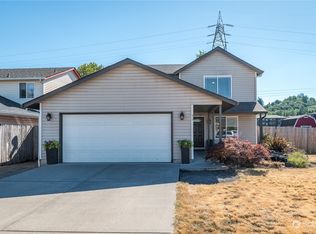
    Welcome to this charming one-level ranch-style home in Kelso! Featuring 3 bedrooms and 2 bathrooms, this thoughtfully designed home offers vaulted ceilings, a ceiling fan, and beautiful laminate flooring for a warm and inviting atmosphere. The primary suite includes a walk-in closet and luxurious jetted tub—perfect for relaxing after a long day. Enjoy outdoor living with a fully fenced yard, spacious covered patio for year-round enjoyment, garden space, water feature, and shed for storage. A wonderful combination of comfort, convenience, and functionality—all on one level!
    18 days
    |
    13
    |
    0
    |

    Zillow last checked:

    Listing updated:

    Listed by:

    Deborah Campbell,

    Redfin

    Source: NWMLS as distributed by MLS GRID,MLS#: 2397395MLS Logo

      Facts & features

      Interior

      Bedrooms & bathrooms
      • Bedrooms: 3
      • Bathrooms: 2
      • Full bathrooms: 2
      • Main level bathrooms: 2
      • Main level bedrooms: 3
      Primary bedroom
      • Level: Main
      Bedroom
      • Level: Main
      Bedroom
      • Level: Main
      Bathroom full
      • Level: Main
      Bathroom full
      • Level: Main
      Dining room
      • Level: Main
      Entry hall
      • Level: Main
      Family room
      • Level: Main
      Kitchen without eating space
      • Level: Main
      Living room
      • Level: Main
      Utility room
      • Level: Main
      Heating
      • Fireplace, Forced Air, Heat Pump, Electric
      Cooling
      • Forced Air, Heat Pump
      Appliances
      • Included: Dishwasher(s), Disposal, Dryer(s), Microwave(s), Refrigerator(s), Stove(s)/Range(s), Washer(s), Garbage Disposal
      Features
      • Bath Off Primary, Ceiling Fan(s), Dining Room
      • Flooring: Laminate, Vinyl, Carpet
      • Windows: Double Pane/Storm Window
      • Basement: None
      • Number of fireplaces: 1
      • Fireplace features: Gas, Main Level: 1, Fireplace
      Interior area
      • Total structure area: 1,106
      • Total interior livable area: 1,106 sqft

      Property

      Parking
      • Total spaces: 2
      • Parking features: Driveway, Attached Garage
      • Attached garage spaces: 2
      Features
      • Levels: One
      • Stories: 1
      • Entry location: Main
      • Patio & porch: Bath Off Primary, Ceiling Fan(s), Double Pane/Storm Window, Dining Room, Fireplace, Jetted Tub, Vaulted Ceiling(s), Walk-In Closet(s)
      • Spa features: Bath
      Lot
      • Size: 7,875 Square Feet
      • Features: Curbs, Paved, Sidewalk, Fenced-Fully, High Speed Internet, Outbuildings, Patio
      • Topography: Level
      • Residential vegetation: Garden Space
      Details
      • Parcel number: 628290515
      • Zoning description: Jurisdiction: City
      • Special conditions: Standard

      Construction

      Type & style
      • Home type: SingleFamily
      • Architectural style: Traditional,1 Story
      • Property subtype: Single Family Residence
      Materials
      • Metal/Vinyl
      • Foundation: Concrete Ribbon
      • Roof: Composition
      Condition
      • Average
      • Year built: 2002
      • Major remodel year: 2002

      Utilities & green energy

      • Electric: Company: Cowlitz PUD
      • Sewer: Sewer Connected
      • Water: Public

      Community & HOA

      Community
      • Subdivision: Lexington
      Location
      • Region: Kelso

      Financial & listing details

      • Price per square foot: $304/sqft
      • Tax assessed value: $320,010
      • Annual tax amount: $4,470
      • Date on market: 9/23/2025
      • Cumulative days on market: 302 days
      • Listing terms: Conventional,FHA,VA Loan
      • Inclusions: Dishwasher(s), Dryer(s), Garbage Disposal, Microwave(s), Refrigerator(s), Stove(s)/Range(s), Washer(s)

      Visit our professional directory to find a foreclosure specialist in your area that can help with your home search.

      Find a foreclosure agent

        Foreclosure details

        Estimated market value

        $335,900

        $316,000 - $356,000

        $1,757/mo

        Price history

        DateEventPrice
        9/8/2025Sold$340,000-5.5%$307/sqft
        Source: NWMLS as distributed by MLS GRID #2397395 Report a problem
        7/25/2025Pending sale$359,900$325/sqft
        Source: RMLS (OR) #337097981 Report a problem
        7/10/2025Listed for sale$359,900$325/sqft
        Source: NWMLS as distributed by MLS GRID #2397395 Report a problem

        Public tax history

        YearProperty taxesTax assessment
        2025$4,584 +3.2%$320,010 +1.6%
        2024$4,443 -0.6%$314,950 0%
        2023$4,471 +15.5%$315,090 +1.6%
        2022$3,870 $310,080 +16.6%
        2021$3,870 +9.2%$265,910 +14.1%
        2020$3,543 +11.2%$233,100 +11.7%
        2019$3,186 +11.4%$208,698 +17%
        2018$2,859 +4.2%$178,330 +12.2%
        2017$2,743 +10.3%$159,000 +10.6%
        2016$2,487 +7.8%$143,810 +6.4%
        2015$2,307 -0.8%$135,200 +20.1%
        2013$2,325 $112,560 -7.4%
        2011$2,325 $121,530 -9.7%
        2010-- $134,640 +18.2%
        2006-- $113,900 +3.5%
        2005-- $110,000
        Find assessor info on the county website
        Monthly payment

        Estimated monthly payment$1,822
        All calculations are estimates and provided by Zillow, Inc. for informational purposes only. Actual amounts may vary.
        HOA fees may include property taxes on listings classified as Co-Ops. Contact the listing agent and/or owner for fee details.
        See how much you could borrow to make a competitive offer.

        Climate risks

        Neighborhood: 98626

        Getting around

        21 / 100
        Car-Dependent
        31 / 100
        Somewhat Bikeable

        Nearby schools

        GreatSchools rating
        Schools provided by the listing agent
        • Elementary: Lexington Elementary
        • Middle: Huntington Jnr High
        • High: Kelso High

        Source: NWMLS as distributed by MLS GRID. This data may not be complete. We recommend contacting the local school district to confirm school assignments for this home.

        Similar homes