Looking for a 4-bedroom home for sale in Kelso, WA with updates and outdoor living space? This beautifully maintained 4-bed, 2.5-bath home is your next adventure. The home offers a functional floor plan with laminate flooring throughout the main living areas and an updated kitchen featuring granite countertops, stainless steel appliances, and a deep sink. The spacious primary suite offers plenty of room to unwind. Outside, enjoy mature landscaping, newer fencing, and a large concrete patio with a newly installed cover—perfect for year-round PNW entertaining, BBQs, or morning coffee. A 50-year Malarkey roof adds even more value and peace of mind. Clean, cared for, and move-in ready, this Kelso WA home combines thoughtful updates, comfortable living, and a backyard designed to enjoy. Schedule your private showing today!
Active
Listed by: Windermere Northwest Living • Kori Burke
Price cut: $10.9K (9/15)
$499,000
63 Chickadee Drive, Kelso, WA 98626
4beds
2,274sqft
Single Family Residence
Built in 2002
7,875 Square Feet Lot
$498,000 Zestimate®
$219/sqft
$-- HOA
What's special
Updated kitchenMature landscapingSpacious primary suiteBackyard designed to enjoyFunctional floor planStainless steel appliancesGranite countertops
- --
- on Zillow
- 248
- views
- 31
- saves
Zillow last checked:
Listing updated:
Listed by:
Kori Burke,
Windermere Northwest Living
Source: NWMLS as distributed by MLS GRID,MLS#: 2556130
Facts & features
Interior
Bedrooms & bathrooms
- Bedrooms: 4
- Bathrooms: 3
- Full bathrooms: 2
- 1/2 bathrooms: 1
- Main level bathrooms: 1
Primary bedroom
- Level: Second
Bedroom
- Level: Second
Bedroom
- Level: Second
Bedroom
- Level: Second
Bathroom full
- Level: Second
Bathroom full
- Level: Second
Other
- Level: Main
Dining room
- Level: Main
Entry hall
- Level: Main
Family room
- Level: Main
Kitchen with eating space
- Level: Main
Living room
- Level: Main
Utility room
- Level: Main
Heating
- Heat Pump, Electric
Cooling
- Heat Pump
Appliances
- Included: Dishwasher, Disposal, Microwave, Stove(s)/Range(s), Dishwasher(s), Garbage Disposal, Microwave(s), Water Heater: Electric, Water Heater Location: Garage
Features
- Dining Room
- Flooring: Laminate, Carpet
- Windows: Dbl Pane/Storm Window
- Basement: None
- Has fireplace: No
Interior area
- Total structure area: 2,274
- Total interior livable area: 2,274 sqft
Property
Parking
- Total spaces: 2
- Parking features: Attached Garage
- Has attached garage: Yes
- Covered spaces: 2
Features
- Levels: Two
- Stories: 2
- Entry location: Main
- Patio & porch: Dbl Pane/Storm Window, Dining Room, Walk-In Closet(s), Water Heater
Lot
- Size: 7,875 Square Feet
- Features: Curbs, Paved
Details
- Parcel number: 628290513
- Special conditions: Standard
Construction
Type & style
- Home type: SingleFamily
- Architectural style: 2 Story
- Property subtype: Single Family Residence
Materials
- Metal/Vinyl
- Foundation: Poured Concrete
- Roof: Composition
Condition
- Year built: 2002
Utilities & green energy
- Electric: Company: Cowlitz County PUD
- Sewer: Sewer Connected, Company: Beacon Hill
- Water: Public, Company: Beacon Hill
- Utilities for property: Xfinity
Community & HOA
Community
- Subdivision: Lexington
Location
- Region: Kelso
Financial & listing details
- Price per square foot: $219/sqft
- Tax assessed value: $389,240
- Annual tax amount: $5,564
- Date on market: 7/31/2026
- Listing terms: Conventional,FHA,VA Loan
- Inclusions: Dishwasher(s), Garbage Disposal, Microwave(s), Stove(s)/Range(s)
Estimated market value
$498,000
$473,000 - $523,000
$2,572/mo
Price history
| Date | Event | Price |
|---|---|---|
| 9/15/2026 | Price change | $499,000-2.1%$219/sqft |
Source:  RMLS (OR) #170159721 Report a problem RMLS (OR) #170159721 Report a problem | ||
| 7/31/2026 | Listed for sale | $509,900+68.3%$224/sqft |
Source:  NWMLS as distributed by MLS GRID #2556130 Report a problem NWMLS as distributed by MLS GRID #2556130 Report a problem | ||
| 6/18/2019 | Sold | $303,000+1%$133/sqft |
Source: NWMLS as distributed by MLS GRID #1457267 Report a problem | ||
| 5/21/2019 | Pending sale | $299,900$132/sqft |
Source: Windermere Kelso/Longview #1457267 Report a problem | ||
| 5/15/2019 | Listed for sale | $299,900+30.4%$132/sqft |
Source: Windermere Kelso/Longview #1457267 Report a problem | ||
| 9/22/2006 | Sold | $230,000$101/sqft |
Source: NWMLS as distributed by MLS GRID #26122658 Report a problem | ||
Public tax history
| Year | Property taxes | Tax assessment |
|---|---|---|
| 2025 | $5,564 +3.2% | $389,240 +1.6% |
| 2024 | $5,392 -0.6% | $382,940 -0.1% |
| 2023 | $5,426 +16.3% | $383,140 +1.7% |
| 2022 | $4,667 | $376,910 +17.3% |
| 2021 | $4,667 +9.2% | $321,310 +14% |
| 2020 | $4,273 +2% | $281,790 +2.3% |
| 2019 | $4,191 -3% | $275,523 +1.7% |
| 2018 | $4,321 +5.4% | $271,030 +13.4% |
| 2017 | $4,102 +11.1% | $239,010 +11.3% |
| 2016 | $3,693 +9% | $214,690 +7.5% |
| 2015 | $3,388 -0.8% | $199,700 +23.5% |
| 2013 | $3,414 | $161,670 -8.5% |
| 2011 | $3,414 | $176,710 -5.6% |
| 2010 | -- | $187,200 +20.1% |
| 2006 | -- | $155,900 +3.9% |
| 2005 | -- | $150,000 |
Find assessor info on the county website
Monthly payment
Est. payment
Payment breakdown
Explore the cost of this home by adjusting the details. Changes won't be saved.Climate risks
Neighborhood: 98626
Nearby schools
Schools provided by the listing agent
- Elementary: Lexington Elementary
- Middle: Huntington Jnr High
- High: Kelso High
Source: NWMLS as distributed by MLS GRID. This data may not be complete. We recommend contacting the local school district to confirm school assignments for this home.
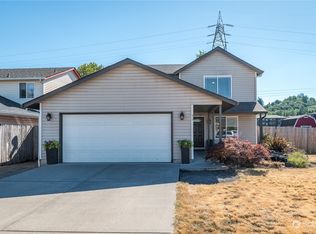
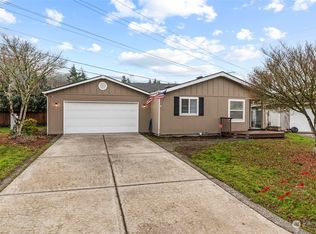
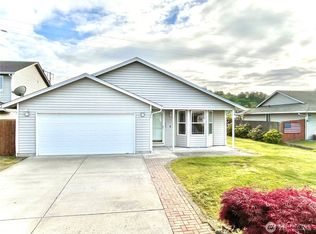
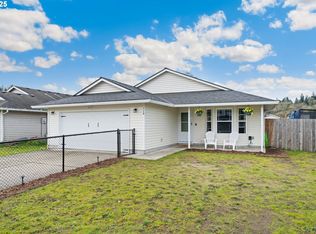
Similar homes
- $479,0004 bd3 ba2.1k sqft141 Vermillion Road, Kelso, WA 98626Active
 MLS ID #2528846, Kristin Cheatley. NWMLS as distributed by MLS GRID
 - $459,9003 bd3 ba1.6k sqft246 Sparks Drive, Kelso, WA 98626Contingent
 MLS ID #2579945, Melissa Sigler. NWMLS as distributed by MLS GRID
 - $534,9004 bd2 ba1.7k sqft302 Cowlitz Drive, Kelso, WA 98626Active
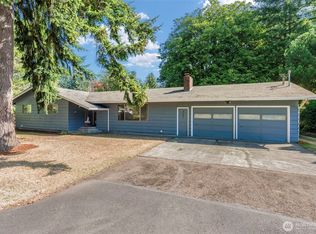 MLS ID #2580982, Jesse Cope. NWMLS as distributed by MLS GRID
 - $484,0005 bd3 ba2.4k sqft551 Haussler Road, Kelso, WA 98626Active
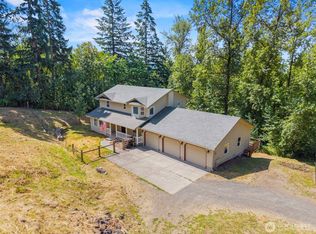 MLS ID #2568169, Briana Guthrie. NWMLS as distributed by MLS GRID
