Skip main navigation
Sold
  • Listed by: Realty One Group Pacifica
    Bought with: Realty One Group Pacifica
    $318,000

    289 Canvasback Drive, Kelso, WA 98626

    2beds
    1,136sqft
    Manufactured On Land
    Built in 2001
    6,442.52 Square Feet Lot
    $342,100 Zestimate®
    $280/sqft
    $1,646 Estimated rent

    Home value

    $342,100

    $325,000 - $359,000

    $1,646/mo

    Zestimate® history
    Loading
    Loading...

    Owner options

    List your home for rent

    $1,646/mo

    Rent Zestimate®

    Find your next renter with Zillow Rental Manager. Plus, with online applications, you can quickly screen prospective tenants – for free.

    Learn more

    $1,646/mo

    Rent Zestimate®

    Refinance and save

    $1,921/mo

    Est. payment

    Refinancing to a lower rate could help reduce your monthly payments and save thousands over the life of the loan.

    See today's rates

    $1,921/mo

    Est. payment

    Explore your selling options

    Work with a Zillow partner agent

    Leverage their expertise and Zillow's premium Showcase listings to get your home seen by more buyers.

    Get started

    List with your own agent

    Get your home in front of millions of buyers by listing it on Zillow.

    Learn how to do it

    Sell it yourself

    Take full control of how buyers see your home on Zillow by listing For Sale by Owner (FSBO).

    List your home

    What's special

    Modern livingModern updatesClose proximity to schoolsOpen floorplanShopping centers
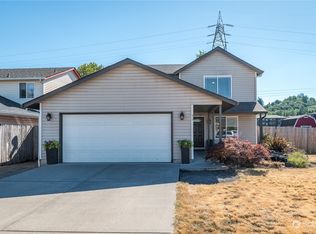
    Welcome to your new home! This charming and meticulously maintained single-story residence offers a perfect blend of comfort and modern living. With 2 bedrooms and 1.75 baths, this home is an ideal retreat for those seeking a cozy and functional space. As you step inside, you'll be greeted by an inviting open floorplan that seamlessly connects the living, dining, and kitchen areas. Conveniently located in a desirable neighborhood, this home is within close proximity to schools, parks, shopping centers and freeway access. Experience the joy of single-story living in a home that combines modern updates with timeless charm. Don't miss the opportunity to make this house your home – schedule a viewing today!

    Zillow last checked:

    Listing updated:

    Listed by:

    Amy McMahon,

    Realty One Group Pacifica

    Bought with:

    Morgan D. Rawson

    Realty One Group Pacifica

    Source: NWMLS as distributed by MLS GRID,MLS#: 2184980MLS Logo

    Facts & features

    Interior

    Bedrooms & bathrooms
    • Bedrooms: 2
    • Bathrooms: 2
    • Full bathrooms: 1
    • 3/4 bathrooms: 1
    • Main level bedrooms: 2
    Primary bedroom
    • Level: Main
    Bedroom
    • Level: Main
    Bathroom full
    • Level: Main
    Bathroom three quarter
    • Level: Main
    Dining room
    • Level: Main
    Entry hall
    • Level: Main
    Great room
    • Level: Main
    Kitchen with eating space
    • Level: Main
    Living room
    • Level: Main
    Utility room
    • Level: Main
    Heating
    • Forced Air, Heat Pump, Electric
    Cooling
    • Has cooling: Yes
    Appliances
    • Included: Dishwasher_, Microwave_, Refrigerator_, StoveRange_, Dishwasher, Microwave, Refrigerator, StoveRange
    Features
    • Bath Off Primary
    • Flooring: Laminate, Vinyl Plank
    • Windows: Double Pane/Storm Window
    • Basement: None
    • Has fireplace: No
    Interior area
    • Total structure area: 1,136
    • Total interior livable area: 1,136 sqft

    Property

    Parking
    • Total spaces: 2
    • Parking features: Driveway, Attached Garage, Off Street
    • Attached garage spaces: 2
    Features
    • Levels: One
    • Stories: 1
    • Entry location: Main
    • Patio & porch: Laminate, Bath Off Primary, Double Pane/Storm Window, Vaulted Ceiling(s)
    • Has view: Yes
    • View description: Territorial
    Lot
    • Size: 6,442 sqft
    • Features: Curbs, Paved, Sidewalk, Cable TV, Fenced-Partially, High Speed Internet, Patio
    • Topography: Level
    • Residential vegetation: Garden Space
    Details
    • Parcel number: 628290509
    • Zoning description: URO,Jurisdiction: County
    • Special conditions: Standard

    Construction

    Type & style
    • Home type: MobileManufactured
    • Property subtype: Manufactured On Land
    Materials
    • Wood Products
    • Foundation: Block
    • Roof: Composition
    Condition
    • Good
    • Year built: 2001
    • Major remodel year: 2001

    Utilities & green energy

    • Electric: Company: Cowlitz PUD
    • Sewer: Sewer Connected, Company: Beacon Hill
    • Water: Public, Company: Beacon Hill

    Community & neighborhood

    Location
    • Region: Kelso
    • Subdivision: Lexington

    Other

    Other facts
    • Body type: Double Wide
    • Listing terms: Conventional,FHA,State Bond,USDA Loan,VA Loan
    • Cumulative days on market: 803 days

    Price history

    DateEventPrice
    1/17/2024Sold$318,000+0.2%$280/sqft
    Source: NWMLS as distributed by MLS GRID #2184980 Report a problem
    12/16/2023Pending sale$317,500$279/sqft
    Source: NWMLS as distributed by MLS GRID #2184980 Report a problem
    12/14/2023Listed for sale$317,500+4.4%$279/sqft
    Source: NWMLS as distributed by MLS GRID #2184980 Report a problem
    1/12/2023Sold$304,000+8.6%$268/sqft
    Source: NWMLS as distributed by MLS GRID #2020635 Report a problem
    12/10/2022Pending sale$279,900$246/sqft
    Source: RMLS (OR) #22383816 Report a problem
    12/3/2022Listed for sale$279,900+211%$246/sqft
    Source: NWMLS as distributed by MLS GRID #2020635 Report a problem
    9/13/2013Sold$90,000$79/sqft
    Source: NWMLS as distributed by MLS GRID #467189 Report a problem
    7/17/2013Pending sale$90,000$79/sqft
    Source: Coldwell Banker Bain #467189 Report a problem
    7/3/2013Price change$90,000+1.1%$79/sqft
    Source: Coldwell Banker Bain #467189 Report a problem
    4/3/2013Listed for sale$89,000-38.6%$78/sqft
    Source: Coldwell Banker Bain #467189 Report a problem
    11/12/2010Listing removed$145,000$128/sqft
    Source: Windermere Real Estate/Allen & Associates #109410 Report a problem
    7/29/2010Listed for sale$145,000$128/sqft
    Source: Windermere Real Estate/Allen & Associates #109410 Report a problem

    Public tax history

    YearProperty taxesTax assessment
    2024$3,729 -1.4%$263,740 -0.9%
    2023$3,783 +15.3%$266,040 -13%
    2022$3,281 $305,760 +35.9%
    2021$3,281 +16.1%$224,970 +21.4%
    2020$2,825 +3.8%$185,290 +4.2%
    2019$2,721 +29.2%$177,843 +36.2%
    2018$2,106 -5.3%$130,620 +1.7%
    2017$2,224 +19.1%$128,410 +19.6%
    2016$1,868 +1.5%$107,400
    2015$1,840 -2.4%$107,400 +0.3%
    2013$1,885 $107,050
    2011$1,885 $107,050 -13.7%
    2010-- $124,050 +202.6%
    2006-- $41,000
    2005-- $41,000

    Find assessor info on the county website

    Neighborhood: 98626

    Nearby schools

    GreatSchools rating
    Schools provided by the listing agent
    • Elementary: Lexington Elementary
    • Middle: Huntington Jnr High
    • High: Kelso High

    Source: NWMLS as distributed by MLS GRID. This data may not be complete. We recommend contacting the local school district to confirm school assignments for this home.

    Sell for more on Zillow
    Get a Zillow Showcase℠ listing at no additional cost and you could sell for .
    $342,100
    2% more
    +$6,842
    With Zillow Showcase(estimated)
    $348,942