Price reduced. This inviting one-level home offers three bedrooms and one and a half bathrooms and 1,116 square feet. The bright living area features beautiful hardwood floors that flow throughout the main living spaces. A generously sized dining area sits just off the living room, creating an open and functional layout. The kitchen has warm wood cabinetry, dark granite countertops, a stainless dishwasher, and a window above the sink that overlooks the backyard. Adjacent laundry space adds everyday convenience. The primary bedroom includes a private half bath, while the main full bathroom showcases updated granite counters. A large, fully fenced backyard complete with a covered patio area. The attached two-car garage provides extra storage. Vinyl windows and a mini-split system enhance comfort and efficiency throughout the home.
Pending
Price cut: $34.8K (7/29)
$278,400
3025 Maple St, Longview, WA 98632
3beds
1,116sqft
Residential, Single Family Residence
Built in 1959
10,454 Square Feet Lot
$-- Zestimate®
$249/sqft
$-- HOA
What's special
Covered patio areaGenerously sized dining areaBeautiful hardwood floorsStainless dishwasherLarge fully fenced backyardAdjacent laundry spaceThree bedrooms
- 179 days
- 630
- 31
Zillow last checked:
Listing updated:
Listed by:
Daniel Mal 503-358-4070,
Mal & Seitz
Source: RMLS (OR),MLS#: 302727101
Facts & features
Interior
Bedrooms & bathrooms
- Bedrooms: 3
- Bathrooms: 2
- Full bathrooms: 1
- Partial bathrooms: 1
- Main level bathrooms: 2
Rooms
- Room types: Utility Room, Bedroom 2, Bedroom 3, Dining Room, Family Room, Kitchen, Living Room, Primary Bedroom
Primary bedroom
- Level: Main
Bedroom 2
- Level: Main
Bedroom 3
- Level: Main
Dining room
- Level: Main
Kitchen
- Level: Main
Living room
- Level: Main
Heating
- Baseboard, Mini Split
Appliances
- Included: Electric Water Heater
Features
- Flooring: Hardwood
- Basement: Crawl Space
- Number of fireplaces: 1
- Fireplace features: Wood Burning
Interior area
- Total structure area: 1,116
- Total interior livable area: 1,116 sqft
Property
Parking
- Total spaces: 2
- Parking features: Driveway, Attached
- Attached garage spaces: 2
- Has uncovered spaces: Yes
Features
- Levels: One
- Stories: 1
- Exterior features: Yard
- Fencing: Fenced
Lot
- Size: 10,454 Square Feet
- Features: Level, SqFt 10000 to 14999
Details
- Parcel number: 06725
Construction
Type & style
- Home type: SingleFamily
- Architectural style: Ranch
- Property subtype: Residential, Single Family Residence
Materials
- Shake Siding
- Roof: Composition
Condition
- Approximately
- New construction: No
- Year built: 1959
Utilities & green energy
- Sewer: Public Sewer
- Water: Public
Community & HOA
HOA
- Has HOA: No
Location
- Region: Longview
Financial & listing details
- Price per square foot: $249/sqft
- Tax assessed value: $334,130
- Annual tax amount: $2,610
- Date on market: 3/23/2026
- Cumulative days on market: 179 days
- Listing terms: Cash,Conventional
Estimated market value
Not available
Estimated sales range
Not available
Not available
Price history
| Date | Event | Price |
|---|---|---|
| 8/25/2026 | Pending sale | $278,400$249/sqft |
Source:  RMLS (OR) #302727101 Report a problem RMLS (OR) #302727101 Report a problem | ||
| 7/29/2026 | Price change | $278,400-11.1%$249/sqft |
Source: RMLS (OR) #302727101 Report a problem | ||
| 6/26/2026 | Price change | $313,200-10%$281/sqft |
Source: RMLS (OR) #302727101 Report a problem | ||
| 5/17/2026 | Pending sale | $348,000$312/sqft |
Source: RMLS (OR) #302727101 Report a problem | ||
| 3/24/2026 | Listed for sale | $348,000-6.5%$312/sqft |
Source: RMLS (OR) #302727101 Report a problem | ||
| 8/30/2024 | Sold | $372,000-7%$333/sqft |
Source: Public Record Report a problem | ||
| 5/20/2022 | Sold | $400,000+2.8%$358/sqft |
Source: RMLS (OR) #22001801 Report a problem | ||
| 4/11/2022 | Pending sale | $389,000$349/sqft |
Source:  NWMLS as distributed by MLS GRID #1910550 Report a problem NWMLS as distributed by MLS GRID #1910550 Report a problem | ||
| 4/2/2022 | Listed for sale | $389,000+116.1%$349/sqft |
Source: NWMLS as distributed by MLS GRID #1910550 Report a problem | ||
| 4/14/2008 | Sold | $180,000$161/sqft |
Source: Public Record Report a problem | ||
Public tax history
| Year | Property taxes | Tax assessment |
|---|---|---|
| 2025 | $2,830 +8.4% | $334,130 +11% |
| 2024 | $2,611 +3.4% | $300,980 +3.1% |
| 2023 | $2,526 +9.7% | $292,060 +4.4% |
| 2022 | $2,301 | $279,880 +21.1% |
| 2021 | $2,301 -5.4% | $231,150 +5% |
| 2020 | $2,433 +33.1% | $220,120 +26.9% |
| 2019 | $1,828 | $173,468 +8.5% |
| 2018 | -- | $159,870 +11.8% |
| 2017 | $1,878 +12.8% | $143,020 +10.9% |
| 2016 | $1,664 +8.8% | $129,010 +6.4% |
| 2015 | $1,530 -0.8% | $121,200 +11.3% |
| 2013 | $1,542 | $108,890 -14.9% |
| 2011 | $1,542 | $127,990 -1.8% |
| 2010 | -- | $130,370 +5% |
| 2006 | -- | $124,200 +18.3% |
| 2005 | -- | $105,000 |
Find assessor info on the county website
Monthly payment
Est. payment
Payment breakdown
Explore the cost of this home by adjusting the details. Changes won't be saved.Climate risks
Neighborhood: Olympic West
Nearby schools
Schools provided by the listing agent
- Elementary: Olympic
- Middle: Monticello
- High: Ra Long
Source: RMLS (OR). This data may not be complete. We recommend contacting the local school district to confirm school assignments for this home.
Similar homes
- $275,0002 bd1 ba876 sqftHighlands 1, Longview, WA 98632Active
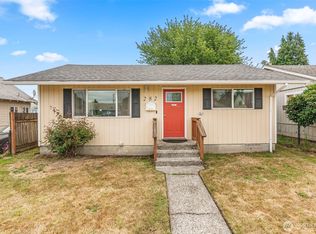 MLS ID #2575494, Tina O'Dell. NWMLS as distributed by MLS GRID
 - $325,0002 bd1 ba1.1k sqft2404 46th Ave, Longview, WA 98632Active

 MLS ID #485049890, Tracy Pate, Keller Williams Realty. RMLS (OR)
 - $299,0003 bd2 ba1.5k sqftSt Helens, Longview, WA 98632Active
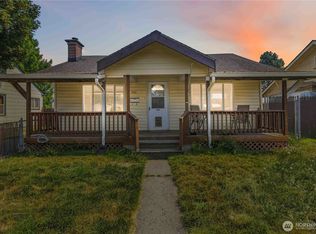 MLS ID #2565465, Stephanie Evans. NWMLS as distributed by MLS GRID
 - $279,0002 bd1 ba748 sqft417 15th Avenue, Longview, WA 98632Active
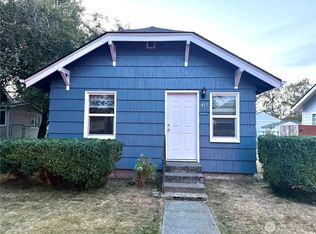 MLS ID #2581692, Leticia Garcia. NWMLS as distributed by MLS GRID
 - $355,0003 bd2 ba1.1k sqft2021 35th Ave, Longview, WA 98632ActiveMLS ID #656115150, Brandon Fox, Keller Williams Realty. RMLS (OR)
- $349,9003 bd2 ba1.6k sqft2544 34th Ave, Longview, WA 98632ActiveMLS ID #709952889, Mark Charlesworth, Keller Williams Realty Portland Central. RMLS (OR)
- $309,9902 bd1 ba960 sqft1811 15th Ave, Longview, WA 98632ActiveMLS ID #609590594, Do Nguyen, Premiere Property Group, LLC. RMLS (OR)
