Situated on 2.39 acres, this 3 bedroom, 2 bath home offers plenty of space inside and out! The open concept kitchen and living area makes everyday living and entertaining easy. Primary bedroom features a walk-in closet and attached bath. Large laundry room provides extra storage and functionality. Enjoy the front deck, attached carport, storage shed and plenty of room to enjoy the property. Conveniently located just minutes from I-5 for an easy commute!
Active
Listed by: eXp Realty • Kristin Cheatley
$425,000
1067 Spirit Lake Highway, Castle Rock, WA 98611
3beds
1,647sqft
Manufactured Home, Manufactured On Land
Built in 1990
2.39 Acres Lot
$417,900 Zestimate®
$258/sqft
$-- HOA
What's special
Front deckAttached carportStorage shed
- 4 days |
- 571 |
- 28 |
Zillow last checked:
Listing updated:
Listed by:
Kristin Cheatley,
eXp Realty
Source: NWMLS as distributed by MLS GRID,MLS#: 2567430
Facts & features
Interior
Bedrooms & bathrooms
- Bedrooms: 3
- Bathrooms: 2
- Full bathrooms: 2
- Main level bathrooms: 2
- Main level bedrooms: 3
Primary bedroom
- Level: Main
Bedroom
- Level: Main
Bedroom
- Level: Main
Bathroom full
- Level: Main
Bathroom full
- Level: Main
Dining room
- Level: Main
Entry hall
- Level: Main
Kitchen with eating space
- Level: Main
Living room
- Level: Main
Utility room
- Level: Main
Heating
- Forced Air, Heat Pump, Electric
Cooling
- Forced Air, Heat Pump
Appliances
- Included: Dishwasher, Refrigerator, Dishwasher(s), Refrigerator(s), Water Heater: Electric, Water Heater Location: Laundry room
Features
- Bath Off Primary, Dining Room
- Flooring: Laminate, Vinyl, Carpet
- Windows: Dbl Pane/Storm Window
- Basement: None
- Has fireplace: No
Interior area
- Total structure area: 1,647
- Total interior livable area: 1,647 sqft
Property
Parking
- Parking features: Attached Carport
- Has carport: Yes
Features
- Levels: One
- Stories: 1
- Entry location: Main
- Patio & porch: Bath Off Primary, Dbl Pane/Storm Window, Dining Room, Vaulted Ceiling(s), Walk-In Closet(s), Water Heater
Lot
- Size: 2.39 Acres
- Features: Deck, Outbuildings
- Topography: Level,Partial Slope
Details
- Parcel number: WK3611008
- Special conditions: Standard
Construction
Type & style
- Home type: MobileManufactured
- Architectural style: Manuf-Double Wide
- Property subtype: Manufactured Home, Manufactured On Land
Materials
- Metal/Vinyl
- Roof: Composition
Condition
- Year built: 1990
Utilities & green energy
- Electric: Company: Cowlitz PUD
- Sewer: Septic Tank
- Water: Shared Well
Community & HOA
Community
- Subdivision: Castle Rock
Location
- Region: Castle Rock
Financial & listing details
- Price per square foot: $258/sqft
- Tax assessed value: $131,250
- Annual tax amount: $2,700
- Date on market: 8/10/2026
- Cumulative days on market: 6 days
- Listing terms: See Remarks,VA Loan
- Inclusions: Dishwasher(s), Refrigerator(s)
- Body type: Double Wide
Estimated market value
$417,900
$397,000 - $439,000
$1,341/mo
Price history
| Date | Event | Price |
|---|---|---|
| 8/12/2026 | Listed for sale | $425,000$258/sqft |
Source:  NWMLS as distributed by MLS GRID #2567430 Report a problem NWMLS as distributed by MLS GRID #2567430 Report a problem | ||
Public tax history
| Year | Property taxes | Tax assessment |
|---|---|---|
| 2025 | $1,133 +6.9% | $131,250 +6.9% |
| 2024 | $1,060 +20.1% | $122,790 +15.1% |
| 2023 | $883 +30.7% | $106,700 +30.4% |
| 2022 | $676 -19.2% | $81,810 +13.5% |
| 2021 | $836 +12.2% | $72,050 -7.7% |
| 2020 | $745 +16% | $78,050 +12.6% |
| 2019 | $642 +10.5% | $69,307 +12.4% |
| 2018 | $581 -5.4% | $61,650 +9.1% |
| 2017 | $614 +10.6% | $56,520 +8.7% |
| 2016 | $555 +7.4% | $52,000 |
| 2015 | $517 -3.1% | $52,000 +5.6% |
| 2013 | $533 | $49,260 -7.2% |
| 2011 | $533 | $53,060 +20.7% |
| 2010 | -- | $43,970 +21.8% |
| 2006 | -- | $36,100 |
Find assessor info on the county website
Monthly payment
Climate risks
Neighborhood: 98611
Getting around
0 / 100
Car-DependentNearby schools
GreatSchools rating
- 3/10Castle Rock Elementary SchoolGrades: PK-5Distance: 2.6 mi
- 4/10Castle Rock Middle SchoolGrades: 6-8Distance: 2.6 mi
- 3/10Castle Rock High SchoolGrades: 9-12Distance: 2.3 mi
Schools provided by the listing agent
- Elementary: Castle Rock Elem
- Middle: Castle Rock Mid
- High: Castle Rock High
Source: NWMLS as distributed by MLS GRID. This data may not be complete. We recommend contacting the local school district to confirm school assignments for this home.
- $200,0002.01 acres214 Ash Mountain Dr, Castle Rock, WA 98611Lot/Land
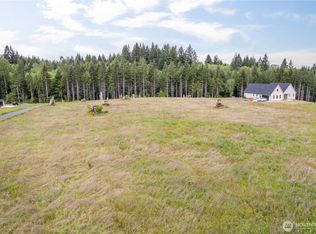
- $--18.16 acres0 Lots D&e Spirit Lake Hwy, Castle Rock, WA 98611Off Market

- $130,0005.57 acres257 Dax Spur, Castle Rock, WA 98611Sold
- $159,0005.01 acres237 Dax Spur, Castle Rock, WA 98611Sold
- $178,0002.01 acres306 Dax Spur, Castle Rock, WA 98611Sold
- $689,9004 bd2 ba1.9k sqft1023 Spirit Lake Hwy, Castle Rock, WA 98611For Sale
- $415,0002 bd1 ba896 sqft1031 Spirit Lake Hwy, Castle Rock, WA 98611Sold
- $225,0002 acres0 Silverwood Dr LOT I, Castle Rock, WA 98611Sold
A local agent can set up tours, give advice and negotiate with sellers.
A local lender can help you make sure your offer is ready when you are.
Similar homes
- $399,9004 bd2 ba1.5k sqftCastle Rock Outlot, Castle Rock, WA 98611Active
 MLS ID #2564695, Lauren Churchwell. NWMLS as distributed by MLS GRID
 - $419,9004 bd2 ba1.4k sqft353 Shear Street SW, Castle Rock, WA 98611Active
 MLS ID #2564629, Karly Bordak. NWMLS as distributed by MLS GRID
 - $459,0003 bd2 ba1.2k sqft110 Sunny Basin Road, Castle Rock, WA 98611Active
 MLS ID #2501198, Bruce Kimsey. NWMLS as distributed by MLS GRID
 - $339,9003 bd2 ba1.5k sqft827 NE Woodard Avenue, Castle Rock, WA 98611Active
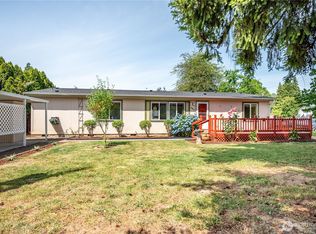 MLS ID #2545715, Kelsey Nelson. NWMLS as distributed by MLS GRID
 - $517,0003 bd2 ba1.3k sqft202 Waters Road, Castle Rock, WA 98611ContingentMLS ID #2560354, Pam Whittle. NWMLS as distributed by MLS GRID
- $289,0003 bd2 ba891 sqft7629 N Old Pacific Highway, Castle Rock, WA 98611ActiveMLS ID #2490901, Erin Martin. NWMLS as distributed by MLS GRID
- $525,0003 bd2 ba2.2k sqft4212 Westside Highway, Castle Rock, WA 98611ActiveMLS ID #2540821, Kenneth Sides. NWMLS as distributed by MLS GRID
- $633,5005 bd2 ba2.2k sqft410 Studebaker Spur 2, Castle Rock, WA 98611ActiveMLS ID #2482920, Alex Hughes. NWMLS as distributed by MLS GRID
- $405,0003 bd2 ba1.4k sqft268 Hawkins Road S, Winlock, WA 98596ActiveMLS ID #2560625, Kathryn Harris. NWMLS as distributed by MLS GRID
- $550,0004 bd3 ba2.3k sqft1728 Spirit Lake Highway, Castle Rock, WA 98611ActiveMLS ID #2496289, Amy Ranta. NWMLS as distributed by MLS GRID
- $419,0003 bd1 ba1k sqft907 Byham Road, Winlock, WA 98596ActiveMLS ID #2564701, Justin Koehn. NWMLS as distributed by MLS GRID
- $370,0003 bd1 ba1.2k sqft412 Kirby Avenue SE, Castle Rock, WA 98611ActiveMLS ID #2496224, Dean Pollock. NWMLS as distributed by MLS GRID
- $475,0003 bd2 ba1.2k sqft114 6th St W, Ryderwood, WA 98581ActiveMLS ID #2459998, Amy Langlois. NWMLS as distributed by MLS GRID
- $359,9003 bd1 ba1k sqft508 4th Avenue SW, Castle Rock, WA 98611ActiveMLS ID #2537024, Kristin Cheatley. NWMLS as distributed by MLS GRID
- $419,9003 bd3 ba1.5k sqft224 Brim Creek Road, Vader, WA 98593ActiveMLS ID #2532875, Chad Earhart. NWMLS as distributed by MLS GRID
- $365,0003 bd2 ba1k sqft159 Decatur Drive, Kelso, WA 98626ActiveMLS ID #2568046, Brad Issler. NWMLS as distributed by MLS GRID
- $350,0001 bd1 ba1.3k sqft1701 Tower Road, Castle Rock, WA 98611ActiveMLS ID #2543071, Darla M Gould. NWMLS as distributed by MLS GRID
- $435,0003 bd2 ba1.9k sqft2631 48th Avenue, Longview, WA 98632ActiveMLS ID #2556235, Kimberlee Goyette. NWMLS as distributed by MLS GRID
- $429,9003 bd2 ba1.5k sqftLittle Falls, Now Vader, Vader, WA 98593ActiveMLS ID #2549592, Tracy Tingle. NWMLS as distributed by MLS GRID
- $469,9004 bd2 ba1.4k sqft105 Robin Court, Longview, WA 98632ActiveMLS ID #2547115, Kristina Mack. NWMLS as distributed by MLS GRID
