Brand new triple-wide manufactured home on 2.17 acres offering space, comfort, and flexibility. This 4-bedroom, 3 full bath home features an open floor plan with vaulted ceilings, creating a bright and airy living space ideal for everyday living and entertaining. The spacious primary suite includes a sitting area, perfect for a private retreat. Dedicated office provides work-from-home convenience and highspeed internet is available with Xfinity (not installed yet). The property also includes a large pump house that has been set up for office use, offering additional workspace or potential for hobbies. Plenty of room to build a shop, park equipment, or expand to fit your needs. Conveniently located just minutes from I-5 for an easy commute while still enjoying a peaceful, rural setting.
Active
Listed by: RE/MAX Premier Group • Amy Ranta
Price cut: $15K (6/23)
$550,000
1728 Spirit Lake Highway, Castle Rock, WA 98611
4beds
2,347sqft
Manufactured Home, Manufactured On Land
Built in 2026
2.17 Acres Lot
$550,000 Zestimate®
$234/sqft
$-- HOA
What's special
Open floor planDedicated officeSpacious primary suitePeaceful rural settingVaulted ceilings
- 141 days |
- 476 |
- 34 |
Zillow last checked:
Listing updated:
Listed by:
Amy Ranta,
RE/MAX Premier Group,
Phillip Ranta,
RE/MAX Premier Group
Source: NWMLS as distributed by MLS GRID,MLS#: 2496289
Facts & features
Interior
Bedrooms & bathrooms
- Bedrooms: 4
- Bathrooms: 3
- Full bathrooms: 3
- Main level bathrooms: 3
- Main level bedrooms: 4
Primary bedroom
- Level: Main
Bedroom
- Level: Main
Bedroom
- Level: Main
Bedroom
- Level: Main
Bathroom full
- Level: Main
Bathroom full
- Level: Main
Bathroom full
- Level: Main
Den office
- Level: Main
Dining room
- Level: Main
Entry hall
- Level: Main
Kitchen with eating space
- Level: Main
Living room
- Level: Main
Utility room
- Level: Main
Heating
- Fireplace, Forced Air, Electric
Cooling
- None
Appliances
- Included: Dishwasher, Refrigerator, Stove(s)/Range(s), Dishwasher(s), Refrigerator(s)
Features
- Bath Off Primary, Ceiling Fan(s), Dining Room
- Flooring: Vinyl, Carpet
- Doors: French Doors
- Windows: Dbl Pane/Storm Window
- Basement: None
- Number of fireplaces: 1
- Fireplace features: Electric, Main Level: 1, Fireplace
Interior area
- Total structure area: 2,347
- Total interior livable area: 2,347 sqft
Property
Parking
- Parking features: Driveway, RV Parking
Features
- Levels: One
- Stories: 1
- Entry location: Main
- Patio & porch: Bath Off Primary, Ceiling Fan(s), Dbl Pane/Storm Window, Dining Room, Fireplace, French Doors, Vaulted Ceiling(s)
Lot
- Size: 2.17 Acres
- Features: Fenced-Partially, Outbuildings, Patio, RV Parking
Details
- Parcel number: WF0620094
- Special conditions: Standard
Construction
Type & style
- Home type: MobileManufactured
- Architectural style: Manuf-Triple Wide
- Property subtype: Manufactured Home, Manufactured On Land
Materials
- Cement Planked, Cement Plank
- Foundation: Tie Down
- Roof: Composition
Condition
- New construction: Yes
- Year built: 2026
Utilities & green energy
- Sewer: Septic Tank
- Water: Individual Well
Community & HOA
Community
- Subdivision: Castle Rock
Location
- Region: Castle Rock
Financial & listing details
- Price per square foot: $234/sqft
- Tax assessed value: $61,410
- Annual tax amount: $549
- Date on market: 3/25/2026
- Cumulative days on market: 141 days
- Listing terms: Conventional,FHA,VA Loan
- Inclusions: Dishwasher(s), Refrigerator(s), Stove(s)/Range(s)
- Body type: Triple Wide
Estimated market value
$550,000
$523,000 - $578,000
$1,411/mo
Price history
| Date | Event | Price |
|---|---|---|
| 6/23/2026 | Price change | $550,000-2.7%$234/sqft |
Source:  NWMLS as distributed by MLS GRID #2496289 Report a problem NWMLS as distributed by MLS GRID #2496289 Report a problem | ||
| 5/22/2026 | Price change | $565,000-1.6%$241/sqft |
Source: NWMLS as distributed by MLS GRID #2496289 Report a problem | ||
| 5/5/2026 | Price change | $574,000-0.9%$245/sqft |
Source: NWMLS as distributed by MLS GRID #2496289 Report a problem | ||
| 4/13/2026 | Price change | $579,000-2.5%$247/sqft |
Source: NWMLS as distributed by MLS GRID #2496289 Report a problem | ||
| 3/25/2026 | Listed for sale | $594,000+197%$253/sqft |
Source: NWMLS as distributed by MLS GRID #2496289 Report a problem | ||
| 4/30/2024 | Sold | $200,000+8.1%$85/sqft |
Source: NWMLS as distributed by MLS GRID #2212788 Report a problem | ||
| 3/28/2024 | Pending sale | $185,000$79/sqft |
Source: NWMLS as distributed by MLS GRID #2212788 Report a problem | ||
| 3/21/2024 | Listed for sale | $185,000+428.6%$79/sqft |
Source: NWMLS as distributed by MLS GRID #2212788 Report a problem | ||
| 8/12/2021 | Sold | $35,000$15/sqft |
Source: Public Record Report a problem | ||
Public tax history
| Year | Property taxes | Tax assessment |
|---|---|---|
| 2025 | $588 +7.1% | $61,410 +8% |
| 2024 | $549 +14.8% | $56,860 +16% |
| 2023 | $479 +36.6% | $49,020 +29.4% |
| 2022 | $350 | $37,880 +14% |
| 2021 | $350 -25.5% | $33,220 -22.8% |
| 2020 | $470 +7.8% | $43,040 +10% |
| 2019 | $436 +4.7% | $39,130 |
| 2018 | $417 -10.7% | $39,130 +6% |
| 2017 | $467 +10.8% | $36,920 +8.5% |
| 2016 | $421 | $34,020 |
| 2015 | $421 +8.9% | $34,020 +8% |
| 2013 | $387 | $31,500 +26% |
| 2005 | -- | $25,000 |
Find assessor info on the county website
Monthly payment
Climate risks
Neighborhood: 98611
Nearby schools
GreatSchools rating
- 4/10Toutle Lake Elementary SchoolGrades: K-6Distance: 6.1 mi
- 3/10Toutle Lake High SchoolGrades: 7-12Distance: 6.1 mi
Schools provided by the listing agent
- Elementary: Castle Rock Elem
- Middle: Castle Rock Mid
- High: Castle Rock High
Source: NWMLS as distributed by MLS GRID. This data may not be complete. We recommend contacting the local school district to confirm school assignments for this home.
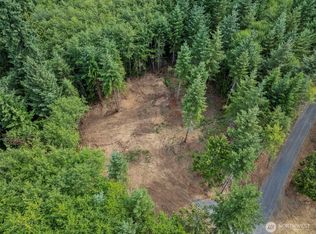
- $169,9003.54 acres217 Durins Pl, Castle Rock, WA 98611Lot/Land
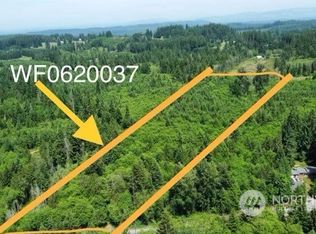
- $190,00010.34 acres0 Spirit Lake Hwy #37, Castle Rock, WA 98611Sold
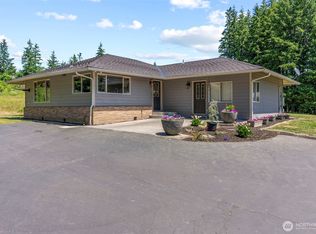
- $550,0003 bd2 ba2k sqft106 Barba Rd, Castle Rock, WA 98611Sold
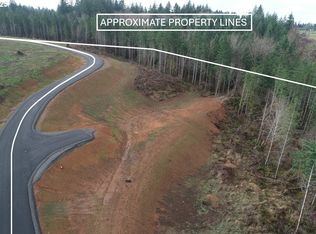
- $120,0008.42 acres168 Ash Mountain Dr #1, Castle Rock, WA 98611Sold
- $120,0008.42 acres168 Ash Mountain Dr, Castle Rock, WA 98611Sold
- $190,00010.34 acresSpirit Lake Hwy #37, Castle Rock, WA 98611Sold
- $169,9002.67 acres224 Durins Pl, Castle Rock, WA 98611Pending
- $150,0003.78 acres161 Ash Mountain Dr #1, Castle Rock, WA 98611Sold
A local agent can set up tours, give advice and negotiate with sellers.
A local lender can help you make sure your offer is ready when you are.
Similar homes
- $399,9004 bd2 ba1.5k sqftCastle Rock Outlot, Castle Rock, WA 98611Active
 MLS ID #2564695, Lauren Churchwell. NWMLS as distributed by MLS GRID
 - $525,0003 bd2 ba2.2k sqft4212 Westside Highway, Castle Rock, WA 98611Active
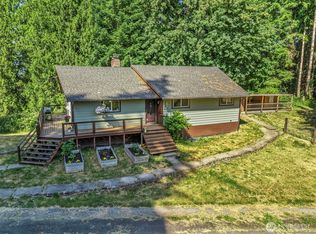 MLS ID #2540821, Kenneth Sides. NWMLS as distributed by MLS GRID
 - $517,0003 bd2 ba1.3k sqft202 Waters Road, Castle Rock, WA 98611Contingent
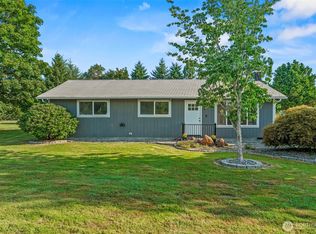 MLS ID #2560354, Pam Whittle. NWMLS as distributed by MLS GRID
 - $459,0003 bd2 ba1.2k sqft110 Sunny Basin Road, Castle Rock, WA 98611Active
 MLS ID #2501198, Bruce Kimsey. NWMLS as distributed by MLS GRID
 - $489,0004 bd3 ba2.4k sqft551 Haussler Road, Kelso, WA 98626ActiveMLS ID #2568169, Briana Guthrie. NWMLS as distributed by MLS GRID
- $669,9993 bd3 ba2.1k sqft410 Studebaker Spur 1, Castle Rock, WA 98611ActiveMLS ID #2525307, Tracy Jean Lindsey. NWMLS as distributed by MLS GRID
- $599,9993 bd2 ba1.9k sqft265 Easy Street Road, Silverlake, WA 98645ActiveMLS ID #2553026, John Erickson. NWMLS as distributed by MLS GRID
- $530,0004 bd3 ba2.3k sqft235 Flatt Road, Kelso, WA 98626ActiveMLS ID #2539725, Shirley L. Osborne. NWMLS as distributed by MLS GRID
- $684,9003 bd2 ba1.7k sqft250 Red Rock Drive, Castle Rock, WA 98611ActiveMLS ID #2482620, Scott Foister. NWMLS as distributed by MLS GRID
- $529,5004 bd2 ba2k sqft671 Ragland Road, Longview, WA 98632ActiveMLS ID #2523636, Yan Zhen Huang. NWMLS as distributed by MLS GRID
- $570,0002 bd2 ba1.8k sqft4236 Pleasant Hill Rd, Kelso, WA 98626For Sale By OwnerFSBO-Online.com
- $529,9993 bd2 ba1.9k sqft240 Rakoz Road, Toledo, WA 98591ActiveMLS ID #2479858, McGuire Bull. NWMLS as distributed by MLS GRID
- $725,0005 bd3 ba2.5k sqft1430 Hazel Dell, Castle Rock, WA 98611ActiveMLS ID #2546890, Amy Ranta. NWMLS as distributed by MLS GRID
- $565,0004 bd2 ba2.5k sqft124 Solo Meadows Lane, Longview, WA 98632ActiveMLS ID #2419109, David Thelin. NWMLS as distributed by MLS GRID
- $419,9004 bd2 ba1.4k sqft353 Shear Street SW, Castle Rock, WA 98611ActiveMLS ID #2564629, Karly Bordak. NWMLS as distributed by MLS GRID
- $699,9993 bd3 ba1.9k sqft272 Trout Lakes Road, Castle Rock, WA 98611ActiveMLS ID #2530948, Savannah A. Parker. NWMLS as distributed by MLS GRID
- $339,9003 bd2 ba1.5k sqft827 NE Woodard Avenue, Castle Rock, WA 98611ActiveMLS ID #2545715, Kelsey Nelson. NWMLS as distributed by MLS GRID
- $549,9003 bd2 ba2.1k sqft120 Joy Lane, Chehalis, WA 98532ActiveMLS ID #2542504, Tucker Stanley. NWMLS as distributed by MLS GRID
- $585,0004 bd3 ba2.6k sqft103 Carrolls Avenue, Carrolls, WA 98609ActiveMLS ID #2547776, Scott Foister. NWMLS as distributed by MLS GRID
- $719,9005 bd3 ba2.8k sqft128 Flagstone Drive, Silverlake, WA 98645ActiveMLS ID #2552722, Ryan Osmialowski. NWMLS as distributed by MLS GRID
