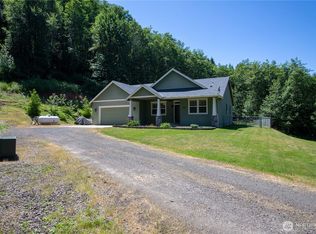
Stunning custom-built single-level home in a desirable gated community, perfectly positioned to capture panoramic views of Silver Lake, Mt St. Helens, and Mt Rainier. This 3-bed, 2-bath offers an open and inviting layout designed for both comfort and entertaining. Expansive windows fill every room with natural light and frame breathtaking views in every direction. The kitchen flows seamlessly into the living room creating the perfect gathering space. Relax in the primary suite featuring en-suite bath and serene outlooks of the lake and mountains. Enjoy peaceful mornings or vibrant sunsets from the covered patio overlooking the picturesque landscape. Experience the best of PNW living—privacy, luxury, and scenery that never gets old.
Active
Listed by: RE/MAX Premier Group • Scott Foister
Price cut: $10K (6/11)
$689,900
250 Red Rock Drive, Castle Rock, WA 98611
3beds
1,798sqft
:
Get pre-qualified$4,269/mo
Single Family Residence
Built in 2022
5 Acres Lot
$688,900 Zestimate®
$384/sqft
$35/mo HOA
What's special
Custom-built single-level homePerfect gathering spaceOpen and inviting layout
- 156 days |
- 383 |
- 31 |
Zillow last checked:
Listing updated:
Listed by:
Scott Foister,
RE/MAX Premier Group
Source: NWMLS as distributed by MLS GRID,MLS#: 2482620
Facts & features
Interior
Bedrooms & bathrooms
- Bedrooms: 3
- Bathrooms: 2
- Full bathrooms: 2
- Main level bathrooms: 2
- Main level bedrooms: 3
Entry hall
- Level: Main
Kitchen with eating space
- Level: Main
Heating
- Forced Air, Heat Pump, Electric
Cooling
- Heat Pump
Appliances
- Included: Dishwasher, Refrigerator, Stove(s)/Range(s), Dishwasher(s), Refrigerator(s)
Features
- Bath Off Primary
- Flooring: Laminate, Carpet
- Windows: Dbl Pane/Storm Window
- Has fireplace: No
Interior area
- Total structure area: 1,798
- Total interior livable area: 1,798 sqft
Property
Parking
- Total spaces: 2
- Parking features: Attached Garage
- Has attached garage: Yes
- Covered spaces: 2
Features
- Levels: One
- Stories: 1
- Entry location: Main
- Patio & porch: Bath Off Primary, Dbl Pane/Storm Window, Walk-In Closet(s)
- Has view: Yes
- View description: Lake, Mountain(s), Territorial
- Has water view: Yes
- Water view: Lake
Lot
- Size: 5 Acres
- Features: Deck, High Speed Internet
- Topography: Partial Slope
Details
- Parcel number: WF0803050
- Special conditions: Standard
Construction
Type & style
- Home type: SingleFamily
- Architectural style: 1 Story
- Property subtype: Single Family Residence
Materials
- Cement Planked, Cement Plank
- Roof: Composition
Condition
- Year built: 2022
Utilities & green energy
- Electric: Company: Cowlitz PUD
- Sewer: Septic Tank, Company: Septic
- Water: Individual Well, Company: Well
- Utilities for property: Xfinity
Community & HOA
Community
- Features: CCRs, Gated, Trail(s)
- Subdivision: Castle Rock
HOA
- Services included: Road Maintenance
- HOA fee: $35 monthly
Location
- Region: Castle Rock
Financial & listing details
- Price per square foot: $384/sqft
- Tax assessed value: $698,910
- Annual tax amount: $5,899
- Date on market: 3/15/2026
- Cumulative days on market: 133 days
- Listing terms: Conventional,VA Loan
- Inclusions: Dishwasher(s), Refrigerator(s), Stove(s)/Range(s)
Estimated market value
$688,900
$654,000 - $723,000
$3,126/mo
Price history
| Date | Event | Price |
|---|---|---|
| 7/10/2026 | Listed for sale | $689,900$384/sqft |
Source:  NWMLS as distributed by MLS GRID #2482620 Report a problem NWMLS as distributed by MLS GRID #2482620 Report a problem | ||
| 6/18/2026 | Pending sale | $689,900$384/sqft |
Source:  RMLS (OR) #176840735 Report a problem RMLS (OR) #176840735 Report a problem | ||
| 6/11/2026 | Price change | $689,900-1.4%$384/sqft |
Source: NWMLS as distributed by MLS GRID #2482620 Report a problem | ||
| 5/7/2026 | Price change | $699,900-1.4%$389/sqft |
Source: NWMLS as distributed by MLS GRID #2482620 Report a problem | ||
| 4/29/2026 | Price change | $710,000-1.4%$395/sqft |
Source: RMLS (OR) #176840735 Report a problem | ||
| 3/22/2026 | Listed for sale | $720,000$400/sqft |
Source: NWMLS as distributed by MLS GRID #2482620 Report a problem | ||
| 3/20/2026 | Pending sale | $720,000$400/sqft |
Source: RMLS (OR) #176840735 Report a problem | ||
| 2/20/2026 | Listed for sale | $720,000+302.2%$400/sqft |
Source: NWMLS as distributed by MLS GRID #2482620 Report a problem | ||
| 8/10/2021 | Sold | $179,000$100/sqft |
Source: Public Record Report a problem | ||
| 8/3/2020 | Sold | $179,000+155.7%$100/sqft |
Source: Public Record Report a problem | ||
| 7/31/2014 | Sold | $70,000$39/sqft |
Source: Public Record Report a problem | ||
Public tax history
| Year | Property taxes | Tax assessment |
|---|---|---|
| 2025 | $6,197 +5.1% | $698,910 +5.3% |
| 2024 | $5,899 +4.6% | $663,580 +4.1% |
| 2023 | $5,641 +644.5% | $637,460 +63.8% |
| 2022 | $758 | $389,260 +375.5% |
| 2021 | $758 +3.2% | $81,860 +11% |
| 2020 | $734 +8.6% | $73,750 +10% |
| 2019 | $676 +5.6% | $67,045 0% |
| 2018 | $640 -11.6% | $67,050 +6% |
| 2017 | $724 -15.1% | $63,250 -16.6% |
| 2016 | $853 +1.6% | $75,820 |
| 2015 | $840 +8.1% | $75,820 +8% |
| 2013 | $777 | $70,200 |
Find assessor info on the county website
Monthly payment
Est. payment
Payment breakdown
Explore the cost of this home by adjusting the details. Changes won't be saved.Climate risks
Neighborhood: 98611
Nearby schools
GreatSchools rating
- 4/10Toutle Lake Elementary SchoolGrades: K-6Distance: 6 mi
- 3/10Toutle Lake High SchoolGrades: 7-12Distance: 6 mi
- $974,9003 bd3 ba2.6k sqft260 Bullhead Dr, Castle Rock, WA 98611For Sale

- $--2 Acres305 Bullhead Dr, Castle Rock, WA 98611Off Market
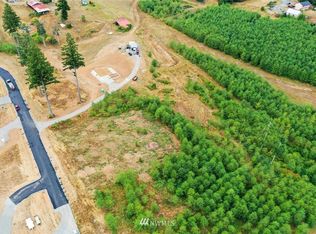
- $750,0004 bd4 ba2.9k sqft188 Sparrow Ln, Castle Rock, WA 98611Pending

- $--2 Acres354 Bullhead Dr, Castle Rock, WA 98611Off Market
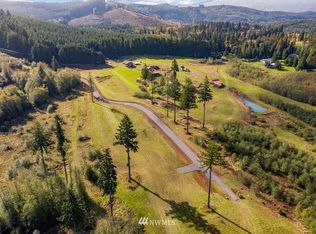
- $225,0004.02 Acres1480 S Silver Lake Rd, Castle Rock, WA 98611Lot/Land
- $675,0004 bd3 ba1.9k sqft110 Bullhead Dr, Castle Rock, WA 98611Sold
- $--5 Acres721 Silver Ridge Dr, Castle Rock, WA 98611Off Market
- $939,0005 bd4 ba3.1k sqft201 Sparrow Ln, Castle Rock, WA 98611Sold
A local agent can set up tours, give advice and negotiate with sellers.
A local lender can help you make sure your offer is ready when you are.
Similar homes
- $689,9004 bd2 ba1.9k sqft1023 Spirit Lake Hwy, Castle Rock, WA 98611Active
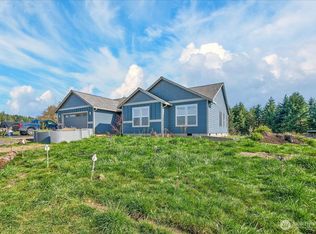 MLS ID #2472466, Darcey Edwards. NWMLS as distributed by MLS GRID
 - $748,5004 bd2 ba2.2k sqft175 Annabelle Street, Castle Rock, WA 98611Active
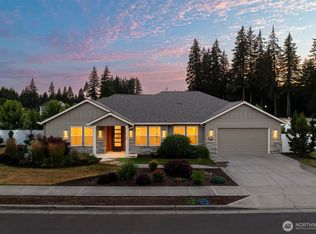 MLS ID #2556765, Karly Bordak. NWMLS as distributed by MLS GRID
 - $974,9003 bd3 ba2.6k sqft260 Bullhead Drive, Castle Rock, WA 98611ActiveMLS ID #2547914, Karly Bordak. NWMLS as distributed by MLS GRID
- $699,9993 bd3 ba1.9k sqft272 Trout Lakes Road, Castle Rock, WA 98611Active
 MLS ID #2530948, Savannah A. Parker. NWMLS as distributed by MLS GRID
 - $669,9993 bd3 ba2.1k sqft410 Studebaker Spur 1, Castle Rock, WA 98611ActiveMLS ID #2525307, Tracy Jean Lindsey. NWMLS as distributed by MLS GRID
- $648,5005 bd2 ba2.2k sqft410 Studebaker Spur 2, Castle Rock, WA 98611ActiveMLS ID #2482920, Alex Hughes. NWMLS as distributed by MLS GRID
- $594,9003 bd2 ba1.8k sqft200 Red Hawk Drive, Castle Rock, WA 98611ActiveMLS ID #2514883, Myra Brock. NWMLS as distributed by MLS GRID
- $750,0005 bd3 ba2.5k sqft1430 Hazel Dell, Castle Rock, WA 98611ActiveMLS ID #2546890, Amy Ranta. NWMLS as distributed by MLS GRID
- $629,9003 bd2 ba1.9k sqft265 Easy Street Road, Silverlake, WA 98645ActiveMLS ID #2553026, John Erickson. NWMLS as distributed by MLS GRID
- $525,0003 bd2 ba2.2k sqft4212 Westside Highway, Castle Rock, WA 98611ActiveMLS ID #2540821, Kenneth Sides. NWMLS as distributed by MLS GRID
- $880,0003 bd2 ba2k sqft26 -9n -2w, Castle Rock, WA 98611ActiveMLS ID #2517197, Taryn A. Nelson. NWMLS as distributed by MLS GRID
- $564,9003 bd2 ba1.7k sqft237 Piedmont Place, Kelso, WA 98626ActiveMLS ID #2557435, Karly Bordak. NWMLS as distributed by MLS GRID
- $460,0003 bd2 ba1.2k sqft204 Conger Road, Castle Rock, WA 98611ActiveMLS ID #2524433, Amy McMahon. NWMLS as distributed by MLS GRID
- $643,5003 bd2 ba2k sqft460 Cornell Rd., Toutle, WA 98649ActiveMLS ID #2494333, Sue Lantz. NWMLS as distributed by MLS GRID
- $550,0004 bd3 ba2.3k sqft1728 Spirit Lake Highway, Castle Rock, WA 98611ActiveMLS ID #2496289, Amy Ranta. NWMLS as distributed by MLS GRID
- $695,0003 bd3 ba2.2k sqft241 Oxbow Lake Ln, Toledo, WA 98591ActiveMLS ID #2458730, Robert Simonson. NWMLS as distributed by MLS GRID
- $669,0003 bd2 ba2k sqft124 Gunnell Road, Winlock, WA 98596ActiveMLS ID #2513773, Heather Stewart. NWMLS as distributed by MLS GRID
- $647,5003 bd2 ba1.7k sqft259 10 Tooley Rd, Toledo, WA 98591ActiveMLS ID #2446192, Kit Miller. NWMLS as distributed by MLS GRID
- $799,0003 bd2 ba2.3k sqft303 Shadow Mt Road, Silverlake, WA 98645ActiveMLS ID #2467669, Randy R Peck. NWMLS as distributed by MLS GRID
- $749,0003 bd3 ba2.3k sqftBluff Estates, Kelso, WA 98626ActiveMLS ID #2525055, Cynthia Ridenhour. NWMLS as distributed by MLS GRID
