Skip main navigation
Sold
  • Listed by: The Bordak Group, LLC • Karly Bordak
    Bought with: Networks Real Estate LLC
    $555,500

    237 Piedmont Place, Kelso, WA 98626

    3beds
    1,707sqft
    Single Family Residence
    Built in 2022
    5.01 Acres Lot
    $555,500 Zestimate®
    $325/sqft
    $2,770 Estimated rent

    Home value

    $555,500

    $528,000 - $583,000

    $2,770/mo

    Zestimate® history
    Loading
    Loading...

    Owner options

    List your home for rent

    $2,770/mo

    Rent Zestimate®

    Find your next renter with Zillow Rental Manager. Plus, with online applications, you can quickly screen prospective tenants – for free.

    Learn more

    $2,770/mo

    Rent Zestimate®

    Refinance and save

    $3,605/mo

    Est. payment

    Refinancing to a lower rate could help reduce your monthly payments and save thousands over the life of the loan.

    See today's rates

    $3,605/mo

    Est. payment

    Explore your selling options

    Work with a Zillow partner agent

    Leverage their expertise and Zillow's premium Showcase listings to get your home seen by more buyers.

    Get started

    List with your own agent

    Get your home in front of millions of buyers by listing it on Zillow.

    Learn how to do it

    Sell it yourself

    Take full control of how buyers see your home on Zillow by listing For Sale by Owner (FSBO).

    List your home

    What's special

    Rv parkingKitchen with custom cabinetsAttached two-car garageOversized islandOversized windowsCustom quartz window sillsPrivate primary suite
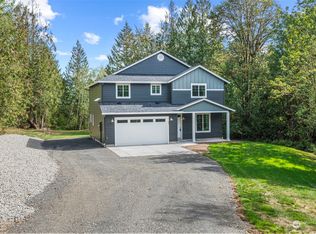
    Thoughtfully designed, this custom home offers just over 1,700 square feet and is privately situated on 5 peaceful acres surrounded by trees. Exceptional craftsmanship is evident throughout, featuring custom quartz window sills, floating quartz vanities with integrated sinks, and stunning natural stone accents. The open concept floor plan features vaulted ceilings, oversized windows, LVP flooring, and a spacious great room that flows into the kitchen with custom cabinets, an oversized island, stainless steel appliances, a gas range, and natural stone backsplash. The private primary suite offers a custom walk-in tile shower and floating dual vanity, while two additional bedrooms and a bonus loft provide flexible living spaces. Outside, the oversized covered patio overlooks the lawn and surrounding woods, creating a place to relax or entertain year-round. With RV parking, an attached two-car garage, and quality finishes rarely found in this price range, this home is a must see.

    Zillow last checked:

    Listing updated:

    Listed by:

    Karly Bordak,

    The Bordak Group, LLC,

    Victoria Davis,

    The Bordak Group, LLC

    Bought with:

    Margo Street, 50116

    Networks Real Estate LLC

    Source: NWMLS as distributed by MLS GRID,MLS#: 2557435MLS Logo

    Facts & features

    Interior

    Bedrooms & bathrooms
    • Bedrooms: 3
    • Bathrooms: 2
    • Full bathrooms: 1
    • 3/4 bathrooms: 1
    • Main level bathrooms: 2
    • Main level bedrooms: 3
    Primary bedroom
    • Level: Main
    Bedroom
    • Level: Main
    Bedroom
    • Level: Main
    Bathroom three quarter
    • Level: Main
    Bathroom full
    • Level: Main
    Bonus room
    • Level: Second
    Dining room
    • Level: Main
    Great room
    • Level: Main
    Kitchen with eating space
    • Level: Main
    Heating
    • Forced Air, Heat Pump, Electric, Propane
    Cooling
    • Heat Pump
    Appliances
    • Included: Dishwasher, Refrigerator, Stove(s)/Range(s), Dishwasher(s), Refrigerator(s), Water Heater: electric
    Features
    • Bath Off Primary, Ceiling Fan(s), Dining Room, Loft
    • Flooring: Laminate
    • Windows: Dbl Pane/Storm Window
    • Basement: None
    • Has fireplace: No
    Interior area
    • Total structure area: 1,707
    • Total interior livable area: 1,707 sqft

    Property

    Parking
    • Total spaces: 6
    • Parking features: Driveway, Attached Garage, RV Parking
    • Has attached garage: Yes
    • Covered spaces: 2
    • Uncovered spaces: 4
    Features
    • Levels: Two
    • Stories: 2
    • Patio & porch: Bath Off Primary, Ceiling Fan(s), Dbl Pane/Storm Window, Dining Room, Loft, Vaulted Ceiling(s), Walk-In Closet(s), Water Heater
    Lot
    • Size: 5.01 Acres
    • Features: Dead End Street, Secluded, Patio, RV Parking
    • Topography: Level
    • Residential vegetation: Wooded
    Details
    • Parcel number: WD0503096
    • Zoning description: Jurisdiction: County
    • Special conditions: Standard

    Construction

    Type & style
    • Home type: SingleFamily
    • Architectural style: 2 Story
    • Property subtype: Single Family Residence
    Materials
    • Cement Planked, Cement Plank
    • Roof: Composition
    Condition
    • Year built: 2022
    • Major remodel year: 2022

    Utilities & green energy

    • Electric: Company: Cowlitz PUD
    • Sewer: Septic Tank, Company: septic
    • Water: Shared Well, Company: shared well

    Community & HOA

    Community
    • Features: CCRs
    • Subdivision: Kelso
    Location
    • Region: Kelso

    Financial & listing details

    • Price per square foot: $325/sqft
    • Tax assessed value: $559,390
    • Annual tax amount: $5,669
    • Date on market: 7/22/2026
    • Listing terms: Conventional,FHA,VA Loan
    • Inclusions: Dishwasher(s), Refrigerator(s), Stove(s)/Range(s)

    Price history

    DateEventPrice
    9/21/2026Sold$555,500-1.7%$325/sqft
    Source: NWMLS as distributed by MLS GRID #2557435 Report a problem
    8/19/2026Pending sale$564,900$331/sqft
    Source: NWMLS as distributed by MLS GRID #2557435 Report a problem
    7/22/2026Listed for sale$564,900+88.3%$331/sqft
    Source: NWMLS as distributed by MLS GRID #2557435 Report a problem
    11/20/2023Sold$300,000+0.3%$176/sqft
    Source: RMLS (OR) #23537892 Report a problem
    11/13/2023Pending sale$299,000$175/sqft
    Source: RMLS (OR) #23537892 Report a problem
    11/1/2023Price change$299,000-5%$175/sqft
    Source: RMLS (OR) #23537892 Report a problem
    9/29/2023Price change$314,900+6.7%$184/sqft
    Source: RMLS (OR) #23537892 Report a problem
    9/20/2023Listed for sale$295,000+96.7%$173/sqft
    Source: Owner Report a problem
    10/1/2021Sold$150,000$88/sqft
    Source: Public Record Report a problem

    Public tax history

    YearProperty taxesTax assessment
    2025$5,719 +5.1%$559,390 +3.9%
    2024$5,440 +79.2%$538,410 +76.9%
    2023$3,037 +672.5%$304,420 +79.9%
    2022$393 $169,240 +421.7%
    2021$393 +7.3%$32,440 +15%
    2020$366 +1.4%$28,210 -0.8%
    2019$361 $28,451
    Find assessor info on the county website

    Neighborhood: 98626

    Nearby schools

    GreatSchools rating
    Schools provided by the listing agent
    • Elementary: Butler Acres Elem
    • Middle: Coweeman Jnr High
    • High: Kelso High

    Source: NWMLS as distributed by MLS GRID. This data may not be complete. We recommend contacting the local school district to confirm school assignments for this home.

    Sell for more on Zillow
    Get a Zillow Showcase℠ listing at no additional cost and you could sell for .
    $555,500
    2% more
    +$11,110
    With Zillow Showcase(estimated)
    $566,610
    Sell for more on Zillow
    Get a Zillow Showcase℠ listing at no additional cost and you could sell for .
    $555,500
    2% more
    +$11,110
    With Zillow Showcase(estimated)
    $566,610