Private 7.6 acre chalet-style retreat with no neighbors in sight! Gated entry and paved drive lead to a ~4,000 sq ft home surrounded by trees, wildlife, fruit trees, and gardens. Approx. 4 acres fenced for animals; balance wooded for seclusion. Home features hardwood floors, soaring ceilings with exposed beams, and a wall of windows capturing territorial/mountain views. Living room with freestanding wood stove and cozy reading nook. Formal and casual dining flow into kitchen with tile counters and newer stainless appliances. 3+ bedrooms including upper-level primary suite with private bath and loft feel. Main level offers built-ins and spacious living. Finished lower level with second kitchen, living area, and bedroom—ideal for ADU or multi-gen living. Recent updates: newer roof, Leafguard gutters, heat pump, paint, and large deck for year-round enjoyment. Park-like grounds with garden space and small pond. 24x48 two-story shop with 220 power, 2-car carport, RV parking with power, and room for animals and toys. Minutes to I-5 for easy access.
Sold
Listed by: Windermere Northwest Living • Chad Earhart
Bought with: Keller Williams Rlty Bellevue
$755,000
672 Walker Road, Kelso, WA 98626
3beds
4,000sqft
Single Family Residence
Built in 1991
7.6 Acres Lot
$747,700 Zestimate®
$189/sqft
$3,567 Estimated rent
Home value
$747,700
$710,000 - $785,000
$3,567/mo
Zestimate® history
Owner options
List your home for rent
$3,567/mo
Rent Zestimate®
Find your next renter with Zillow Rental Manager. Plus, with online applications, you can quickly screen prospective tenants – for free.
$3,567/mo
Rent Zestimate®
Refinance and save
$4,796/mo
Est. payment
Refinancing to a lower rate could help reduce your monthly payments and save thousands over the life of the loan.
$4,796/mo
Est. payment
Explore your selling options
Work with a Zillow partner agent
Leverage their expertise and Zillow's premium Showcase listings to get your home seen by more buyers.
Get startedList with your own agent
Get your home in front of millions of buyers by listing it on Zillow.
Learn how to do itSell it yourself
Take full control of how buyers see your home on Zillow by listing For Sale by Owner (FSBO).
List your homeWhat's special
Rv parking with powerPaved driveHardwood floorsFormal and casual diningGated entryCozy reading nook
Zillow last checked:
Listing updated:
Listed by:
Chad Earhart,
Windermere Northwest Living,
Melissa Erickson,
Windermere Northwest Living
Bought with:
Ara Hakobyan, 25798
Keller Williams Rlty Bellevue
Source: NWMLS as distributed by MLS GRID,MLS#: 2517085
Facts & features
Interior
Bedrooms & bathrooms
- Bedrooms: 3
- Bathrooms: 4
- Full bathrooms: 2
- 3/4 bathrooms: 1
- 1/2 bathrooms: 1
- Main level bathrooms: 2
- Main level bedrooms: 2
Primary bedroom
- Description: Attached Sitting Room& WIC
- Level: Second
- Area: 270
- Dimensions: 18 x 15
Bedroom
- Description: closet door , wall to wall carpet
- Level: Main
- Area: 144
- Dimensions: 12 x 12
Bedroom
- Description: closet doors, wall to wall carpet
- Level: Main
- Area: 130
- Dimensions: 13 x 10
Bathroom full
- Description: full bath with skylight
- Level: Main
- Area: 50
- Dimensions: 10 x 5
Bathroom full
- Description: WI Shower & Jetted Tub
- Level: Second
- Area: 198
- Dimensions: 18 x 11
Bathroom three quarter
- Description: WI Shower
- Level: Lower
- Area: 50
- Dimensions: 10 x 5
Other
- Description: Off of the Utility Room
- Level: Main
- Area: 24
- Dimensions: 8 x 3
Bonus room
- Description: Egress window & closet
- Level: Lower
- Area: 196
- Dimensions: 14 x 14
Bonus room
- Description: Closet with Sump Pump
- Level: Lower
- Area: 198
- Dimensions: 18 x 11
Den office
- Description: closet door, wall to wall clarpet
- Level: Main
- Area: 117
- Dimensions: 13 x 9
Dining room
- Description: Formal
- Level: Main
- Area: 143
- Dimensions: 13 x 11
Dining room
- Description: Breakfast Nook or 2nd Dining Room on the main
- Level: Main
- Area: 84
- Dimensions: 12 x 7
Entry hall
- Description: Wood floor
- Level: Main
Family room
- Description: Wall of Windows, Light and Bright
- Level: Main
- Area: 540
- Dimensions: 27 x 20
Kitchen with eating space
- Description: Great Multi Generational
- Level: Lower
- Area: 140
- Dimensions: 14 x 10
Kitchen with eating space
- Description: Main Floor Kitchen with dining room space
- Level: Main
- Area: 144
- Dimensions: 12 x 12
Living room
- Description: Built in Shelving
- Level: Main
- Area: 324
- Dimensions: 18 x 18
Rec room
- Description: 2nd Living Room - Multi Generational Living
- Level: Lower
- Area: 648
- Dimensions: 27 x 24
Utility room
- Description: Sink with Cabinetry
- Level: Main
- Area: 72
- Dimensions: 9 x 8
Utility room
- Description: 2nd Utility Room - Safe Stays
- Level: Lower
- Area: 130
- Dimensions: 13 x 10
Heating
- Fireplace, Forced Air, Heat Pump, Wall Furnace, Electric, Propane
Cooling
- Heat Pump
Appliances
- Included: Dishwasher, Stove(s)/Range(s), Dishwasher(s), Water Heater: Electric, Water Heater Location: Basement
Features
- Bath Off Primary, Central Vacuum, Ceiling Fan(s), Dining Room
- Flooring: Ceramic Tile, Concrete, Hardwood, Laminate, Vinyl, Carpet
- Windows: Dbl Pane/Storm Window, Skylight(s)
- Basement: Daylight,Finished
- Number of fireplaces: 1
- Fireplace features: Wood Burning, Main Level: 1, Fireplace
Interior area
- Total structure area: 4,000
- Total interior livable area: 4,000 sqft
Property
Parking
- Total spaces: 10
- Parking features: Attached Carport, Driveway, Detached Garage, Off Street, RV Parking
- Has garage: Yes
- Has carport: Yes
- Covered spaces: 5
- Uncovered spaces: 5
Features
- Levels: One and One Half
- Stories: 1
- Entry location: Main
- Patio & porch: Second Kitchen, Bath Off Primary, Built-In Vacuum, Ceiling Fan(s), Dbl Pane/Storm Window, Dining Room, Fireplace, Jetted Tub, Skylight(s), Vaulted Ceiling(s), Walk-In Closet(s), Water Heater
- Spa features: Bath
- Has view: Yes
- View description: Mountain(s), Territorial
Lot
- Size: 7.6 Acres
- Features: Dead End Street, High Voltage Line, Paved, Deck, Fenced-Fully, Gated Entry, High Speed Internet, Outbuildings, Patio, Propane, RV Parking, Shop
- Topography: Partial Slope,Sloped,Terraces
- Residential vegetation: Wooded
Details
- Parcel number: WD0503051
- Zoning: FR0
- Zoning description: Jurisdiction: County
- Special conditions: Standard
Construction
Type & style
- Home type: SingleFamily
- Architectural style: 1 1/2 Stry w/Bsmt
- Property subtype: Single Family Residence
Materials
- Wood Siding
- Foundation: Poured Concrete
- Roof: Composition
Condition
- Year built: 1991
- Major remodel year: 1991
Utilities & green energy
- Electric: Company: Cowlitz PUD
- Sewer: Septic Tank, Company: Private Septic
- Water: Individual Well, Company: Private Well
- Utilities for property: Dish Or Starlink, Satelite Or Starlink
Community & HOA
Community
- Subdivision: Carrolls
Location
- Region: Kelso
Financial & listing details
- Price per square foot: $189/sqft
- Tax assessed value: $794,380
- Annual tax amount: $8,101
- Date on market: 5/7/2026
- Listing terms: Conventional,VA Loan
- Inclusions: Dishwasher(s), Stove(s)/Range(s)
- Road surface type: Dirt
Price history
| Date | Event | Price |
|---|---|---|
| 9/10/2026 | Sold | $755,000-1.3%$189/sqft |
Source:  NWMLS as distributed by MLS GRID #2517085 Report a problem NWMLS as distributed by MLS GRID #2517085 Report a problem | ||
| 7/9/2026 | Pending sale | $765,000$191/sqft |
Source: NWMLS as distributed by MLS GRID #2517085 Report a problem | ||
| 6/26/2026 | Price change | $765,000-1.9%$191/sqft |
Source: NWMLS as distributed by MLS GRID #2517085 Report a problem | ||
| 5/22/2026 | Price change | $779,900+1.3%$195/sqft |
Source: NWMLS as distributed by MLS GRID #2517085 Report a problem | ||
| 5/7/2026 | Listed for sale | $769,900$192/sqft |
Source: NWMLS as distributed by MLS GRID #2517085 Report a problem | ||
Public tax history
| Year | Property taxes | Tax assessment |
|---|---|---|
| 2025 | $8,101 +4.6% | $794,380 +3.3% |
| 2024 | $7,748 +5.7% | $768,820 +3.6% |
| 2023 | $7,332 +17% | $742,080 +7.7% |
| 2022 | $6,265 | $689,330 +19.7% |
| 2021 | $6,265 +1.9% | $576,120 +10% |
| 2020 | $6,146 +4.8% | $523,550 +4.2% |
| 2019 | $5,863 +1.1% | $502,679 +5.9% |
| 2018 | $5,800 +10.1% | $474,620 +20.9% |
| 2017 | $5,268 +13.5% | $392,420 +13.4% |
| 2016 | $4,640 +12.5% | $345,910 +10.8% |
| 2015 | $4,123 0% | $312,170 +4.4% |
| 2013 | $4,124 | $298,980 -3.3% |
| 2011 | $4,124 | $309,080 -1.7% |
| 2010 | -- | $314,470 +14.4% |
| 2006 | -- | $274,900 +15% |
| 2005 | -- | $239,000 |
Find assessor info on the county website
Neighborhood: 98626
Nearby homes
- $495,0002 bd2 ba2.8k sqft147 Broken Mountain Dr, Kelso, WA 98626Sold
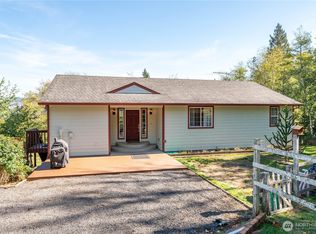
- $564,9003 bd2 ba1.7k sqft237 Piedmont Pl, Kelso, WA 98626Pending

- $629,9003 bd3 ba2.1k sqft245 Piedmont Pl, Kelso, WA 98626Sold
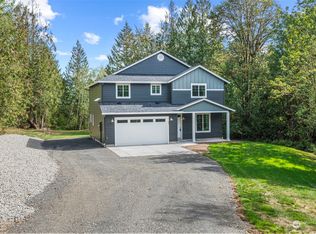
- $560,0004 bd3 ba1.7k sqft805 Walker Rd, Kelso, WA 98626Sold
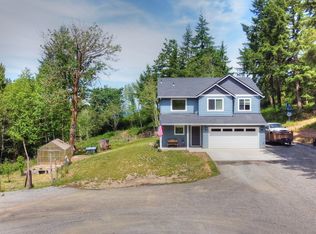
- $569,0003 bd2 ba1.8k sqft153 Claudine Ct, Kelso, WA 98626Pending
- $199,9003 bd1 ba1k sqft132 Claudine Ct, Kelso, WA 98626Sold
- $475,0003 bd3 ba2.3k sqft270 Autumn Hills Rd, Kelso, WA 98626Sold
- $687,0004 bd3 ba2.1k sqft190 Shanghai Rd, Kelso, WA 98626Sold
Nearby schools
GreatSchools rating
- 5/10Butler Acres Elementary SchoolGrades: K-5Distance: 3.8 mi
- 7/10Coweeman Middle SchoolGrades: 6-8Distance: 3.2 mi
- 4/10Kelso High SchoolGrades: 9-12Distance: 3.3 mi
Schools provided by the listing agent
- Elementary: Butler Acres Elem
- Middle: Coweeman Jnr High
- High: Kelso High
Source: NWMLS as distributed by MLS GRID. This data may not be complete. We recommend contacting the local school district to confirm school assignments for this home.
Sell for more on Zillow
Get a Zillow Showcase℠ listing at no additional cost and you could sell for .
$747,700
2% more
+$14,954
With Zillow Showcase(estimated)
$762,654
Sell for more on Zillow
Get a Zillow Showcase℠ listing at no additional cost and you could sell for .
$747,700
2% more
+$14,954
With Zillow Showcase(estimated)
$762,654
- Washington
- Cowlitz County
- Kelso
- 98626
- 672 Walker Road
