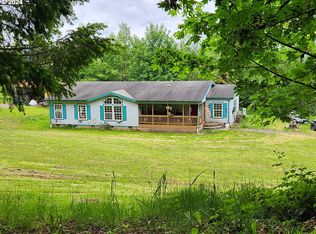
Tucked away on 5 peaceful acres, this refreshed 3-bedroom, 2-bath home offers 1,848 square feet of comfortable single-level living with space to enjoy both indoors and out. Brand-new laminate flooring flows throughout the entire home, complemented by fresh interior paint that creates a clean, welcoming feel. The updated bathrooms add a fresh touch, while the functional floor plan provides generous living spaces and room to settle in comfortably.Outside is where this property truly stands apart. Relax in the secluded private hot tub, enjoy watching the abundant wildlife or take advantage of the open pastures and wide variety of usable spaces. The impressive 1,360-square-foot detached shop offers plenty of room for vehicles, equipment, projects and storage, plus a separate hobby room for crafts, woodworking, a home office or other creative uses.A barn provides additional flexibility for animals, equipment or storage. The property also includes a pump house with its own storage area, a solar-powered chicken coop and a large garden space ready for planting and growing. With room for animals, gardening, hobbies and outdoor recreation, this property offers the freedom to create the country lifestyle you have been looking for. Enjoy privacy and peaceful surroundings while remaining within convenient reach of Kelso amenities and I-5.
Active
Listed by: Realty One Group Pacifica • Amy McMahon
$569,000
153 Claudine Court, Kelso, WA 98626
3beds
1,848sqft
Manufactured Home, Manufactured On Land
Built in 1987
5 Acres Lot
$560,600 Zestimate®
$308/sqft
$-- HOA
What's special
Solar-powered chicken coopSecluded private hot tubUpdated bathroomsAbundant wildlife
- 18 days
- 782
- 65
Zillow last checked:
Listing updated:
Listed by:
Amy McMahon,
Realty One Group Pacifica
Source: NWMLS as distributed by MLS GRID,MLS#: 2572600
Facts & features
Interior
Bedrooms & bathrooms
- Bedrooms: 3
- Bathrooms: 2
- Full bathrooms: 1
- 3/4 bathrooms: 1
- Main level bathrooms: 2
- Main level bedrooms: 3
Primary bedroom
- Level: Main
Bedroom
- Level: Main
Bedroom
- Level: Main
Bathroom full
- Level: Main
Bathroom three quarter
- Level: Main
Entry hall
- Level: Main
Family room
- Level: Main
Kitchen with eating space
- Level: Main
Living room
- Level: Main
Utility room
- Level: Main
Heating
- Forced Air, Heat Pump, Electric
Cooling
- Forced Air, Heat Pump
Appliances
- Included: Dishwasher, Dryer, Stove(s)/Range(s), Washer, Dishwasher(s), Dryer(s), Washer(s), Water Heater: Electric, Water Heater Location: Laundry Room
Features
- Ceiling Fan(s)
- Flooring: Laminate
- Windows: Dbl Pane/Storm Window
- Basement: None
- Has fireplace: No
- Fireplace features: Wood Burning
Interior area
- Total structure area: 1,848
- Total interior livable area: 1,848 sqft
Property
Parking
- Total spaces: 5
- Parking features: Detached Carport, Driveway, Detached Garage
- Has garage: Yes
- Has carport: Yes
- Covered spaces: 5
Features
- Levels: One
- Stories: 1
- Entry location: Main
- Patio & porch: Ceiling Fan(s), Dbl Pane/Storm Window, Hot Tub/Spa, Walk-In Closet(s), Water Heater
- Has spa: Yes
- Spa features: Indoor
- Has view: Yes
- View description: Mountain(s), Territorial
Lot
- Size: 5 Acres
- Features: Dead End Street, Secluded, Barn, Deck, Fenced-Fully, Outbuildings, Shop
- Topography: Equestrian,Level,Partial Slope
- Residential vegetation: Fruit Trees, Garden Space, Pasture, Wooded
Details
- Parcel number: WD0503026
- Zoning description: Jurisdiction: County
- Special conditions: Standard
Construction
Type & style
- Home type: MobileManufactured
- Architectural style: Manuf-Double Wide
- Property subtype: Manufactured Home, Manufactured On Land
Materials
- Metal/Vinyl
- Foundation: Tie Down
- Roof: Composition
Condition
- Good
- Year built: 1987
- Major remodel year: 1987
Utilities & green energy
- Electric: Company: Cowlitz PUD
- Sewer: Septic Tank, Company: Septic
- Water: Individual Well, Company: Well
Community & HOA
Community
- Subdivision: Carroll Road
Location
- Region: Kelso
Financial & listing details
- Price per square foot: $308/sqft
- Tax assessed value: $511,610
- Annual tax amount: $5,230
- Date on market: 8/20/2026
- Cumulative days on market: 20 days
- Listing terms: Conventional,FHA,USDA Loan,VA Loan
- Inclusions: Dishwasher(s), Dryer(s), Stove(s)/Range(s), Washer(s)
- Road surface type: Dirt
- Body type: Double Wide
Estimated market value
$560,600
$533,000 - $589,000
Not available
Price history
| Date | Event | Price |
|---|---|---|
| 8/21/2026 | Listed for sale | $569,000+324.6%$308/sqft |
Source:  NWMLS as distributed by MLS GRID #2572600 Report a problem NWMLS as distributed by MLS GRID #2572600 Report a problem | ||
| 7/26/1994 | Sold | $134,000$73/sqft |
Source: Agent Provided Report a problem | ||
Public tax history
| Year | Property taxes | Tax assessment |
|---|---|---|
| 2025 | $5,229 +2.3% | $511,610 +1.1% |
| 2024 | $5,111 +10.1% | $506,060 +8% |
| 2023 | $4,640 +32% | $468,420 +14.5% |
| 2022 | $3,516 | $409,060 +27% |
| 2021 | $3,516 +6.5% | $322,090 +15% |
| 2020 | $3,300 +28.8% | $280,080 +28.3% |
| 2019 | $2,562 +15.5% | $218,284 +21.2% |
| 2018 | $2,219 +9.2% | $180,150 +20.1% |
| 2017 | $2,031 +10.3% | $150,020 +10.1% |
| 2016 | $1,842 +13.5% | $136,290 +11.9% |
| 2015 | $1,622 -2.7% | $121,830 +1.6% |
| 2013 | $1,668 | $119,970 -0.5% |
| 2011 | $1,668 | $120,570 -2% |
| 2010 | -- | $123,050 +60.2% |
| 2006 | -- | $76,800 +9.7% |
| 2005 | -- | $70,000 |
Find assessor info on the county website
Monthly payment
Climate risks
Neighborhood: 98626
Nearby schools
Schools provided by the listing agent
- Elementary: Butler Acres Elem
- Middle: Coweeman Jnr High
- High: Kelso High
Source: NWMLS as distributed by MLS GRID. This data may not be complete. We recommend contacting the local school district to confirm school assignments for this home.
Similar homes
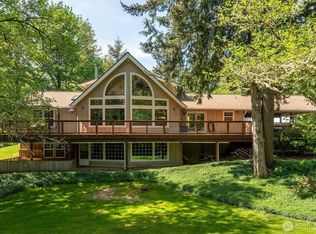
- $559,9002 bd2 ba2.1k sqft2605 Mt Brynion Road, Kelso, WA 98626Active
 MLS ID #2574574, Jesse Cope. NWMLS as distributed by MLS GRID
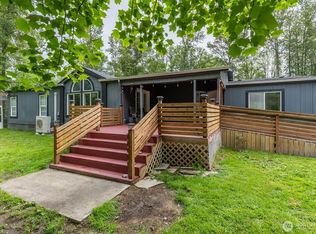
 - $570,0003 bd2 ba2.2k sqft155 Rivendell Lane, Kelso, WA 98626Active
 MLS ID #2524611, Melissa Erickson. NWMLS as distributed by MLS GRID
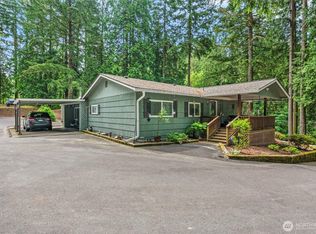
 - $499,9003 bd2 ba1.4k sqft344 Rose Valley Road, Kelso, WA 98626Active
 MLS ID #2552541, Eric Pucci. NWMLS as distributed by MLS GRID
 - $489,0003 bd2 ba1.2k sqft818 Kool Road, Kelso, WA 98626Active
 MLS ID #2549899, Jason Blakeman. NWMLS as distributed by MLS GRID
 - $564,9003 bd2 ba2.7k sqft70460 Nick Thomas Rd, Rainier, OR 97048Active
 MLS ID #376529605, Katie Tuttle, eXp Realty, LLC. RMLS (OR)
