Beautifully crafted single-level home on 1.74 acres in desirable Castle Rock, offering the perfect blend of comfort, functionality, and small-farm potential. This 4-bedroom, 2-bath home features 2,699 sq. ft., a 3-car garage with EV charging, A/C, double water heaters, leathered black pebble granite countertops, and an efficient double-wall catalytic woodstove.The property is thoughtfully set up for gardening or hobby farming, highlighted by a 3,600 sq. ft. commercial automated high tunnel with double 6 mil poly walls, a large chicken coop, and extensive established plantings. Current crops include 2,500 garlic plants, 400 raspberries, 55 olive trees, 55 table grape vines, and a variety of fruit trees including persimmon, apple, pear, gooseberry, pomegranate, and elderberry.Additional dwelling unit potential offers flexibility for multigenerational living, guests, or income opportunities. A rare opportunity to enjoy space, privacy, and a turnkey lifestyle property with room to grow.
Active
Price cut: $60.1K (6/18)
$689,900
1023 Spirit Lake Hwy, Castle Rock, WA 98611
4beds
1,971sqft
:
Get pre-qualified$4,183/mo
Residential, Single Family Residence
Built in 2021
1.74 Acres Lot
$687,600 Zestimate®
$350/sqft
$-- HOA
What's special
Large chicken coopSingle-level homeExtensive established plantingsEfficient double-wall catalytic woodstoveDouble water heaters
- 132 days |
- 305 |
- 15 |
Zillow last checked:
Listing updated:
Listed by:
Darcey Edwards 503-939-6053,
Call It Closed International Realty,
Amber Krisky 503-201-6197,
Call It Closed International Realty
Source: RMLS (OR),MLS#: 732644094
Facts & features
Interior
Bedrooms & bathrooms
- Bedrooms: 4
- Bathrooms: 2
- Full bathrooms: 2
- Main level bathrooms: 2
Rooms
- Room types: Bedroom 4, Bedroom 2, Bedroom 3, Dining Room, Family Room, Kitchen, Living Room, Primary Bedroom
Primary bedroom
- Features: Bathroom, Bathtub, Double Sinks, Laminate Flooring, Walkin Closet, Walkin Shower
- Level: Main
Bedroom 2
- Features: Closet, Laminate Flooring
- Level: Main
Bedroom 3
- Features: Closet, Laminate Flooring
- Level: Main
Bedroom 4
- Features: Closet, Laminate Flooring
- Level: Main
Kitchen
- Features: Builtin Range, Dishwasher, Eat Bar, Gas Appliances, Microwave, Pantry, Builtin Oven, Free Standing Refrigerator, Granite
- Level: Main
Living room
- Features: Sliding Doors, Laminate Flooring, Wood Stove
- Level: Main
Heating
- ENERGY STAR Qualified Equipment, Forced Air, Wood Stove
Cooling
- Central Air, ENERGY STAR Qualified Equipment
Appliances
- Included: Built In Oven, Convection Oven, Dishwasher, Double Oven, ENERGY STAR Qualified Appliances, Free-Standing Refrigerator, Gas Appliances, Plumbed For Ice Maker, Range Hood, Stainless Steel Appliance(s), Washer/Dryer, Built-In Range, Microwave, Electric Water Heater, ENERGY STAR Qualified Water Heater
- Laundry: Laundry Room
Features
- Granite, High Ceilings, High Speed Internet, Soaking Tub, Closet, Eat Bar, Pantry, Bathroom, Bathtub, Double Vanity, Walk-In Closet(s), Walkin Shower, Kitchen Island
- Flooring: Luxury Vinyl Plank, Luxury Vinyl Tile, Laminate
- Doors: Sliding Doors
- Windows: Vinyl Frames
- Fireplace features: Insert, Wood Burning, Wood Burning Stove
Interior area
- Total structure area: 1,971
- Total interior livable area: 1,971 sqft
Video & virtual tour
Property
Parking
- Total spaces: 3
- Parking features: Driveway, Parking Pad, Garage Door Opener, Attached
- Attached garage spaces: 3
- Has uncovered spaces: Yes
Accessibility
- Accessibility features: Accessible Hallway, Garage On Main, Ground Level, Main Floor Bedroom Bath, Minimal Steps, One Level, Parking, Utility Room On Main, Walkin Shower, Accessibility
Features
- Levels: One
- Stories: 1
- Patio & porch: Patio
- Exterior features: Garden, Gas Hookup, Raised Beds, Yard
- Has view: Yes
- View description: Territorial, Trees/Woods
Lot
- Size: 1.74 Acres
- Features: Level, Orchard(s), Pasture, Trees, Wooded, Acres 1 to 3
Details
- Additional structures: GasHookup, PoultryCoop
- Parcel number: WK3612005
- Zoning: UNRESTR
- Other equipment: Air Cleaner
Construction
Type & style
- Home type: SingleFamily
- Architectural style: Craftsman
- Property subtype: Residential, Single Family Residence
Materials
- Cement Siding
- Foundation: Concrete Perimeter
- Roof: Composition
Condition
- Resale
- New construction: No
- Year built: 2021
Utilities & green energy
- Gas: Gas Hookup, Propane
- Sewer: Standard Septic
- Water: Public
- Utilities for property: Cable Connected, DSL
Community & HOA
Community
- Security: None
HOA
- Has HOA: No
Location
- Region: Castle Rock
Financial & listing details
- Price per square foot: $350/sqft
- Tax assessed value: $559,870
- Annual tax amount: $4,694
- Date on market: 4/4/2026
- Listing terms: Cash,Conventional,Farm Credit Service
- Road surface type: Gravel
Estimated market value
$687,600
$653,000 - $722,000
$2,914/mo
Price history
| Date | Event | Price |
|---|---|---|
| 6/18/2026 | Price change | $689,900-8%$350/sqft |
Source:  RMLS (OR) #732644094 Report a problem RMLS (OR) #732644094 Report a problem | ||
| 5/15/2026 | Price change | $750,000-3.6%$381/sqft |
Source: RMLS (OR) #732644094 Report a problem | ||
| 4/30/2026 | Price change | $778,000-2.5%$395/sqft |
Source: RMLS (OR) #732644094 Report a problem | ||
| 4/5/2026 | Listed for sale | $798,000$405/sqft |
Source: RMLS (OR) #732644094 Report a problem | ||
Public tax history
| Year | Property taxes | Tax assessment |
|---|---|---|
| 2025 | $4,695 +4.7% | $559,870 +4.4% |
| 2024 | $4,485 +6.1% | $536,080 +0.8% |
| 2023 | $4,229 +1550.5% | $532,060 +4.5% |
| 2022 | $256 | $509,390 +1725.1% |
| 2021 | $256 +228.3% | $27,910 +293.7% |
| 2020 | $78 | $7,090 |
Find assessor info on the county website
Monthly payment
Est. payment
Payment breakdown
Explore the cost of this home by adjusting the details. Changes won't be saved.Climate risks
Neighborhood: 98611
Nearby schools
GreatSchools rating
- 3/10Castle Rock Elementary SchoolGrades: PK-5Distance: 2.5 mi
- 4/10Castle Rock Middle SchoolGrades: 6-8Distance: 2.5 mi
- 3/10Castle Rock High SchoolGrades: 9-12Distance: 2.2 mi
Schools provided by the listing agent
- Elementary: Castle Rock
- Middle: Castle Rock
- High: Castle Rock
Source: RMLS (OR). This data may not be complete. We recommend contacting the local school district to confirm school assignments for this home.
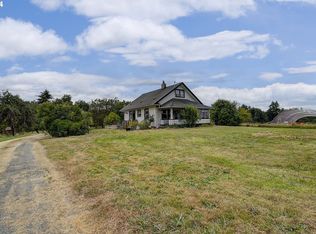
- $438,2003 bd2 ba1.3k sqft1015 Spirit Lake Hwy, Castle Rock, WA 98611Off Market
- $415,0002 bd1 ba896 sqft1031 Spirit Lake Hwy, Castle Rock, WA 98611Sold
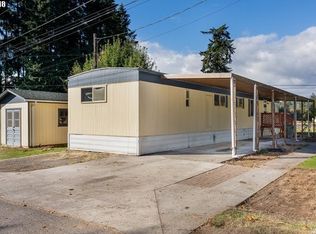
- $160,1003 bd1 ba924 sqft420 Ph #10, Castle Rock, WA 98611Off Market
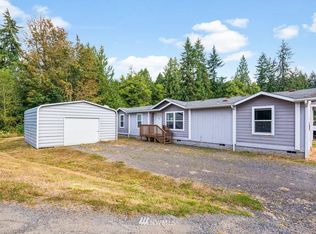
- $521,4003 bd2 ba1.7k sqft250 Ph #10, Castle Rock, WA 98611Off Market
- $112,9003 bd2 ba1.3k sqft527 Ph #10, Castle Rock, WA 98611Off Market
- $579,2003 bd2 ba2.1k sqft650 Ph #10, Castle Rock, WA 98611Off Market
- $168,600-- bd-- ba2.4k sqft527 Ph #10, Castle Rock, WA 98611Off Market
- $1,028,4004 bd3 ba4.4k sqft865 Ph #10, Castle Rock, WA 98611Off Market
A local agent can set up tours, give advice and negotiate with sellers.
A local lender can help you make sure your offer is ready when you are.
Similar homes
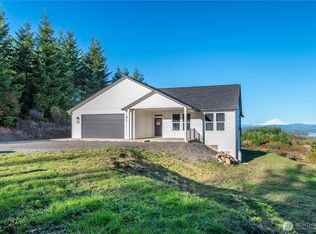
- $724,9004 bd2 ba2.2k sqft175 Annabelle Street, Castle Rock, WA 98611Active
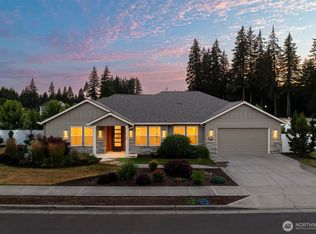 MLS ID #2556765, Karly Bordak. NWMLS as distributed by MLS GRID
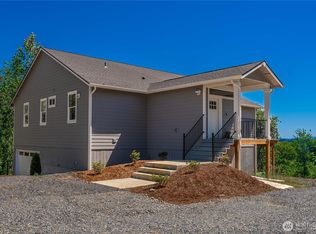
 - $684,9003 bd2 ba1.7k sqft250 Red Rock Drive, Castle Rock, WA 98611Active
 MLS ID #2482620, Scott Foister. NWMLS as distributed by MLS GRID
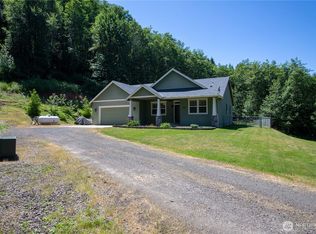
 - $669,9993 bd3 ba2.1k sqft410 Studebaker Spur 1, Castle Rock, WA 98611Active
 MLS ID #2525307, Tracy Jean Lindsey. NWMLS as distributed by MLS GRID
 - $699,9993 bd3 ba1.9k sqft272 Trout Lakes Road, Castle Rock, WA 98611Active
 MLS ID #2530948, Savannah A. Parker. NWMLS as distributed by MLS GRID
 - $525,0003 bd2 ba2.2k sqft4212 Westside Highway, Castle Rock, WA 98611ActiveMLS ID #2540821, Kenneth Sides. NWMLS as distributed by MLS GRID
- $870,0003 bd2 ba2k sqft26 -9n -2w, Castle Rock, WA 98611ActiveMLS ID #2517197, Taryn A. Nelson. NWMLS as distributed by MLS GRID
- $719,9005 bd3 ba2.8k sqft128 Flagstone Drive, Silverlake, WA 98645ActiveMLS ID #2552722, Ryan Osmialowski. NWMLS as distributed by MLS GRID
- $517,0003 bd2 ba1.3k sqft202 Waters Road, Castle Rock, WA 98611ContingentMLS ID #2560354, Pam Whittle. NWMLS as distributed by MLS GRID
- $415,0003 bd2 ba1.2k sqft708 NE Eaton Court, Castle Rock, WA 98611ActiveMLS ID #2548387, Rickey Dallum. NWMLS as distributed by MLS GRID
- $599,9993 bd2 ba1.9k sqft265 Easy Street Road, Silverlake, WA 98645ActiveMLS ID #2553026, John Erickson. NWMLS as distributed by MLS GRID
- $974,9003 bd3 ba2.6k sqft260 Bullhead Drive, Castle Rock, WA 98611ActiveMLS ID #2547914, Karly Bordak. NWMLS as distributed by MLS GRID
- $550,0004 bd3 ba2.3k sqft1728 Spirit Lake Highway, Castle Rock, WA 98611ActiveMLS ID #2496289, Amy Ranta. NWMLS as distributed by MLS GRID
- $584,9903 bd2 ba1.8k sqft200 Red Hawk Drive, Castle Rock, WA 98611ActiveMLS ID #2514883, Myra Brock. NWMLS as distributed by MLS GRID
- $659,0003 bd2 ba1.9k sqft316 Laverne Drive, Kalama, WA 98625ActiveMLS ID #2566618, Graham Gentry. NWMLS as distributed by MLS GRID
- $695,0003 bd3 ba2.2k sqft241 Oxbow Lake Ln, Onalaska, WA 98570Active
 MLS ID #682294666, Tyson Simonson, Realty ONE Group Pacifica. RMLS (OR)
 - $530,0004 bd3 ba2.3k sqft235 Flatt Road, Kelso, WA 98626ActiveMLS ID #2539725, Shirley L. Osborne. NWMLS as distributed by MLS GRID
- $685,0003 bd3 ba2.3k sqftLexington Heights, Kelso, WA 98626ActiveMLS ID #2559412, Mallory Marie Janssen. NWMLS as distributed by MLS GRID
- $575,0003 bd2 ba2.3k sqft120 Kakela Road, Winlock, WA 98596ActiveMLS ID #2562800, Paige Nichole Noce. NWMLS as distributed by MLS GRID
- $739,0003 bd3 ba2.3k sqftBluff Estates, Kelso, WA 98626ActiveMLS ID #2525055, Cynthia Ridenhour. NWMLS as distributed by MLS GRID
- $799,0003 bd2 ba2.3k sqft303 Shadow Mt Road, Silverlake, WA 98645ActiveMLS ID #2467669, Randy R Peck. NWMLS as distributed by MLS GRID
