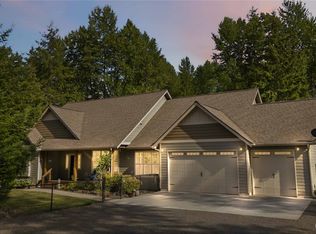
Spacious modern home in a well-kept neighborhood with updated flooring and a thoughtful layout designed for comfortable living. The main level features a vaulted, oversized living room with a stone fireplace and double doors leading to a deck overlooking the heated saltwater pool. The primary suite is also on the main floor and includes a remodeled bathroom with a beautifully updated shower, jetted tub, walk-in closet, and private deck access. Two additional bedrooms, a full bath, and laundry room complete the main level. Upstairs offers two large bedrooms or bonus rooms, plus a loft and bathroom. Enjoy a 3-car garage, RV parking, ample additional parking, a large yard, and a convenient location close to everyday amenities and within an hour of PDX.
Active
Listed by: Realty One Group Pacifica • Ryan Osmialowski
$719,900
128 Flagstone Drive, Silverlake, WA 98645
5beds
2,873sqft
:
Get pre-qualified$4,458/mo
Single Family Residence
Built in 2004
2 Acres Lot
$708,400 Zestimate®
$251/sqft
$39/mo HOA
What's special
Stone fireplaceRv parkingUpdated flooringRemodeled bathroomWalk-in closetJetted tubLarge yard
- 10 days |
- 395 |
- 26 |
Zillow last checked:
Listing updated:
Listed by:
Ryan Osmialowski,
Realty One Group Pacifica,
Sharae Snider,
Realty One Group Pacifica
Source: NWMLS as distributed by MLS GRID,MLS#: 2552722
Facts & features
Interior
Bedrooms & bathrooms
- Bedrooms: 5
- Bathrooms: 3
- Full bathrooms: 2
- 3/4 bathrooms: 1
- Main level bathrooms: 2
- Main level bedrooms: 3
Heating
- Fireplace, 90%+ High Efficiency, Forced Air, Electric
Cooling
- 90%+ High Efficiency, Forced Air
Appliances
- Included: Dishwasher, Disposal, Dryer, Microwave, Refrigerator, Stove(s)/Range(s), Trash Compactor, Washer, Dishwasher(s), Dryer(s), Garbage Disposal, Microwave(s), Refrigerator(s), Washer(s), Water Heater: Electric, Water Heater Location: Garage
Features
- Bath Off Primary, Central Vacuum, Ceiling Fan(s), Dining Room
- Flooring: Laminate, Vinyl Plank, Carpet
- Doors: French Doors
- Windows: Dbl Pane/Storm Window, Skylight(s)
- Basement: None
- Number of fireplaces: 1
- Fireplace features: Gas, Main Level: 1, Fireplace
Interior area
- Total structure area: 2,873
- Total interior livable area: 2,873 sqft
Video & virtual tour
Property
Parking
- Total spaces: 13
- Parking features: Driveway, Attached Garage, RV Parking
- Has attached garage: Yes
- Covered spaces: 3
- Uncovered spaces: 10
Features
- Levels: One and One Half
- Stories: 1
- Entry location: Main
- Patio & porch: Bath Off Primary, Built-In Vacuum, Ceiling Fan(s), Dbl Pane/Storm Window, Dining Room, Fireplace, French Doors, Jetted Tub, Security System, Skylight(s), Vaulted Ceiling(s), Walk-In Closet(s), Water Heater
- Pool features: In Ground, In-Ground
- Spa features: Bath
- Has view: Yes
- View description: Territorial
Lot
- Size: 2 Acres
- Features: Dead End Street, Open Lot, Paved, Cable TV, Deck, Fenced-Partially, High Speed Internet, Patio, Propane, RV Parking, Sprinkler System
- Topography: Level,Partial Slope
- Residential vegetation: Brush, Fruit Trees, Garden Space, Wooded
Details
- Parcel number: WG3402016
- Zoning: UZ
- Zoning description: Jurisdiction: County
- Special conditions: Standard
Construction
Type & style
- Home type: SingleFamily
- Architectural style: 1 1/2 Story
- Property subtype: Single Family Residence
Materials
- Cement Planked, Cement Plank
- Foundation: Poured Concrete
- Roof: Composition
Condition
- Year built: 2004
Utilities & green energy
- Electric: Company: Cowlitz PUD
- Sewer: Septic Tank, Company: Septic Pressure Distribution
- Water: Public, Company: Cowlitz County Public Works
Community & HOA
Community
- Features: CCRs
- Security: Security System
- Subdivision: Silverlake
HOA
- Services included: Road Maintenance
- HOA fee: $39 monthly
Location
- Region: Silverlake
Financial & listing details
- Price per square foot: $251/sqft
- Tax assessed value: $694,540
- Annual tax amount: $5,893
- Date on market: 7/15/2026
- Cumulative days on market: 11 days
- Listing terms: Conventional,VA Loan
- Inclusions: Dishwasher(s), Dryer(s), Garbage Disposal, Microwave(s), Refrigerator(s), Stove(s)/Range(s), Trash Compactor, Washer(s)
Estimated market value
$708,400
$673,000 - $744,000
$3,064/mo
Price history
| Date | Event | Price |
|---|---|---|
| 7/16/2026 | Listed for sale | $719,900+7.4%$251/sqft |
Source:  NWMLS as distributed by MLS GRID #2552722 Report a problem NWMLS as distributed by MLS GRID #2552722 Report a problem | ||
| 8/30/2023 | Sold | $670,000-4.3%$233/sqft |
Source: NWMLS as distributed by MLS GRID #2022144 Report a problem | ||
| 7/11/2023 | Pending sale | $699,900$244/sqft |
Source:  RMLS (OR) #22391202 Report a problem RMLS (OR) #22391202 Report a problem | ||
| 6/6/2023 | Price change | $699,900-3.4%$244/sqft |
Source: RMLS (OR) #22391202 Report a problem | ||
| 1/22/2023 | Price change | $724,900-2%$252/sqft |
Source: RMLS (OR) #22391202 Report a problem | ||
| 12/28/2022 | Price change | $739,990+0%$258/sqft |
Source: NWMLS as distributed by MLS GRID #2022144 Report a problem | ||
| 12/28/2022 | Listed for sale | $739,900+16.5%$258/sqft |
Source: RMLS (OR) #22391202 Report a problem | ||
| 10/15/2021 | Sold | $635,000$221/sqft |
Source: NWMLS as distributed by MLS GRID #1838759 Report a problem | ||
Public tax history
| Year | Property taxes | Tax assessment |
|---|---|---|
| 2025 | $6,158 +4.5% | $694,540 +4.8% |
| 2024 | $5,893 +2.6% | $663,010 +2.2% |
| 2023 | $5,742 +10.6% | $649,040 -1.1% |
| 2022 | $5,194 | $656,180 +18% |
| 2021 | $5,194 +3% | $555,910 +11.8% |
| 2020 | $5,043 +4.4% | $497,210 +5.9% |
| 2019 | $4,831 +16% | $469,353 +11.1% |
| 2018 | $4,164 -4.5% | $422,500 +14.3% |
| 2017 | $4,362 +18.1% | $369,640 +19.5% |
| 2016 | $3,693 +7.7% | $309,260 +6.6% |
| 2015 | $3,431 +10.7% | $290,150 +7% |
| 2013 | $3,098 | $271,220 -8% |
| 2011 | $3,098 | $294,950 -14.8% |
| 2010 | -- | $346,210 +24.4% |
| 2006 | -- | $278,200 +2.1% |
| 2005 | -- | $272,460 |
Find assessor info on the county website
Monthly payment
Est. payment
Payment breakdown
Explore the cost of this home by adjusting the details. Changes won't be saved.Climate risks
Neighborhood: 98645
Nearby schools
GreatSchools rating
- 4/10Toutle Lake Elementary SchoolGrades: K-6Distance: 2.7 mi
- 3/10Toutle Lake High SchoolGrades: 7-12Distance: 2.7 mi
Schools provided by the listing agent
- Elementary: Toutle Lake Elem
- Middle: Toutle Lake High
- High: Toutle Lake High
Source: NWMLS as distributed by MLS GRID. This data may not be complete. We recommend contacting the local school district to confirm school assignments for this home.
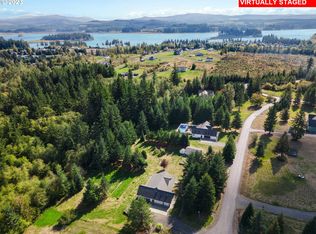
- $656,0003 bd3 ba2.2k sqft146 Flagstone Dr, Silverlake, WA 98645Sold
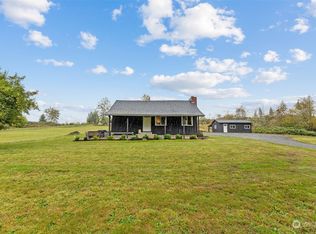
- $508,0003 bd2 ba1.7k sqft3831 Spirit Lake Hwy, Silverlake, WA 98645Sold
- $603,0005 bd2 ba2.6k sqft102 Morningstar, Silverlake, WA 98645Off Market

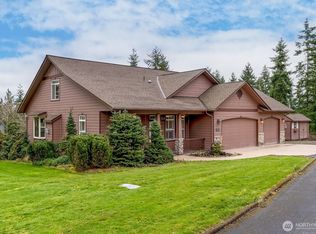
- $675,0003 bd3 ba2.3k sqft161 Morning Star Dr, Silverlake, WA 98645Sold
- $500,0003 bd2 ba1.2k sqft292 Easy Street Rd, Silverlake, WA 98645Sold
- $210,0002 Acres431 Silver Shores Dr, Silverlake, WA 98645Sold
- $317,0003 bd2 ba1.2k sqft264 Easy Street Rd, Silverlake, WA 98645Sold
- $170,0002.01 Acres3891 Spirit Lake Hwy, Silverlake, WA 98645Sold
A local agent can set up tours, give advice and negotiate with sellers.
Similar homes
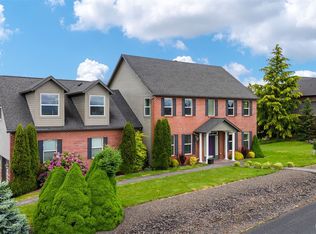
- $794,9003 bd3 ba3.7k sqftSilver Shores Pud, Silverlake, WA 98645Active
 MLS ID #2537608, Terry B. Eccles-Pettet. NWMLS as distributed by MLS GRID
 - $729,9004 bd4 ba4.1k sqft211 Basswood Drive, Silverlake, WA 98645Active
 MLS ID #2451078, Kori Burke. NWMLS as distributed by MLS GRID
 - $629,9003 bd2 ba1.9k sqft265 Easy Street Road, Silverlake, WA 98645Active
 MLS ID #2553026, John Erickson. NWMLS as distributed by MLS GRID
 - $779,5004 bd3 ba2.8k sqft230 Riley Court, Toutle, WA 98649Active
 MLS ID #2555767, Thomas Gray. NWMLS as distributed by MLS GRID
 - $648,5005 bd2 ba2.2k sqft410 Studebaker Spur 2, Castle Rock, WA 98611ActiveMLS ID #2482920, Alex Hughes. NWMLS as distributed by MLS GRID
- $500,0004 bd2 ba1.7k sqft158 Zephyr Dr, Silverlake, WA 98645Active
 MLS ID #123354097, Leigh Calvert, Cascade Hasson Sotheby's International Realty. RMLS (OR)
 - $659,0003 bd3 ba2.6k sqft109 View Point Drive, Salkum, WA 98582ActiveMLS ID #2557829, Madalene Deskins. NWMLS as distributed by MLS GRID
- $795,0004 bd3 ba2.9k sqft351 Salmon Creek Road, Toledo, WA 98591ActiveMLS ID #2509399, Tor Patsiga. NWMLS as distributed by MLS GRID
- $435,7773 bd2 ba1.5k sqft116 Zephyr Drive, Silverlake, WA 98645ActiveMLS ID #2556497, Robin Moore Schierscher. NWMLS as distributed by MLS GRID
- $729,0002 bd2 ba1.5k sqft78426 Alston Mayger Rd, Rainier, OR 97048ActiveMLS ID #399064628, Marcie Brown, MORE Realty. RMLS (OR)
- $699,0003 bd3 ba3.4k sqft863 Byham Road, Winlock, WA 98596ActiveMLS ID #2550970, Randy R Peck. NWMLS as distributed by MLS GRID
- $695,0003 bd3 ba2.2k sqft241 Oxbow Lake Ln, Onalaska, WA 98570ActiveMLS ID #682294666, Tyson Simonson, Realty ONE Group Pacifica. RMLS (OR)
- $749,9004 bd2 ba2.2k sqft167 Hilltop View Drive, Chehalis, WA 98532ActiveMLS ID #2528489, Heather Blair. NWMLS as distributed by MLS GRID
- $699,0004 bd4 ba2.7k sqftCascade Hills, Longview, WA 98632ContingentMLS ID #2539933, Amy McMahon. NWMLS as distributed by MLS GRID
- $689,9003 bd2 ba1.7k sqft250 Red Rock Drive, Castle Rock, WA 98611ActiveMLS ID #2482620, Scott Foister. NWMLS as distributed by MLS GRID
- $749,0003 bd3 ba2.3k sqftBluff Estates, Kelso, WA 98626ActiveMLS ID #2525055, Cynthia Ridenhour. NWMLS as distributed by MLS GRID
- $799,9004 bd3 ba2.1k sqft125 River Glen Terrace, Kalama, WA 98625ActiveMLS ID #2538688, Hannah Dubyne. NWMLS as distributed by MLS GRID
- $750,0003 bd3 ba2.1k sqft873 Mountain View Road, Kalama, WA 98625ActiveMLS ID #2527291, Deborah Campbell. NWMLS as distributed by MLS GRID
- $699,9993 bd3 ba1.9k sqft272 Trout Lakes Road, Castle Rock, WA 98611ActiveMLS ID #2530948, Savannah A. Parker. NWMLS as distributed by MLS GRID
- $759,0003 bd3 ba2.8k sqft163 Cedar Falls Drive, Kelso, WA 98626ActiveMLS ID #2506887, Barbara Stephenson. NWMLS as distributed by MLS GRID
