Welcome to 24 Empire Drive, a modern colonial masterpiece nestled in the serene community of Silverlake, WA, where luxury meets tranquility. This exquisite property, built in 2006, boasts an impressive 3,749 square feet of living space, designed to indulge the senses and cater to your lifestyle. You are greeted by the meticulous craftsmanship both inside and out. Custom crown molding, wainscoting, and trim adorn the interior. From the large partially covered deck sets a perfect stage for entertaining and enjoying the nature that surrounds you. The heart of the home, the kitchen, is a chef's delight, featuring a gas range, custom cabinets with pullouts, and a charming breakfast nook for the perfect cup of coffee to start to your day.
Active
Listed by: Imagine Homes Realty, LLC • Terry B. Eccles-Pettet
Price cut: $10K (8/2)
$784,900
24 Empire Drive, Silverlake, WA 98645
3beds
3,749sqft
Single Family Residence
Built in 2006
0.59 Acres Lot
$773,200 Zestimate®
$209/sqft
$32/mo HOA
What's special
Large partially covered deckCustom crown moldingCharming breakfast nookCustom cabinets with pulloutsGas rangeTrim adorn the interior
- 31 days |
- 261 |
- 8 |
Zillow last checked:
Listing updated:
Listed by:
Terry B. Eccles-Pettet,
Imagine Homes Realty, LLC
Source: NWMLS as distributed by MLS GRID,MLS#: 2537608
Facts & features
Interior
Bedrooms & bathrooms
- Bedrooms: 3
- Bathrooms: 3
- Full bathrooms: 2
- 1/2 bathrooms: 1
- Main level bathrooms: 1
Primary bedroom
- Description: enSuite
- Level: Second
Bedroom
- Level: Second
Bedroom
- Level: Second
Bathroom full
- Description: Hallway
- Level: Second
Bathroom full
- Description: off Primarry
- Level: Second
Other
- Description: extra Storage
- Level: Main
Bonus room
- Level: Second
Den office
- Level: Main
Dining room
- Description: Formal
- Level: Main
Family room
- Description: Great Room with Kitchen
- Level: Main
Kitchen with eating space
- Description: Breakfast Nook
- Level: Main
Living room
- Description: Formal
- Level: Main
Utility room
- Description: with Lots of Storage
- Level: Main
Heating
- Fireplace, Forced Air, Heat Pump, Electric, Propane
Cooling
- Heat Pump
Appliances
- Included: Dishwasher, Disposal, Double Oven, Microwave, Refrigerator, Stove(s)/Range(s), Dishwasher(s), Garbage Disposal, Microwave(s), Refrigerator(s), Water Heater: Electric, Water Heater Location: Garage
Features
- Bath Off Primary, Central Vacuum, Dining Room
- Flooring: Engineered Hardwood, Carpet
- Doors: French Doors
- Windows: Dbl Pane/Storm Window
- Basement: None
- Number of fireplaces: 1
- Fireplace features: Gas, Main Level: 1, Fireplace
Interior area
- Total structure area: 3,749
- Total interior livable area: 3,749 sqft
Video & virtual tour
Property
Parking
- Total spaces: 3
- Parking features: Driveway, Attached Garage, Off Street
- Has attached garage: Yes
- Covered spaces: 3
Features
- Levels: Two
- Stories: 2
- Patio & porch: Bath Off Primary, Built-In Vacuum, Dbl Pane/Storm Window, Dining Room, Fireplace, French Doors, Sprinkler System, Walk-In Closet(s), Water Heater
- Has view: Yes
- View description: Lake, Mountain(s), Territorial
- Has water view: Yes
- Water view: Lake
Lot
- Size: 0.59 Acres
- Dimensions: 132' x 181.4'
- Features: Paved, Deck, Fenced-Fully, Propane
- Topography: Partial Slope
Details
- Parcel number: WG3403094
- Zoning description: Jurisdiction: County
- Special conditions: Standard
Construction
Type & style
- Home type: SingleFamily
- Architectural style: Colonial,2 Story
- Property subtype: Single Family Residence
Materials
- Brick
- Foundation: Poured Concrete
- Roof: Composition
Condition
- Very Good
- Year built: 2006
- Major remodel year: 2006
Utilities & green energy
- Electric: Company: Cowlitz PUD
- Sewer: Septic Tank, Company: On site Septic
- Water: Public, Company: Cowlitz Public Works
Community & HOA
Community
- Features: CCRs
- Subdivision: Silverlake
HOA
- Services included: Common Area Maintenance, Road Maintenance
- HOA fee: $382 annually
Location
- Region: Silverlake
Financial & listing details
- Price per square foot: $209/sqft
- Tax assessed value: $635,970
- Annual tax amount: $5,856
- Date on market: 6/25/2026
- Cumulative days on market: 51 days
- Listing terms: Conventional,FHA,VA Loan
- Inclusions: Dishwasher(s), Double Oven, Garbage Disposal, Microwave(s), Refrigerator(s), Stove(s)/Range(s)
Estimated market value
$773,200
$735,000 - $812,000
$3,259/mo
Price history
| Date | Event | Price |
|---|---|---|
| 8/2/2026 | Price change | $784,900-1.3%$209/sqft |
Source:  RMLS (OR) #391376751 Report a problem RMLS (OR) #391376751 Report a problem | ||
| 6/26/2026 | Listed for sale | $794,900+13.6%$212/sqft |
Source: RMLS (OR) #391376751 Report a problem | ||
| 9/23/2022 | Sold | $700,000+0%$187/sqft |
Source:  NWMLS as distributed by MLS GRID #1968612 Report a problem NWMLS as distributed by MLS GRID #1968612 Report a problem | ||
| 8/24/2022 | Pending sale | $699,900$187/sqft |
Source: RMLS (OR) #22428670 Report a problem | ||
| 7/17/2022 | Listed for sale | $699,900+34.6%$187/sqft |
Source: NWMLS as distributed by MLS GRID #1968612 Report a problem | ||
| 8/24/2007 | Sold | $520,000$139/sqft |
Source: NWMLS as distributed by MLS GRID #27097231 Report a problem | ||
Public tax history
| Year | Property taxes | Tax assessment |
|---|---|---|
| 2025 | $5,634 -3.8% | $635,970 -3.6% |
| 2024 | $5,857 -11.6% | $659,830 -12.1% |
| 2023 | $6,621 +13.5% | $750,250 +12.2% |
| 2022 | $5,832 | $668,430 +6.9% |
| 2021 | $5,832 +13.5% | $625,490 +23.3% |
| 2020 | $5,137 -1.4% | $507,210 0% |
| 2019 | $5,211 +12.6% | $507,213 +7.8% |
| 2018 | $4,626 -16.4% | $470,360 |
| 2017 | $5,535 +31.5% | $470,360 +33.4% |
| 2016 | $4,208 +7.5% | $352,650 +6.5% |
| 2015 | $3,914 +7.5% | $331,270 -16.8% |
| 2013 | $3,640 | $398,080 -10.8% |
| 2011 | $3,640 | $446,410 +1.1% |
| 2010 | -- | $441,400 +118.4% |
| 2006 | -- | $202,080 +267.4% |
| 2005 | -- | $55,000 |
Find assessor info on the county website
Monthly payment
Est. payment
Payment breakdown
Explore the cost of this home by adjusting the details. Changes won't be saved.Climate risks
Neighborhood: 98645
Nearby schools
GreatSchools rating
- 4/10Toutle Lake Elementary SchoolGrades: K-6Distance: 2.9 mi
- 3/10Toutle Lake High SchoolGrades: 7-12Distance: 2.9 mi
Schools provided by the listing agent
- Elementary: Toutle Lake Elem
- Middle: Toutle Lake High
- High: Toutle Lake High
Source: NWMLS as distributed by MLS GRID. This data may not be complete. We recommend contacting the local school district to confirm school assignments for this home.
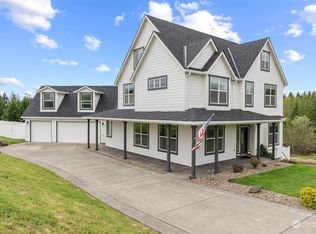
- $647,0003 bd4 ba3.9k sqft55 Empire Dr, Silverlake, WA 98645Sold
- $624,0003 bd2 ba2.3k sqft49 Bairn Dr, Silverlake, WA 98645Sold

- $719,7004 bd3 ba3.2k sqft106 Silver Shores Dr, Silverlake, WA 98645For Sale

- $725,7503 bd3 ba3.2k sqft15 Cabana Dr, Silverlake, WA 98645Sold

- $210,0002 acres431 Silver Shores Dr, Silverlake, WA 98645Sold
- $715,0003 bd2 ba2.6k sqft426 Silver Shores Dr, Silverlake, WA 98645Sold
- $199,0002.72 acres448 Silver Shores Dr, Silverlake, WA 98645Lot/Land
- $508,0003 bd2 ba1.7k sqft3831 Spirit Lake Hwy, Silverlake, WA 98645Sold
A local agent can set up tours, give advice and negotiate with sellers.
Similar homes
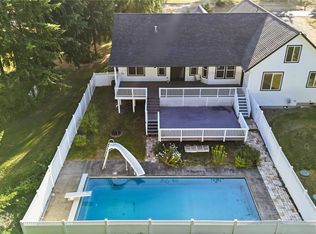
- $719,9005 bd3 ba2.8k sqft128 Flagstone Drive, Silverlake, WA 98645Active
 MLS ID #2552722, Ryan Osmialowski. NWMLS as distributed by MLS GRID
 - $729,9004 bd4 ba4.1k sqft211 Basswood Drive, Silverlake, WA 98645Active
 MLS ID #2451078, Kori Burke. NWMLS as distributed by MLS GRID
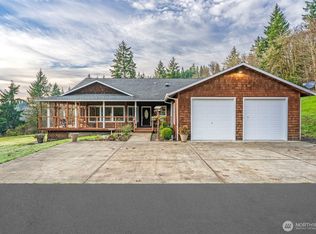
 - $799,0003 bd2 ba2.3k sqft303 Shadow Mt Road, Silverlake, WA 98645Active
 MLS ID #2467669, Randy R Peck. NWMLS as distributed by MLS GRID
 - $599,9993 bd2 ba1.9k sqft265 Easy Street Road, Silverlake, WA 98645Active
 MLS ID #2553026, John Erickson. NWMLS as distributed by MLS GRID
 - $779,5004 bd3 ba2.8k sqft230 Riley Court, Toutle, WA 98649ActiveMLS ID #2555767, Thomas Gray. NWMLS as distributed by MLS GRID
- $889,9004 bd3 ba2.9k sqft966 Lookout Road, Castle Rock, WA 98611ActiveMLS ID #2542733, Brittny Doolittle. NWMLS as distributed by MLS GRID
- $789,0003 bd4 ba3k sqft38 View Ridge Circle, Longview, WA 98632ActiveMLS ID #2540457, Kristin Cheatley. NWMLS as distributed by MLS GRID
- $689,9004 bd2 ba1.9k sqft1023 Spirit Lake Hwy, Castle Rock, WA 98611Active
 MLS ID #732644094, Darcey Edwards, Call It Closed International Realty. RMLS (OR)
 - $425,0003 bd2 ba1.9k sqft114 Mason Road, Silverlake, WA 98645ActiveMLS ID #2427043, Susan Wood. NWMLS as distributed by MLS GRID
- $870,0003 bd2 ba2k sqft26 -9n -2w, Castle Rock, WA 98611ActiveMLS ID #2517197, Taryn A. Nelson. NWMLS as distributed by MLS GRID
- $799,9004 bd3 ba2.1k sqft125 River Glen Terrace, Kalama, WA 98625ContingentMLS ID #2538688, Hannah Dubyne. NWMLS as distributed by MLS GRID
- $699,9003 bd3 ba2.3k sqft260 Trinity Drive, Castle Rock, WA 98611ActiveMLS ID #2499749, Jesse Cope. NWMLS as distributed by MLS GRID
- $849,9003 bd2 ba2.2k sqft298 Toledo Salmon Creek Road, Toledo, WA 98591ActiveMLS ID #2532510, Tawni Shepherd. NWMLS as distributed by MLS GRID
- $765,0004 bd4 ba3.5k sqft3136 Pacific Way, Longview, WA 98632ActiveMLS ID #2538365, Nicole Graichen. NWMLS as distributed by MLS GRID
- $659,0003 bd2 ba1.9k sqft316 Laverne Drive, Kalama, WA 98625ActiveMLS ID #2566618, Graham Gentry. NWMLS as distributed by MLS GRID
- $643,5003 bd2 ba2k sqft460 Cornell Rd., Toutle, WA 98649ActiveMLS ID #2494333, Sue Lantz. NWMLS as distributed by MLS GRID
- $925,0004 bd4 ba2.3k sqft359 Frank Smith Road, Toutle, WA 98649ActiveMLS ID #2523740, Katie Keaton. NWMLS as distributed by MLS GRID
- $800,0004 bd2 ba2.3k sqft312 Fuller Road, Salkum, WA 98582ContingentMLS ID #2563314, JJ Boyd. NWMLS as distributed by MLS GRID
- $750,0003 bd3 ba2.1k sqft873 Mountain View Road, Kalama, WA 98625ActiveMLS ID #2527291, Deborah Campbell. NWMLS as distributed by MLS GRID
- $799,9006 bd4 ba3k sqftRose Valley, Kelso, WA 98626ActiveMLS ID #2489814, Kristin Cheatley. NWMLS as distributed by MLS GRID
