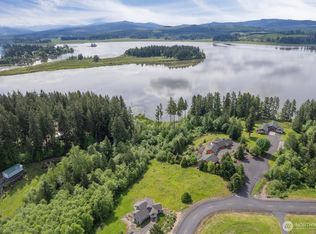
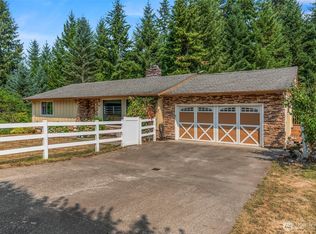
Lake life meets mountain views (from the lake) at this custom Silverlake waterfront retreat—complete with private lake access, dock, and space for multi-generational living. Bright, open layout with main-level primary, fresh paint, new flooring, new deck, and key system updates already done. Wake up to water views, spend your days boating, fishing, or exploring nearby Mt. St. Helens, and unwind in total privacy surrounded by nature and wildlife. Lower level offers additional living space with flexibility for guests or extended living. Private trails to the lake, community dock, and boat launch just 1/4 mile away—this is the Pacific Northwest lifestyle buyers are searching for. You get the lake lifestyle — views, dock access, water sports — without the waterfront maintenance, flood insurance costs, or erosion risk. The HOA maintains that buffer so you never have to. Call today for a private tour.
Pending
Listed by: Windermere Northwest Living • Kori Burke
Price cut: $20K (6/19)
$729,900
211 Basswood Drive, Silverlake, WA 98645
4beds
4,145sqft
Single Family Residence
Built in 1999
1.6 Acres Lot
$713,600 Zestimate®
$176/sqft
$18/mo HOA
What's special
Custom silverlake waterfront retreatPrivate lake accessSpace for multi-generational livingNew deckMain-level primaryFresh paintNew flooring
- 208 days |
- 710 |
- 45 |
Zillow last checked:
Listing updated:
Listed by:
Kori Burke,
Windermere Northwest Living
Source: NWMLS as distributed by MLS GRID,MLS#: 2451078
Facts & features
Interior
Bedrooms & bathrooms
- Bedrooms: 4
- Bathrooms: 4
- Full bathrooms: 3
- 1/2 bathrooms: 1
- Main level bathrooms: 2
- Main level bedrooms: 1
Dining room
- Level: Main
Kitchen with eating space
- Level: Main
Living room
- Level: Main
Heating
- Fireplace, Heat Pump, Electric
Cooling
- Has cooling: Yes
Appliances
- Included: Dishwasher, Disposal, Microwave, Refrigerator, Stove(s)/Range(s), Dishwasher(s), Garbage Disposal, Microwave(s), Refrigerator(s), Water Heater: Electric
Features
- Central Vacuum, Ceiling Fan(s), Dining Room
- Flooring: Carpet
- Basement: Finished
- Number of fireplaces: 1
- Fireplace features: Wood Burning, Main Level: 1, Fireplace
Interior area
- Total structure area: 4,145
- Total interior livable area: 4,145 sqft
Video & virtual tour
Property
Parking
- Total spaces: 2
- Parking features: Attached Garage, RV Parking
- Has attached garage: Yes
- Covered spaces: 2
Features
- Levels: One
- Stories: 1
- Patio & porch: Built-In Vacuum, Ceiling Fan(s), Dining Room, Fireplace, Jetted Tub, Vaulted Ceiling(s), Walk-In Closet(s), Water Heater
- Spa features: Bath
- Has view: Yes
- View description: Lake
- Has water view: Yes
- Water view: Lake
- Waterfront features: Lake
Lot
- Size: 1.6 Acres
- Features: Deck, Patio, RV Parking
- Topography: Level,Partial Slope
- Residential vegetation: Brush
Details
- Parcel number: 3011265
- Zoning description: Jurisdiction: County
- Special conditions: Standard
Construction
Type & style
- Home type: SingleFamily
- Architectural style: 1 Story w/Bsmnt.
- Property subtype: Single Family Residence
Materials
- Cement Planked, Cement Plank
- Foundation: Poured Concrete
- Roof: Composition
Condition
- Year built: 1999
- Major remodel year: 1999
Utilities & green energy
- Electric: Company: Cowlitz Co PUD
- Sewer: Septic Tank, Company: Septic
- Water: Public, Company: Cowlitz County
Community & HOA
Community
- Subdivision: Silverlake
HOA
- Services included: Common Area Maintenance
- HOA fee: $218 annually
- HOA phone: 360-355-5520
Location
- Region: Silverlake
Financial & listing details
- Price per square foot: $176/sqft
- Tax assessed value: $640,110
- Annual tax amount: $6,076
- Date on market: 1/29/2026
- Cumulative days on market: 209 days
- Listing terms: Conventional,FHA,USDA Loan,VA Loan
- Inclusions: Dishwasher(s), Garbage Disposal, Microwave(s), Refrigerator(s), Stove(s)/Range(s)
Estimated market value
$713,600
$678,000 - $749,000
$3,744/mo
Price history
| Date | Event | Price |
|---|---|---|
| 8/16/2026 | Pending sale | $729,900$176/sqft |
Source:  NWMLS as distributed by MLS GRID #2451078 Report a problem NWMLS as distributed by MLS GRID #2451078 Report a problem | ||
| 6/19/2026 | Price change | $729,900-2.7%$176/sqft |
Source:  RMLS (OR) #384283875 Report a problem RMLS (OR) #384283875 Report a problem | ||
| 4/15/2026 | Price change | $749,900-3.2%$181/sqft |
Source: NWMLS as distributed by MLS GRID #2451078 Report a problem | ||
| 1/31/2026 | Listed for sale | $775,000+47.6%$187/sqft |
Source: RMLS (OR) #384283875 Report a problem | ||
| 4/2/2021 | Sold | $525,000+5%$127/sqft |
Source: NWMLS as distributed by MLS GRID #1693375 Report a problem | ||
| 1/21/2021 | Pending sale | $500,000$121/sqft |
Source: NWMLS as distributed by MLS GRID #1693375 Report a problem | ||
| 1/14/2021 | Price change | $500,000+7.5%$121/sqft |
Source: NWMLS as distributed by MLS GRID #1693375 Report a problem | ||
| 12/1/2020 | Pending sale | $465,000$112/sqft |
Source: Real Living The Real Estate Group #1693375 Report a problem | ||
| 11/29/2020 | Listed for sale | $465,000+43.1%$112/sqft |
Source: Real Living Real Estate Group #1693375 Report a problem | ||
| 5/26/2004 | Sold | $325,000$78/sqft |
Source: NWMLS as distributed by MLS GRID #24038933 Report a problem | ||
Public tax history
| Year | Property taxes | Tax assessment |
|---|---|---|
| 2025 | $5,895 -3% | $640,110 -3.1% |
| 2024 | $6,076 -5.7% | $660,910 -5.5% |
| 2023 | $6,444 +24.4% | $699,270 +27.5% |
| 2022 | $5,182 | $548,500 +2.7% |
| 2021 | $5,182 +12% | $534,130 +22% |
| 2020 | $4,627 +14% | $437,650 +15.1% |
| 2019 | $4,058 +13.4% | $380,128 +8.8% |
| 2018 | $3,580 -12.4% | $349,310 +4.4% |
| 2017 | $4,085 +16.5% | $334,530 +17.8% |
| 2016 | $3,506 +6.4% | $283,950 +5.4% |
| 2015 | $3,296 +27.8% | $269,520 +11.9% |
| 2013 | $2,578 | $240,930 -8.5% |
| 2011 | $2,578 | $263,400 -33.9% |
| 2010 | -- | $398,770 +29.6% |
| 2006 | -- | $307,700 +9.9% |
| 2005 | -- | $280,100 |
Find assessor info on the county website
Monthly payment
Est. payment
Payment breakdown
Explore the cost of this home by adjusting the details. Changes won't be saved.Climate risks
Neighborhood: 98645
Getting around
0 / 100
Car-DependentNearby schools
GreatSchools rating
- 4/10Toutle Lake Elementary SchoolGrades: K-6Distance: 2.4 mi
- 3/10Toutle Lake High SchoolGrades: 7-12Distance: 2.4 mi
Schools provided by the listing agent
- Elementary: Toutle Lake Elem
- Middle: Toutle Lake High
- High: Toutle Lake High
Source: NWMLS as distributed by MLS GRID. This data may not be complete. We recommend contacting the local school district to confirm school assignments for this home.
- $90,0001.27 acres249 Basswood Dr, Silverlake, WA 98645Lot/Land

- $93,0001.17 acres169 Basswood Dr, Silverlake, WA 98645Sold
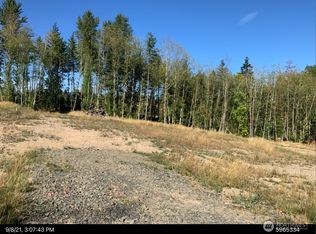
- $600,0004 bd3 ba2.5k sqft271 Basswood Dr, Silverlake, WA 98645Sold
- $199,0002.72 acres448 Silver Shores Dr, Silverlake, WA 98645Lot/Land
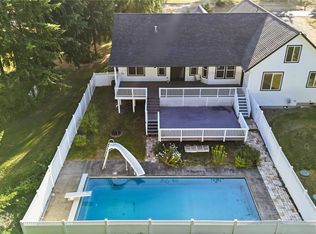
- $1,420,0003 bd4 ba3.5k sqft200 Kerr Rd, Silverlake, WA 98645Sold
- $680,0004 bd3 ba3.5k sqft295 Basswood Dr, Silverlake, WA 98645Sold
- $550,0004 bd3 ba2.4k sqft107 Basswood Dr, Silverlake, WA 98645Sold
- $679,0003 bd3 ba2.4k sqft329 Basswood Dr, Silverlake, WA 98645Sold
A local agent can set up tours, give advice and negotiate with sellers.
Similar homes
- $719,7004 bd3 ba3.2k sqft106 Silver Shores Drive, Silverlake, WA 98645Active
 MLS ID #2561957, Meagan Roe. NWMLS as distributed by MLS GRID
 - $719,9005 bd3 ba2.8k sqft128 Flagstone Drive, Silverlake, WA 98645Active
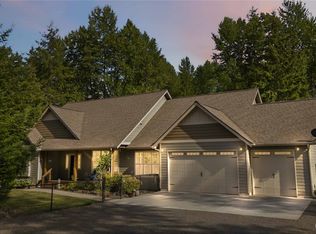
 MLS ID #2552722, Ryan Osmialowski. NWMLS as distributed by MLS GRID
 - $779,5004 bd3 ba2.8k sqft230 Riley Court, Toutle, WA 98649Active
 MLS ID #2555767, Thomas Gray. NWMLS as distributed by MLS GRID
 - $720,0003 bd3 ba3k sqft891 Young Road, Kelso, WA 98626Active
 MLS ID #2570043, Amber Cabrera. NWMLS as distributed by MLS GRID
 - $699,9003 bd3 ba2.3k sqft260 Trinity Drive, Castle Rock, WA 98611ActiveMLS ID #2499749, Jesse Cope. NWMLS as distributed by MLS GRID
- $724,9004 bd2 ba2.2k sqft175 Annabelle Street, Castle Rock, WA 98611ActiveMLS ID #2556765, Karly Bordak. NWMLS as distributed by MLS GRID
- $759,0005 bd2 ba2.3k sqft185 Westside Highway, Vader, WA 98593ActiveMLS ID #2566507, Stephen Burright. NWMLS as distributed by MLS GRID
- $633,5005 bd2 ba2.2k sqft410 Studebaker Spur 2, Castle Rock, WA 98611ActiveMLS ID #2482920, Alex Hughes. NWMLS as distributed by MLS GRID
- $709,0005 bd3 ba2.5k sqft1430 Hazel Dell, Castle Rock, WA 98611ActiveMLS ID #2546890, Amy Ranta. NWMLS as distributed by MLS GRID
- $765,0004 bd4 ba3.5k sqft3136 Pacific Way, Longview, WA 98632ActiveMLS ID #2538365, Nicole Graichen. NWMLS as distributed by MLS GRID
- $889,9004 bd3 ba2.9k sqft966 Lookout Road, Castle Rock, WA 98611ActiveMLS ID #2542733, Brittny Doolittle. NWMLS as distributed by MLS GRID
- $739,0003 bd3 ba2.3k sqftBluff Estates, Kelso, WA 98626ActiveMLS ID #2525055, Cynthia Ridenhour. NWMLS as distributed by MLS GRID
- $799,9004 bd3 ba2.1k sqft125 River Glen Terrace, Kalama, WA 98625ContingentMLS ID #2538688, Hannah Dubyne. NWMLS as distributed by MLS GRID
- $750,0003 bd3 ba2.1k sqft873 Mountain View Road, Kalama, WA 98625ActiveMLS ID #2527291, Deborah Campbell. NWMLS as distributed by MLS GRID
- $775,0004 bd3 ba3.4k sqft29260 Harbor View Dr, Rainier, OR 97048Active
 MLS ID #171127411, Stephen FitzMaurice, eXp Realty, LLC. RMLS (OR)
 - $925,0004 bd4 ba2.3k sqft359 Frank Smith Road, Toutle, WA 98649ActiveMLS ID #2523740, Katie Keaton. NWMLS as distributed by MLS GRID
- $544,9504 bd2 ba2.2k sqft295 Casey Road, Castle Rock, WA 98611ActiveMLS ID #2568419, Wendie L Altfilish. NWMLS as distributed by MLS GRID
- $725,0004 bd2 ba2.3k sqft236 Laverne Drive, Kalama, WA 98625ActiveMLS ID #2566443, Stephen Burright. NWMLS as distributed by MLS GRID
- $685,0004 bd2 ba2.3k sqft937 Germany Creek, Longview, WA 98632ActiveMLS ID #2550005, Thomas Johnson. NWMLS as distributed by MLS GRID
- $870,0003 bd2 ba2k sqft26 -9n -2w, Castle Rock, WA 98611ActiveMLS ID #2517197, Taryn A. Nelson. NWMLS as distributed by MLS GRID
