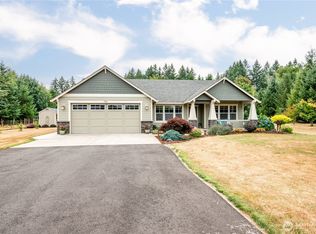
Welcome to Silver Shores Estates, where comfort, space, and recreation come together! This beautiful home offers 4 bedrooms plus a spacious bonus room, providing flexibility for a media room, playroom, home gym, or guest space.The thoughtfully designed floor plan includes a dedicated office or den on the main floor, a formal dining room, and a stunning kitchen featuring rich wood cabinetry, granite countertops, abundant prep space, a gas cooktop, double ovens, and plenty of storage—perfect for both everyday living and entertaining. The inviting living spaces flow seamlessly to the covered back patio, creating the perfect setting for year-round outdoor entertaining.Upstairs, the spacious primary suite is a true retreat with a luxurious en-suite bathroom featuring a walk-in shower, relaxing jetted Jacuzzi tub, and generous closet space.Outside, you'll appreciate the rare convenience of two driveways and exceptional parking both in front of and behind the home—ideal for guests, recreational vehicles, or multiple drivers.Located in the desirable Silver Shores Estates community, residents enjoy access to a private trail leading directly to beautiful Silver Lake.This is the perfect combination of generous living space, quality finishes, and an unbeatable location near one of Southwest Washington's most sought-after lakes.
Active
Listed by: RE/MAX Premier Group • Meagan Roe
$719,700
106 Silver Shores Drive, Silverlake, WA 98645
4beds
3,239sqft
Single Family Residence
Built in 2005
0.67 Acres Lot
$-- Zestimate®
$222/sqft
$35/mo HOA
What's special
- 14 days |
- 916 |
- 23 |
Zillow last checked:
Listing updated:
Listed by:
Meagan Roe,
RE/MAX Premier Group
Source: NWMLS as distributed by MLS GRID,MLS#: 2561957
Facts & features
Interior
Bedrooms & bathrooms
- Bedrooms: 4
- Bathrooms: 3
- Full bathrooms: 2
- 1/2 bathrooms: 1
- Main level bathrooms: 1
Primary bedroom
- Level: Second
Bedroom
- Level: Second
Bedroom
- Level: Second
Bedroom
- Level: Second
Bathroom full
- Level: Second
Bathroom full
- Level: Second
Other
- Level: Main
Bonus room
- Level: Second
Den office
- Level: Main
Dining room
- Level: Main
Entry hall
- Level: Main
Family room
- Level: Main
Kitchen with eating space
- Level: Main
Living room
- Level: Main
Heating
- Fireplace, Heat Pump, Electric
Cooling
- Heat Pump
Appliances
- Included: Dishwasher, Double Oven, Refrigerator, Stove(s)/Range(s), Dishwasher(s), Refrigerator(s), Water Heater: Electric
Features
- Bath Off Primary, Central Vacuum, Ceiling Fan(s), Dining Room
- Flooring: Ceramic Tile, Vinyl Plank, Carpet
- Doors: French Doors
- Basement: None
- Number of fireplaces: 1
- Fireplace features: Gas, Main Level: 1, Fireplace
Interior area
- Total structure area: 3,239
- Total interior livable area: 3,239 sqft
Property
Parking
- Total spaces: 3
- Parking features: Attached Garage
- Has attached garage: Yes
- Covered spaces: 3
Features
- Levels: Two
- Stories: 2
- Entry location: Main
- Patio & porch: Bath Off Primary, Built-In Vacuum, Ceiling Fan(s), Dining Room, Fireplace, French Doors, Jetted Tub, Vaulted Ceiling(s), Walk-In Closet(s), Water Heater
- Spa features: Bath
- Has view: Yes
- View description: Territorial
Lot
- Size: 0.67 Acres
- Features: Paved, Fenced-Fully, Patio
- Topography: Partial Slope
Details
- Parcel number: WG3403054
- Special conditions: Standard
Construction
Type & style
- Home type: SingleFamily
- Architectural style: 2 Story
- Property subtype: Single Family Residence
Materials
- Cement Planked, Cement Plank
- Foundation: Poured Concrete
- Roof: Composition
Condition
- Year built: 2005
Utilities & green energy
- Electric: Company: PUD
- Sewer: Septic Tank, Company: Septic
- Water: Public, Company: PUD
Community & HOA
Community
- Features: CCRs, Trail(s)
- Subdivision: Silverlake
HOA
- Services included: Common Area Maintenance
- HOA fee: $425 annually
Location
- Region: Silverlake
Financial & listing details
- Price per square foot: $222/sqft
- Tax assessed value: $570,660
- Annual tax amount: $5,059
- Date on market: 8/11/2026
- Cumulative days on market: 15 days
- Listing terms: Conventional,FHA,USDA Loan,VA Loan
- Inclusions: Dishwasher(s), Double Oven, Refrigerator(s), Stove(s)/Range(s)
Estimated market value
Not available
Estimated sales range
Not available
$3,334/mo
Price history
| Date | Event | Price |
|---|---|---|
| 8/12/2026 | Listed for sale | $719,700+56.5%$222/sqft |
Source:  NWMLS as distributed by MLS GRID #2561957 Report a problem NWMLS as distributed by MLS GRID #2561957 Report a problem | ||
| 11/19/2021 | Sold | $460,000+27.8%$142/sqft |
Source: Public Record Report a problem | ||
| 11/13/2019 | Sold | $360,000-4%$111/sqft |
Source:  RMLS (OR) #19371553 Report a problem RMLS (OR) #19371553 Report a problem | ||
| 10/14/2019 | Pending sale | $375,000$116/sqft |
Source: RE/MAX Premier Group #1458931 Report a problem | ||
| 8/30/2019 | Price change | $375,000-3.8%$116/sqft |
Source: RE/MAX Premier Group #1458931 Report a problem | ||
| 7/12/2019 | Price change | $389,900-2.5%$120/sqft |
Source: RE/MAX Premier Group #1458931 Report a problem | ||
| 5/20/2019 | Listed for sale | $399,900+50.6%$123/sqft |
Source: RE/MAX Premier Group #1458931 Report a problem | ||
| 12/11/2018 | Sold | $265,500-18.3%$82/sqft |
Source: Public Record Report a problem | ||
| 2/7/2018 | Listing removed | $325,000$100/sqft |
Source: Legacy Realty Group #17441779 Report a problem | ||
| 9/22/2017 | Price change | $325,000-3%$100/sqft |
Source: Legacy Realty Group #17441779 Report a problem | ||
| 8/17/2017 | Price change | $335,000-6.9%$103/sqft |
Source: Legacy Realty Group #17441779 Report a problem | ||
| 5/22/2017 | Listed for sale | $359,900-6.3%$111/sqft |
Source: Legacy Realty Group #17441779 Report a problem | ||
| 10/19/2006 | Sold | $384,300$119/sqft |
Source: Public Record Report a problem | ||
Public tax history
| Year | Property taxes | Tax assessment |
|---|---|---|
| 2025 | $5,060 -3.8% | $570,660 -3.6% |
| 2024 | $5,257 -6.6% | $591,850 -7.1% |
| 2023 | $5,629 +13.6% | $637,090 +12.3% |
| 2022 | $4,953 | $567,430 +6.9% |
| 2021 | $4,953 +13.4% | $530,630 +23.2% |
| 2020 | $4,367 -1.4% | $430,760 0% |
| 2019 | $4,430 +12.5% | $430,763 +7.7% |
| 2018 | $3,936 -16.4% | $399,810 |
| 2017 | $4,709 +30.5% | $399,810 +32.4% |
| 2016 | $3,607 +7.4% | $302,020 +6.3% |
| 2015 | $3,359 +7.5% | $284,020 -16.5% |
| 2013 | $3,124 | $340,270 -11% |
| 2011 | $3,124 | $382,220 +2.3% |
| 2010 | -- | $373,600 +67.3% |
| 2006 | -- | $223,280 +306% |
| 2005 | -- | $55,000 |
Find assessor info on the county website
Monthly payment
Est. payment
Payment breakdown
Explore the cost of this home by adjusting the details. Changes won't be saved.Climate risks
Neighborhood: 98645
Nearby schools
GreatSchools rating
- 4/10Toutle Lake Elementary SchoolGrades: K-6Distance: 2.9 mi
- 3/10Toutle Lake High SchoolGrades: 7-12Distance: 2.9 mi
Schools provided by the listing agent
- Elementary: Toutle Lake Elem
- Middle: Toutle Lake High
- High: Toutle Lake High
Source: NWMLS as distributed by MLS GRID. This data may not be complete. We recommend contacting the local school district to confirm school assignments for this home.
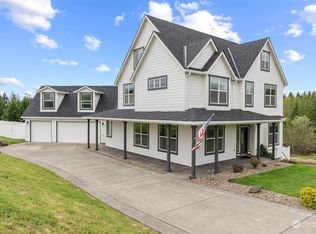
- $647,0003 bd4 ba3.9k sqft55 Empire Dr, Silverlake, WA 98645Sold
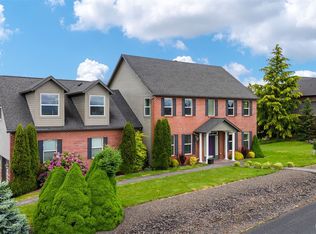
- $784,9003 bd3 ba3.7k sqft24 Empire Dr, Silverlake, WA 98645For Sale
- $624,0003 bd2 ba2.3k sqft49 Bairn Dr, Silverlake, WA 98645Sold

- $725,7503 bd3 ba3.2k sqft15 Cabana Dr, Silverlake, WA 98645Sold

- $210,0002 acres431 Silver Shores Dr, Silverlake, WA 98645Sold
- $715,0003 bd2 ba2.6k sqft426 Silver Shores Dr, Silverlake, WA 98645Sold
- $199,0002.72 acres448 Silver Shores Dr, Silverlake, WA 98645Lot/Land
- $--2.51 acres145 Owens Rd, Silverlake, WA 98645Off Market
A local agent can set up tours, give advice and negotiate with sellers.
Similar homes
- $719,9005 bd3 ba2.8k sqft128 Flagstone Drive, Silverlake, WA 98645Active
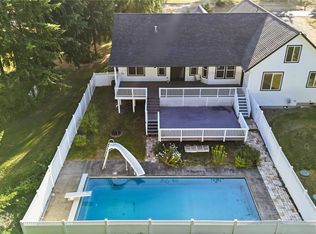 MLS ID #2552722, Ryan Osmialowski. NWMLS as distributed by MLS GRID
 - $599,9993 bd2 ba1.9k sqft265 Easy Street Road, Silverlake, WA 98645Active
 MLS ID #2553026, John Erickson. NWMLS as distributed by MLS GRID
 - $779,5004 bd3 ba2.8k sqft230 Riley Court, Toutle, WA 98649Active
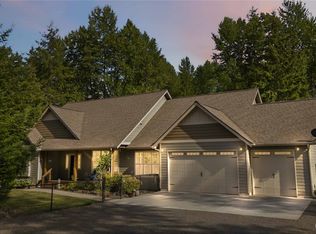 MLS ID #2555767, Thomas Gray. NWMLS as distributed by MLS GRID
 - $634,9003 bd2 ba1.7k sqft701 PH 10, Castle Rock, WA 98611Active
 MLS ID #2572351, Kelsey Nelson. NWMLS as distributed by MLS GRID
 - $720,0003 bd3 ba3k sqft891 Young Road, Kelso, WA 98626ActiveMLS ID #2570043, Amber Cabrera. NWMLS as distributed by MLS GRID
- $699,9003 bd3 ba2.3k sqft260 Trinity Drive, Castle Rock, WA 98611ActiveMLS ID #2499749, Jesse Cope. NWMLS as distributed by MLS GRID
- $709,0005 bd3 ba2.5k sqft1430 Hazel Dell, Castle Rock, WA 98611ActiveMLS ID #2546890, Amy Ranta. NWMLS as distributed by MLS GRID
- $759,0005 bd2 ba2.3k sqft185 Westside Highway, Vader, WA 98593ActiveMLS ID #2566507, Stephen Burright. NWMLS as distributed by MLS GRID
- $544,9504 bd2 ba2.2k sqft295 Casey Road, Castle Rock, WA 98611ActiveMLS ID #2568419, Wendie L Altfilish. NWMLS as distributed by MLS GRID
- $889,9004 bd3 ba2.9k sqft966 Lookout Road, Castle Rock, WA 98611ActiveMLS ID #2542733, Brittny Doolittle. NWMLS as distributed by MLS GRID
- $633,5005 bd2 ba2.2k sqft410 Studebaker Spur 2, Castle Rock, WA 98611ActiveMLS ID #2482920, Alex Hughes. NWMLS as distributed by MLS GRID
- $699,9005 bd3 ba3.2k sqft299 Cedar Lane, Longview, WA 98632ActiveMLS ID #2544349, Melissa Erickson. NWMLS as distributed by MLS GRID
- $425,0003 bd2 ba1.9k sqft114 Mason Road, Silverlake, WA 98645ActiveMLS ID #2427043, Susan Wood. NWMLS as distributed by MLS GRID
- $765,0004 bd4 ba3.5k sqft3136 Pacific Way, Longview, WA 98632ActiveMLS ID #2538365, Nicole Graichen. NWMLS as distributed by MLS GRID
- $599,0003 bd2 ba1.6k sqft112 Jordan Way, Toutle, WA 98649ActiveMLS ID #2528729, McKenzie Pitts. NWMLS as distributed by MLS GRID
- $685,0004 bd2 ba2.3k sqft937 Germany Creek, Longview, WA 98632ActiveMLS ID #2550005, Thomas Johnson. NWMLS as distributed by MLS GRID
- $750,0003 bd3 ba2.1k sqft873 Mountain View Road, Kalama, WA 98625ActiveMLS ID #2527291, Deborah Campbell. NWMLS as distributed by MLS GRID
- $925,0004 bd4 ba2.3k sqft359 Frank Smith Road, Toutle, WA 98649ActiveMLS ID #2523740, Katie Keaton. NWMLS as distributed by MLS GRID
- $649,0004 bd3 ba3k sqftTrella Acres, Longview, WA 98632ActiveMLS ID #2523223, Sean Stewart. NWMLS as distributed by MLS GRID
- $675,0003 bd3 ba3.4k sqft863 Byham Road, Winlock, WA 98596ActiveMLS ID #2550970, Randy R Peck. NWMLS as distributed by MLS GRID
