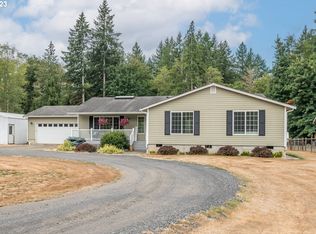
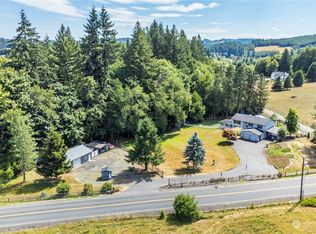
First time on the market! Welcome to 701 PH 10. This custom-built craftsman home offers the perfect blend of comfort, privacy, and versatility on 3.59 acres in the desirable PH 10 area of Castle Rock. Featuring 3 bedrooms, 2 baths, and nearly 1,800 sf, this thoughtfully designed home offers an inviting open concept layout with beautiful vaulted ceilings, generous storage, and an abundance of natural light. Additional features include a gas fireplace, custom Selix cabinetry, and a spacious primary suite with attached bath and walk in closet. The thoughtful extras continue outside, including hot water plumbed to the exterior faucet, perfect for washing vehicles on those cool fall days and a propane line already plumbed for a future kitchen cooktop, giving the next owner options for customization. Outside, enjoy the space and privacy this property provides, along with a private well, septic, outbuildings, and a large powered carport, perfect for hobbies, projects, gardening, or additional storage. Recent improvements include a water softener system upgrade, new paved driveway and new alarm and floats for the septic system. Come see all this property has to offer!
Active
Listed by: eXp Realty • Kelsey Nelson
$634,900
701 PH 10, Castle Rock, WA 98611
3beds
1,796sqft
Single Family Residence
Built in 2008
3.59 Acres Lot
$-- Zestimate®
$354/sqft
$-- HOA
What's special
Gas fireplaceCustom-built craftsman homeNew paved drivewayPrivate wellBeautiful vaulted ceilingsCustom selix cabinetryGenerous storage
- 16 hours |
- 140 |
- 26 |
Zillow last checked:
Listing updated:
Listed by:
Kelsey Nelson,
eXp Realty
Source: NWMLS as distributed by MLS GRID,MLS#: 2572351
Facts & features
Interior
Bedrooms & bathrooms
- Bedrooms: 3
- Bathrooms: 2
- Full bathrooms: 2
- Main level bathrooms: 2
- Main level bedrooms: 3
Primary bedroom
- Level: Main
Bedroom
- Level: Main
Bedroom
- Level: Main
Bathroom full
- Level: Main
Bathroom full
- Level: Main
Dining room
- Level: Main
Kitchen with eating space
- Level: Main
Living room
- Level: Main
Utility room
- Level: Main
Heating
- Fireplace, Forced Air, Heat Pump, Electric
Cooling
- Forced Air, Heat Pump
Appliances
- Included: Dishwasher, Microwave, Refrigerator, Stove(s)/Range(s), Dishwasher(s), Microwave(s), Refrigerator(s), Water Heater: Electric, Water Heater Location: Garage
Features
- Bath Off Primary, Ceiling Fan(s), Dining Room
- Flooring: Laminate, Vinyl Plank
- Windows: Dbl Pane/Storm Window
- Basement: None
- Number of fireplaces: 1
- Fireplace features: Gas, Main Level: 1, Fireplace
Interior area
- Total structure area: 1,796
- Total interior livable area: 1,796 sqft
Property
Parking
- Total spaces: 2
- Parking features: Driveway, Attached Garage, RV Parking
- Has attached garage: Yes
- Covered spaces: 2
Features
- Levels: One
- Stories: 1
- Patio & porch: Bath Off Primary, Ceiling Fan(s), Dbl Pane/Storm Window, Dining Room, Fireplace, Vaulted Ceiling(s), Walk-In Closet(s), Water Heater
- Has view: Yes
- View description: Territorial
Lot
- Size: 3.59 Acres
- Features: Open Lot, Paved, Fenced-Partially, High Speed Internet, Outbuildings, Patio, RV Parking
- Topography: Level
- Residential vegetation: Brush, Garden Space, Wooded
Details
- Parcel number: WJ0411017
- Zoning: County
- Zoning description: Jurisdiction: County
- Special conditions: Standard
- Other equipment: Leased Equipment: No
Construction
Type & style
- Home type: SingleFamily
- Architectural style: Craftsman,1 Story
- Property subtype: Single Family Residence
Materials
- Cement Planked, Wood Products, Cement Plank
- Foundation: Poured Concrete
- Roof: Composition
Condition
- Very Good
- Year built: 2008
- Major remodel year: 2008
Utilities & green energy
- Electric: Company: Cowlitz County PUD
- Sewer: Septic Tank, Company: Private
- Water: Private, Company: Private
- Utilities for property: Comcast
Community & HOA
Community
- Subdivision: Castle Rock
Location
- Region: Castle Rock
Financial & listing details
- Price per square foot: $354/sqft
- Annual tax amount: $4,525
- Date on market: 8/21/2026
- Cumulative days on market: 2 days
- Listing terms: Conventional,FHA,VA Loan
- Inclusions: Dishwasher(s), Leased Equipment, Microwave(s), Refrigerator(s), Stove(s)/Range(s)
Estimated market value
Not available
Estimated sales range
Not available
Not available
Price history
| Date | Event | Price |
|---|---|---|
| 8/23/2026 | Listed for sale | $634,900$354/sqft |
Source:  NWMLS as distributed by MLS GRID #2572351 Report a problem NWMLS as distributed by MLS GRID #2572351 Report a problem | ||
Public tax history
Tax history is unavailable.
Monthly payment
Est. payment
Payment breakdown
Explore the cost of this home by adjusting the details. Changes won't be saved.Climate risks
Neighborhood: 98611
Nearby schools
GreatSchools rating
- 3/10Castle Rock Elementary SchoolGrades: PK-5Distance: 2.4 mi
- 4/10Castle Rock Middle SchoolGrades: 6-8Distance: 2.2 mi
- 3/10Castle Rock High SchoolGrades: 9-12Distance: 1.5 mi
Schools provided by the listing agent
- Elementary: Castle Rock Elem
- Middle: Castle Rock Mid
- High: Castle Rock High
Source: NWMLS as distributed by MLS GRID. This data may not be complete. We recommend contacting the local school district to confirm school assignments for this home.
- $615,0004 bd2 ba2.1k sqft767 Ph #10, Castle Rock, WA 98611Sold
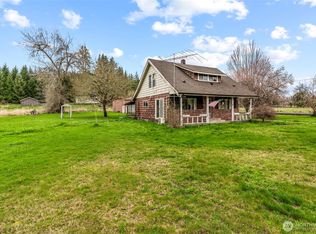
- $621,0003 bd3 ba2.3k sqft829 Ph #10, Castle Rock, WA 98611Sold
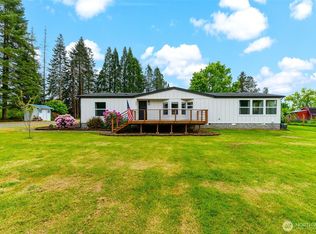
- $433,0004 bd1 ba1.3k sqft804 Ph #10, Castle rock, WA 98611Sold
- $540,0003 bd2 ba1.7k sqft567 Quick Rd, Castle Rock, WA 98611Sold
- $443,5003 bd1 ba1.1k sqft177 Kingsway Dr, Castle Rock, WA 98611Sold
- $875,0004 bd3 ba2.5k sqft1034 Ph #10, Castle Rock, WA 98611Sold
- $530,0003 bd2 ba1.8k sqft496 Ph 10, Castle Rock, WA 98611Sold
- $875,0004 bd3 ba2.5k sqft1034 Ph 10, Castle Rock, WA 98611Sold
A local agent can set up tours, give advice and negotiate with sellers.
A local lender can help you make sure your offer is ready when you are.
Similar homes
- $633,5005 bd2 ba2.2k sqft410 Studebaker Spur 2, Castle Rock, WA 98611Active
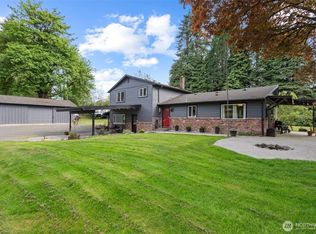 MLS ID #2482920, Alex Hughes. NWMLS as distributed by MLS GRID
 - $689,9003 bd3 ba1.9k sqft272 Trout Lakes Road, Castle Rock, WA 98611Active
 MLS ID #2530948, Savannah A. Parker. NWMLS as distributed by MLS GRID
 - $699,9003 bd3 ba2.3k sqft260 Trinity Drive, Castle Rock, WA 98611Active
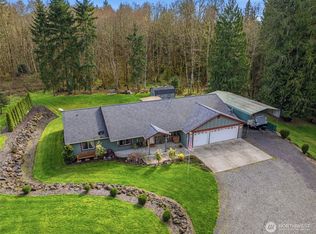 MLS ID #2499749, Jesse Cope. NWMLS as distributed by MLS GRID
 - $525,0003 bd2 ba2.2k sqft4212 Westside Highway, Castle Rock, WA 98611Active
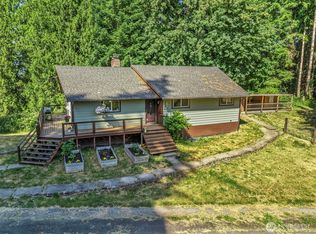 MLS ID #2540821, Kenneth Sides. NWMLS as distributed by MLS GRID
 - $510,0003 bd3 ba2.2k sqft1006 Sandy Bend Road, Castle Rock, WA 98611ActiveMLS ID #2561945, Amy McMahon. NWMLS as distributed by MLS GRID
- $709,0005 bd3 ba2.5k sqft1430 Hazel Dell, Castle Rock, WA 98611ActiveMLS ID #2546890, Amy Ranta. NWMLS as distributed by MLS GRID
- $599,9993 bd2 ba1.9k sqft265 Easy Street Road, Silverlake, WA 98645ActiveMLS ID #2553026, John Erickson. NWMLS as distributed by MLS GRID
- $584,9903 bd2 ba1.8k sqft200 Red Hawk Drive, Castle Rock, WA 98611ActiveMLS ID #2514883, Myra Brock. NWMLS as distributed by MLS GRID
- $425,0003 bd2 ba1.6k sqft1067 Spirit Lake Highway, Castle Rock, WA 98611ActiveMLS ID #2567430, Kristin Cheatley. NWMLS as distributed by MLS GRID
- $870,0003 bd2 ba2k sqft26 -9n -2w, Castle Rock, WA 98611ActiveMLS ID #2517197, Taryn A. Nelson. NWMLS as distributed by MLS GRID
- $565,0003 bd2 ba1.4k sqft1337 South Silverlake Road, Castle Rock, WA 98611ActiveMLS ID #2466780, Darla M Gould. NWMLS as distributed by MLS GRID
- $569,0003 bd2 ba1.8k sqft153 Claudine Court, Kelso, WA 98626ActiveMLS ID #2572600, Amy McMahon. NWMLS as distributed by MLS GRID
- $560,0002 bd3 ba1.8k sqft4236 Pleasant Hill Road, Kelso, WA 98626ActiveMLS ID #2569122, Kaylie Kingsley. NWMLS as distributed by MLS GRID
- $449,0003 bd2 ba1.2k sqft110 Sunny Basin Road, Castle Rock, WA 98611ActiveMLS ID #2501198, Bruce Kimsey. NWMLS as distributed by MLS GRID
- $419,9004 bd2 ba1.4k sqft353 Shear Street SW, Castle Rock, WA 98611ActiveMLS ID #2564629, Karly Bordak. NWMLS as distributed by MLS GRID
- $685,0004 bd2 ba2.3k sqft937 Germany Creek, Longview, WA 98632ActiveMLS ID #2550005, Thomas Johnson. NWMLS as distributed by MLS GRID
- $700,0003 bd3 ba2.6k sqft558 Spruce Creek Road, Longview, WA 98632ActiveMLS ID #2565621, Venancio Gonzalez. NWMLS as distributed by MLS GRID
- $399,9004 bd2 ba1.5k sqftCastle Rock Outlot, Castle Rock, WA 98611ActiveMLS ID #2564695, Lauren Churchwell. NWMLS as distributed by MLS GRID
- $520,0003 bd2 ba2k sqft49 Willow Pointe Loop, Longview, WA 98632ActiveMLS ID #2571829, Mary A. Whittaker. NWMLS as distributed by MLS GRID
- $575,0003 bd2 ba2.3k sqft120 Kakela Road, Winlock, WA 98596ActiveMLS ID #2562800, Paige Nichole Noce. NWMLS as distributed by MLS GRID
