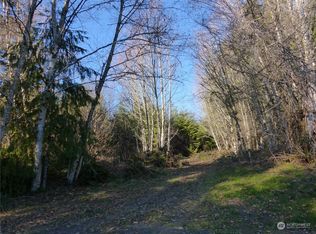
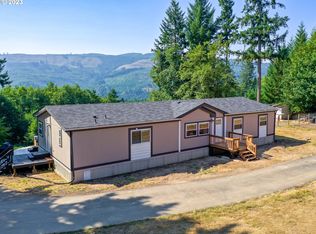
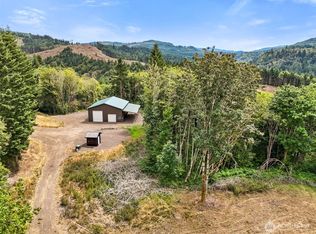
Enjoy acreage and privacy in a serene, wooded setting surrounded by hundreds of acres of forest. This unique single-level home offers vaulted ceilings, an efficient HVAC with heating and cooling, a wood stove, a 220V hookup in the garage, and fiber optic network construction is currently underway. In the kitchen, you’ll enjoy stainless steel appliances, a double oven, a wine cooler, and ample storage. The master suite boasts an oversize claw foot tub and dual shower heads in the bathroom and a large walk-in closet. The floors are solid oak in the bedrooms and office and Italian ceramic tile throughout rest of the house. There are fruit trees and herbs growing around the property, as well as a timber frame outbuilding for storage and projects. It’s a 10-minute drive to town, and only 5 minutes from the Kalama River. If you dream of living in a peaceful country setting with modern amenities, this is the one for you!
Active
Listed by: Redfin • Deborah Campbell
$750,000
873 Mountain View Road, Kalama, WA 98625
3beds
2,193sqft
Single Family Residence
Built in 2004
4.56 Acres Lot
$734,800 Zestimate®
$342/sqft
$-- HOA
What's special
Master suiteUnique single-level homeOversize claw foot tubLarge walk-in closetWood stoveWine coolerDouble oven
- 114 days
- 551
- 43
Zillow last checked:
Listing updated:
Listed by:
Deborah Campbell,
Redfin
Source: NWMLS as distributed by MLS GRID,MLS#: 2527291
Facts & features
Interior
Bedrooms & bathrooms
- Bedrooms: 3
- Bathrooms: 3
- Full bathrooms: 2
- 1/2 bathrooms: 1
- Main level bathrooms: 3
- Main level bedrooms: 3
Primary bedroom
- Level: Main
Bedroom
- Level: Main
Bedroom
- Level: Main
Bathroom full
- Level: Main
Bathroom full
- Level: Main
Other
- Level: Main
Dining room
- Level: Main
Entry hall
- Level: Main
Great room
- Level: Main
Kitchen with eating space
- Level: Main
Utility room
- Level: Main
Heating
- Fireplace, Forced Air, Heat Pump, Electric, Wood
Cooling
- Heat Pump
Appliances
- Included: Washer, Washer(s), Water Heater: Electric
Features
- Ceiling Fan(s), Dining Room, Pantry
- Flooring: Ceramic Tile, Hardwood
- Windows: Dbl Pane/Storm Window
- Basement: None
- Number of fireplaces: 1
- Fireplace features: Wood Burning, Main Level: 1, Fireplace
Interior area
- Total structure area: 2,193
- Total interior livable area: 2,193 sqft
Video & virtual tour
Property
Parking
- Total spaces: 2
- Parking features: Driveway, Attached Garage
- Has attached garage: Yes
- Covered spaces: 2
Features
- Levels: One
- Stories: 1
- Entry location: Main
- Patio & porch: Ceiling Fan(s), Dbl Pane/Storm Window, Dining Room, Fireplace, Pantry, Vaulted Ceiling(s), Walk-In Closet(s), Water Heater, Wine/Beverage Refrigerator
- Has view: Yes
- View description: Territorial
Lot
- Size: 4.56 Acres
- Features: Dead End Street, Secluded
- Topography: Level,Partial Slope,Steep Slope
- Residential vegetation: Fruit Trees, Garden Space, Wooded
Details
- Parcel number: WD3504007
- Zoning description: Jurisdiction: County
- Special conditions: Standard
Construction
Type & style
- Home type: SingleFamily
- Architectural style: Modern,1 Story
- Property subtype: Single Family Residence
Materials
- Cement Planked, Cement Plank
- Foundation: Block
- Roof: Metal
Condition
- Very Good
- Year built: 2004
- Major remodel year: 2004
Utilities & green energy
- Electric: Company: Cowlitz PUD
- Sewer: Septic Tank, Company: Septic
- Water: Public, Company: Well
Community & HOA
Community
- Subdivision: Kalama
HOA
- HOA phone: 360-213-7216
Location
- Region: Kalama
Financial & listing details
- Price per square foot: $342/sqft
- Tax assessed value: $622,910
- Annual tax amount: $5,695
- Date on market: 5/21/2026
- Cumulative days on market: 115 days
- Listing terms: Conventional,FHA,VA Loan
- Inclusions: Washer(s)
Estimated market value
$734,800
$698,000 - $772,000
$3,015/mo
Price history
| Date | Event | Price |
|---|---|---|
| 5/22/2026 | Listed for sale | $750,000+120.6%$342/sqft |
Source:  RMLS (OR) #106724175 Report a problem RMLS (OR) #106724175 Report a problem | ||
| 3/11/2016 | Sold | $340,000$155/sqft |
Source: RMLS (OR) #15092007 Report a problem | ||
Public tax history
| Year | Property taxes | Tax assessment |
|---|---|---|
| 2025 | $5,695 +1.1% | $622,910 -0.9% |
| 2024 | $5,631 +4.2% | $628,260 +2.4% |
| 2023 | $5,405 +16.1% | $613,570 -2.2% |
| 2022 | $4,655 | $627,210 +36.7% |
| 2021 | $4,655 +1.6% | $458,700 +4.9% |
| 2020 | $4,580 +15% | $437,240 +18.7% |
| 2019 | $3,982 +18.6% | $368,447 +21.3% |
| 2018 | $3,357 +16.6% | $303,640 +7% |
| 2017 | $2,879 +9.9% | $283,710 +4.3% |
| 2016 | $2,620 +7.6% | $271,890 +6.3% |
| 2015 | $2,434 -8.2% | $255,680 +15.2% |
| 2013 | $2,652 | $221,990 -6.8% |
| 2011 | $2,652 | $238,150 -4.8% |
| 2010 | -- | $250,270 -0.6% |
| 2006 | -- | $251,800 +2.3% |
| 2005 | -- | $246,200 |
Find assessor info on the county website
Monthly payment
Est. payment
Payment breakdown
Explore the cost of this home by adjusting the details. Changes won't be saved.Climate risks
Neighborhood: 98625
Nearby schools
Schools provided by the listing agent
- Elementary: Kalama Elem
- Middle: Kalama Jnr Snr High
- High: Kalama Jnr Snr High
Source: NWMLS as distributed by MLS GRID. This data may not be complete. We recommend contacting the local school district to confirm school assignments for this home.
Similar homes
- $799,9004 bd3 ba2.1k sqft125 River Glen Terrace, Kalama, WA 98625Contingent
 MLS ID #2538688, Hannah Dubyne. NWMLS as distributed by MLS GRID
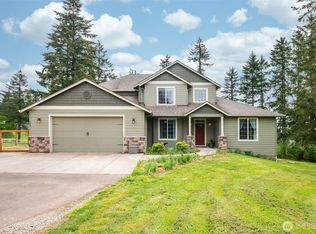
 - $735,0004 bd3 ba2.8k sqft123 Blackjack Drive, Kalama, WA 98625Active
 MLS ID #2520430, Emory J.Storedahl. NWMLS as distributed by MLS GRID
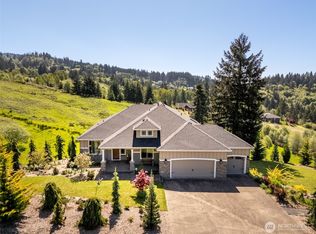
 - $785,0003 bd2 ba2.6k sqft160 Windy River, Kalama, WA 98625Active
 MLS ID #2517133, Dennis Coxen. NWMLS as distributed by MLS GRID
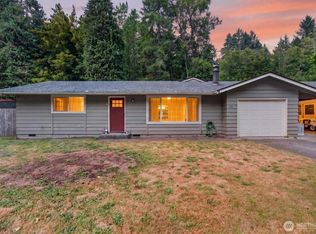
 - $725,0004 bd2 ba2.3k sqft236 Laverne Drive, Kalama, WA 98625Active
 MLS ID #2566443, Stephen Burright. NWMLS as distributed by MLS GRID
 - $625,0005 bd3 ba2.7k sqft145 Hawk Prairie Dr, Woodland, WA 98674Active
 MLS ID #374191534, Rick Sadle, Keller Williams Realty Professionals. RMLS (OR)
 - $509,9003 bd3 ba1.7k sqft601 Stone View Way, Kalama, WA 98625ActiveMLS ID #172614283, Irina Pelyukhno, MORE Realty. RMLS (OR)
