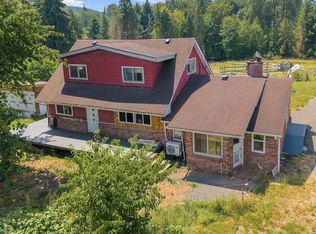
This is the kind of place that makes staying home feel like the better plan. Set on 7 private acres with mountain views, a pond, and a creek winding through the property, this home delivers a little everyday escape without giving up the space to actually live, work, and play. Mornings are made for coffee on the large covered patio while the property wakes up around you. Evenings call for dinner outside, friends gathered around, and views that are hard to get tired of. When adventure wins, the Kalama River is nearby for fishing, while your own acreage gives you plenty of room to wander, explore, garden, or simply disappear from the noise for a while. Inside, the single level home feels comfortable, great room style living, vaulted ceilings, an expansive primary suite, and stainless steel appliances, already in place. Outside is where this property really starts showing off. A shop gives you space for projects, toys, hobbies, or serious tinkering, while an additional detached two-car garage means you don’t have to choose between parking and storage. There’s even an enclosed garden ready for vegetables, flowers, or your future farm-to-table ambitions. Private, peaceful, and just a little wild in the best way, this is seven acres of breathing room with enough versatility to make it entirely your own.
Active
$765,000
186 Tara Ln, Kalama, WA 98625
4beds
2,372sqft
Residential, Single Family Residence
Built in 2005
7 Acres Lot
$744,400 Zestimate®
$323/sqft
$70/mo HOA
What's special
- 14 days
- 438
- 33
Zillow last checked:
Listing updated:
Listed by:
Amy Tierney 402-680-3717,
Keller Williams Realty,
Jason Jones 402-680-3717,
Keller Williams Realty
Source: RMLS (OR),MLS#: 460041708
Facts & features
Interior
Bedrooms & bathrooms
- Bedrooms: 4
- Bathrooms: 3
- Full bathrooms: 2
- Partial bathrooms: 1
- Main level bathrooms: 3
Rooms
- Room types: Bedroom 4, Bedroom 2, Bedroom 3, Dining Room, Family Room, Kitchen, Living Room, Primary Bedroom
Primary bedroom
- Features: Bathroom, Sliding Doors, Shower, Vaulted Ceiling, Walkin Closet, Wallto Wall Carpet
- Level: Main
Bedroom 2
- Features: Closet
- Level: Main
Bedroom 3
- Features: Closet
- Level: Main
Bedroom 4
- Features: Closet, Wallto Wall Carpet
- Level: Main
Dining room
- Features: Formal, Laminate Flooring
- Level: Main
Kitchen
- Features: Dishwasher, Eat Bar, Island, Microwave, Pantry, Sliding Doors, Free Standing Range, Free Standing Refrigerator, Vaulted Ceiling
- Level: Main
Living room
- Features: Ceiling Fan, Great Room, Laminate Flooring, Vaulted Ceiling, Wallto Wall Carpet
- Level: Main
Heating
- Forced Air, Heat Pump
Cooling
- Heat Pump
Appliances
- Included: Dishwasher, Free-Standing Range, Free-Standing Refrigerator, Microwave, Plumbed For Ice Maker, Stainless Steel Appliance(s), Electric Water Heater
- Laundry: Laundry Room
Features
- Vaulted Ceiling(s), Closet, Formal, Eat Bar, Kitchen Island, Pantry, Ceiling Fan(s), Great Room, Bathroom, Shower, Walk-In Closet(s)
- Flooring: Laminate, Vinyl, Wall to Wall Carpet
- Doors: Sliding Doors
- Basement: Crawl Space
Interior area
- Total structure area: 2,372
- Total interior livable area: 2,372 sqft
Property
Parking
- Total spaces: 2
- Parking features: Driveway, RV Access/Parking, Garage Door Opener, Attached
- Attached garage spaces: 2
- Has uncovered spaces: Yes
Accessibility
- Accessibility features: Garage On Main, Main Floor Bedroom Bath, Natural Lighting, One Level, Parking, Utility Room On Main, Accessibility
Features
- Levels: One
- Stories: 1
- Patio & porch: Covered Patio
- Exterior features: Yard
- Has view: Yes
- View description: Mountain(s), Pond, Territorial
- Has water view: Yes
- Water view: Pond
- Waterfront features: Creek, Pond
Lot
- Size: 7 Acres
- Features: Level, Secluded, Sloped, Trees, Wooded, Acres 7 to 10
Details
- Additional structures: RVParking
- Parcel number: WD3602014
- Zoning: UZ
Construction
Type & style
- Home type: SingleFamily
- Architectural style: Ranch
- Property subtype: Residential, Single Family Residence
Materials
- Vinyl Siding
- Foundation: Concrete Perimeter
- Roof: Composition
Condition
- Resale
- New construction: No
- Year built: 2005
Utilities & green energy
- Sewer: Standard Septic
- Water: Shared Well
Community & HOA
HOA
- Has HOA: Yes
- Amenities included: Management, Water
- HOA fee: $70 monthly
Location
- Region: Kalama
Financial & listing details
- Price per square foot: $323/sqft
- Tax assessed value: $597,310
- Annual tax amount: $5,259
- Date on market: 9/10/2026
- Listing terms: Cash,Conventional,FHA,VA Loan
- Road surface type: Gravel
Estimated market value
$744,400
$707,000 - $782,000
$3,186/mo
Price history
| Date | Event | Price |
|---|---|---|
| 9/13/2026 | Listed for sale | $765,000+109.6%$323/sqft |
Source:  RMLS (OR) #460041708 Report a problem RMLS (OR) #460041708 Report a problem | ||
| 4/27/2018 | Sold | $365,000+19.7%$154/sqft |
Source: RMLS (OR) #18150317 Report a problem | ||
| 7/15/2014 | Sold | $305,000$129/sqft |
Source: RMLS (OR) #14300940 Report a problem | ||
Public tax history
| Year | Property taxes | Tax assessment |
|---|---|---|
| 2025 | $5,469 +4% | $597,310 +2% |
| 2024 | $5,260 +1% | $585,790 -0.8% |
| 2023 | $5,208 +4.8% | $590,260 -1.1% |
| 2022 | $4,968 | $596,740 +22% |
| 2021 | $4,968 +7% | $489,300 +10.5% |
| 2020 | $4,644 +4.3% | $442,920 +7.6% |
| 2019 | $4,451 +24.8% | $411,755 +27.7% |
| 2018 | $3,566 +19.5% | $322,370 +9.8% |
| 2017 | $2,983 +9.9% | $293,700 +4.2% |
| 2016 | $2,715 +7% | $281,800 +5.7% |
| 2015 | $2,538 +1.6% | $266,610 +27.5% |
| 2013 | $2,498 | $209,160 -6.7% |
| 2011 | $2,498 | $224,190 -4.8% |
| 2010 | -- | $235,540 +431.7% |
| 2006 | -- | $44,300 -38.5% |
| 2005 | -- | $72,000 |
Find assessor info on the county website
Monthly payment
Est. payment
Payment breakdown
Explore the cost of this home by adjusting the details. Changes won't be saved.Climate risks
Neighborhood: 98625
Nearby schools
Schools provided by the listing agent
- Elementary: Kalama
- Middle: Kalama
- High: Kalama
Source: RMLS (OR). This data may not be complete. We recommend contacting the local school district to confirm school assignments for this home.
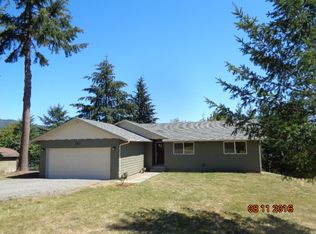
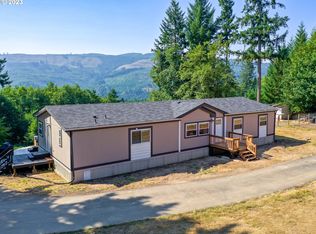
Similar homes
- $709,0003 bd4 ba3.3k sqft4955 Green Mountain Road, Kalama, WA 98625Active
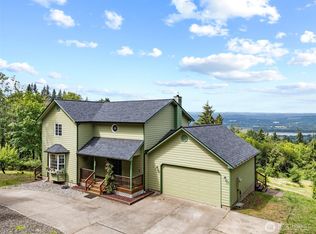 MLS ID #2555916, Jackson Evans. NWMLS as distributed by MLS GRID
 - $659,0003 bd2 ba1.9k sqft316 Laverne Drive, Kalama, WA 98625Active
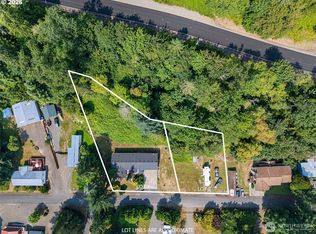 MLS ID #2566618, Graham Gentry. NWMLS as distributed by MLS GRID
 - $740,0004 bd3 ba2.4k sqft339 Nevala Rd, Woodland, WA 98674Active

 MLS ID #687468196, Maggie Vladimirsky, Works Real Estate. RMLS (OR)
 - $759,0004 bd2 ba1.9k sqft68763 Wasser Rd, Rainier, OR 97048Active
 MLS ID #716565958, Erin Martin, Matin Real Estate. RMLS (OR)
 - $749,0004 bd3 ba3k sqft74287 Fern Hill Rd, Rainier, OR 97048ActiveMLS ID #217979757, Rhonda Holmsten, Ark Real Estate. RMLS (OR)
- $719,0004 bd3 ba2.1k sqft35616 NW Fairchild Dr, Woodland, WA 98674ActiveMLS ID #637362187, Randi Alldritt, Windermere Northwest Living. RMLS (OR)
- $749,0004 bd2 ba2k sqft33300 Tide Creek Rd, Deer Island, OR 97054ActiveMLS ID #774976604, Kevin Howell, Realty First. RMLS (OR)
- $699,9004 bd3 ba2.6k sqft335 Hillsdale Dr, Woodland, WA 98674ActiveMLS ID #339422885, Peter Cutile, Parker Brennan Real Estate. RMLS (OR)
- $830,0004 bd4 ba3.1k sqft2838 Lewis River Rd, Woodland, WA 98674ActiveMLS ID #192641776, George Wright, Windermere Northwest Living. RMLS (OR)
- $725,0004 bd3 ba3.1k sqft22726 Cedar Grove Rd, Clatskanie, OR 97016ActiveMLS ID #498840659, Kristen Spellman, Real Broker. RMLS (OR)
- $775,0004 bd3 ba3.4k sqft29260 Harbor View Dr, Rainier, OR 97048ActiveMLS ID #171127411, Stephen FitzMaurice, eXp Realty, LLC. RMLS (OR)
- $699,9504 bd3 ba2k sqft59689 Deer Haven Ln, Saint Helens, OR 97051ActiveMLS ID #523110009, Taira Harper, Opt. RMLS (OR)
- $749,5004 bd3 ba1.9k sqft22630 NE Worthington Rd, Yacolt, WA 98675ActiveMLS ID #711168872, Jared Ritz, Discover Northwest Realty Group United Country. RMLS (OR)
- $729,0004 bd5 ba3.4k sqft108 Friday Rd, Ariel, WA 98603ActiveMLS ID #366449051, Auburn Seal, Veracity Real Estate Group. RMLS (OR)
- $845,0004 bd3 ba2.8k sqft34821 NE Gable Ave, La Center, WA 98629ActiveMLS ID #316498638, Kelly Muscarella, Keller Williams Realty. RMLS (OR)
- $1,040,0003 bd3 ba2k sqft3004 NW Blue Heron Dr, Woodland, WA 98674ActiveMLS ID #672916995, Erin Musgrove, Keller Williams Realty. RMLS (OR)
- $900,0004 bd3 ba3.1k sqft33498 Smith Rd, Saint Helens, OR 97051ActiveMLS ID #658648699, Andrew Paulson, Keller Williams Sunset Corridor. RMLS (OR)
- $749,0003 bd2 ba1.7k sqft35177 Pittsburg Rd, Saint Helens, OR 97051ActiveMLS ID #282383420, Linda Bolen, John L. Scott. RMLS (OR)
