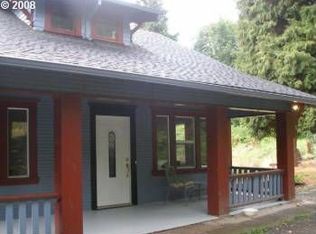
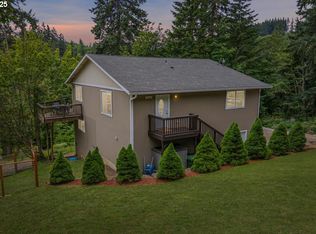
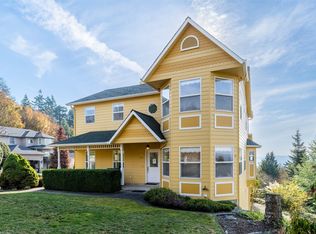
Unique 2372sf home on over 10-acre property (4 tax lots) in the heart of Rainier, Oregon! Perfect balance between privacy and town convenience.This rare opportunity offers 4 bedrooms and 3 full bathrooms, a 3-car garage with 1 bay currently used as a workshop, all with ample storage space.Upstairs has a spacious master bedroom with large en-suite bathroom and walk-in closet; also two bedrooms and a full bathroom. Downstairs bedroom has a built-in Murphy bed, ready for guests! The large family room is adjacent to the kitchen for every day living. Living room and dining room have coffered ceilings and large bay windows for plenty of light. The covered deck is off the family room and kitchen area; easy access for the BBQ chef! Laundry room and guest bathroom are also downstairs. Updates include new water heater, heat pump, 2 new garage doors with openers, new chimney caps, new skylights and gutters, and driveway/driveway pad resurfaced. All inside window coverings stay. Property has own septic so no city sewer bills! Property is on City of Rainier water which has very reasonable rates, as well as Clatskanie PUD for electric rates. And this acreage has valuable timber! Bring your offer!
Active
$779,000
75442 Fern Hill Rd, Rainier, OR 97048
4beds
2,372sqft
Residential, Single Family Residence
Built in 1988
10.84 Acres Lot
$-- Zestimate®
$328/sqft
$-- HOA
What's special
Ample storage spaceWalk-in closetLarge en-suite bathroomBuilt-in murphy bedSpacious master bedroomNew skylights
- 36 days
- 430
- 39
Zillow last checked:
Listing updated:
Listed by:
Robert Bochsler 971-803-9533,
eXp Realty, LLC
Source: RMLS (OR),MLS#: 499936545
Facts & features
Interior
Bedrooms & bathrooms
- Bedrooms: 4
- Bathrooms: 3
- Full bathrooms: 3
- Main level bathrooms: 1
Rooms
- Room types: Bedroom 4, Utility Room, Bedroom 2, Bedroom 3, Dining Room, Family Room, Kitchen, Living Room, Primary Bedroom
Primary bedroom
- Features: Bay Window, Bathtub, Shower, Vinyl Floor, Walkin Closet, Walkin Shower
- Level: Upper
- Area: 210
- Dimensions: 14 x 15
Bedroom 2
- Features: Closet, Wallto Wall Carpet
- Level: Upper
- Area: 108
- Dimensions: 9 x 12
Bedroom 3
- Features: Closet, Wallto Wall Carpet
- Level: Upper
- Area: 108
- Dimensions: 9 x 12
Bedroom 4
- Features: Bay Window, Builtin Features, Wallto Wall Carpet
- Level: Main
- Area: 100
- Dimensions: 10 x 10
Dining room
- Features: Eat Bar, Exterior Entry, Hardwood Floors
- Level: Main
- Area: 160
- Dimensions: 10 x 16
Family room
- Features: Bay Window, Fireplace, Sunken, Wallto Wall Carpet
- Level: Main
- Area: 272
- Dimensions: 16 x 17
Kitchen
- Features: Builtin Range, Builtin Refrigerator, Dishwasher, Down Draft, Hardwood Floors, Microwave, Pantry, Plumbed For Ice Maker, Quartz, Solid Surface Countertop
- Level: Main
- Area: 120
- Width: 10
Living room
- Features: Bay Window, Fireplace, High Ceilings, Wallto Wall Carpet
- Level: Main
- Area: 228
- Dimensions: 12 x 19
Heating
- Heat Pump, Fireplace(s)
Cooling
- Central Air, Heat Pump
Appliances
- Included: Built In Oven, Built-In Refrigerator, Dishwasher, Down Draft, Built-In Range, Microwave, Plumbed For Ice Maker, Electric Water Heater
- Laundry: Laundry Room
Features
- High Ceilings, Quartz, Soaking Tub, Built-in Features, Closet, Eat Bar, Sunken, Pantry, Bathtub, Shower, Walk-In Closet(s), Walkin Shower, Cook Island
- Flooring: Hardwood, Vinyl, Wall to Wall Carpet
- Windows: Double Pane Windows, Bay Window(s)
- Basement: Crawl Space
- Number of fireplaces: 2
- Fireplace features: Wood Burning
Interior area
- Total structure area: 2,372
- Total interior livable area: 2,372 sqft
Property
Parking
- Total spaces: 3
- Parking features: Driveway, RV Access/Parking, Garage Door Opener, Attached, Oversized
- Attached garage spaces: 3
- Has uncovered spaces: Yes
Accessibility
- Accessibility features: Parking, Utility Room On Main, Accessibility
Features
- Levels: Two
- Stories: 2
- Patio & porch: Covered Deck, Deck, Porch
- Exterior features: Fire Pit, Garden, Yard, Exterior Entry
- Has view: Yes
- View description: Seasonal, Territorial, Trees/Woods
Lot
- Size: 10.84 Acres
- Features: Private, Secluded, Trees, Acres 10 to 20
Details
- Additional structures: RVParking
- Additional parcels included: 18627,18044
- Parcel number: 18568
- Zoning: R-2
Construction
Type & style
- Home type: SingleFamily
- Property subtype: Residential, Single Family Residence
Materials
- Cedar, Lap Siding
- Foundation: Concrete Perimeter
- Roof: Composition
Condition
- Resale
- New construction: No
- Year built: 1988
Utilities & green energy
- Sewer: Septic Tank, Standard Septic
- Water: Public
- Utilities for property: DSL
Community & HOA
Community
- Security: Security Lights
HOA
- Has HOA: No
Location
- Region: Rainier
Financial & listing details
- Price per square foot: $328/sqft
- Tax assessed value: $907,780
- Annual tax amount: $6,169
- Date on market: 10/3/2026
- Listing terms: Cash,Conventional
- Road surface type: Paved
Estimated market value
Not available
Estimated sales range
Not available
Not available
Price history
| Date | Event | Price |
|---|---|---|
| 10/3/2026 | Listed for sale | $779,000+21.7%$328/sqft |
Source:  RMLS (OR) #499936545 Report a problem | ||
| 8/17/2023 | Sold | $640,000-5.2%$270/sqft |
Source: RMLS (OR) #23088004 Report a problem | ||
| 7/23/2023 | Pending sale | $675,000$285/sqft |
Source: RMLS (OR) #23088004 Report a problem | ||
| 6/27/2023 | Price change | $675,000-1.3%$285/sqft |
Source: RMLS (OR) #23088004 Report a problem | ||
| 6/13/2023 | Price change | $684,000-2.1%$288/sqft |
Source: RMLS (OR) #23088004 Report a problem | ||
| 5/17/2023 | Listed for sale | $699,000$295/sqft |
Source: RMLS (OR) #23088004 Report a problem | ||
Public tax history
| Year | Property taxes | Tax assessment |
|---|---|---|
| 2025 | $6,020 +2.6% | $321,715 +3% |
| 2024 | $5,869 +1.4% | $312,346 +3% |
| 2023 | $5,789 +4.7% | $303,258 +3% |
| 2022 | $5,531 +1.6% | $294,432 +3% |
| 2021 | $5,442 +2.9% | $285,857 +3% |
| 2020 | $5,290 +1.6% | $277,532 +3% |
| 2019 | $5,208 +2.3% | $269,450 +3% |
| 2018 | $5,089 +5.5% | $261,609 +3% |
| 2017 | $4,823 +9.6% | $253,998 +3.7% |
| 2016 | $4,400 | $244,920 +0.7% |
| 2015 | $4,400 +0.1% | $243,181 -1.4% |
| 2014 | $4,398 +7.9% | $246,535 +9.4% |
| 2013 | $4,076 -2.6% | $225,399 -2.5% |
| 2012 | $4,186 -4.7% | $231,235 -3.4% |
| 2011 | $4,391 +3.4% | $239,395 +3% |
| 2010 | $4,245 +2.8% | $232,429 +3% |
| 2009 | $4,131 +5.9% | $225,665 +3% |
| 2008 | $3,903 +5.8% | $219,100 +3% |
| 2007 | $3,688 +4.2% | $212,700 +3% |
| 2006 | $3,539 +16.4% | $206,540 +3% |
| 2005 | $3,040 +1.1% | $200,520 +1% |
| 2004 | $3,007 | $198,490 +0.3% |
| 2003 | -- | $197,880 +0% |
| 2002 | $3,228 | $197,860 +0.4% |
| 2001 | -- | $197,030 +3% |
| 2000 | -- | $191,310 |
Find assessor info on the county website
Monthly payment
Est. payment
Payment breakdown
Explore the cost of this home by adjusting the details. Changes won't be saved.Climate risks
Neighborhood: 97048
Nearby schools
Schools provided by the listing agent
- Elementary: Hudson Park
- Middle: Rainier
- High: Rainier
Source: RMLS (OR). This data may not be complete. We recommend contacting the local school district to confirm school assignments for this home.
Similar homes
- $710,0004 bd3 ba2k sqft2500 Harris Street, Kelso, WA 98626Active
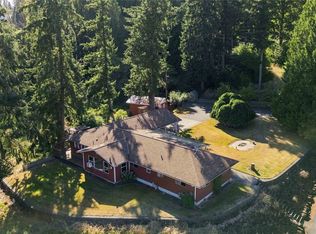 MLS ID #2560394, Lisa Thompson Blanchard. NWMLS as distributed by MLS GRID
- $699,9003 bd3 ba3k sqft891 Young Road, Kelso, WA 98626Active
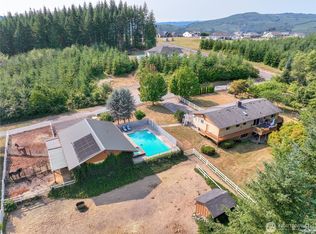 MLS ID #2570043, Amber Cabrera. NWMLS as distributed by MLS GRID
- $699,9003 bd4 ba3.3k sqftNorth Pacific, Kalama, WA 98625Active
 MLS ID #2601475, Cole E. Blackburn. NWMLS as distributed by MLS GRID
- $725,0004 bd3 ba3.1k sqft22726 Cedar Grove Rd, Clatskanie, OR 97016Active

 MLS ID #498840659, Kristen Spellman, Real Broker. RMLS (OR)
- $549,9003 bd2 ba2.7k sqft70460 Nick Thomas Rd, Rainier, OR 97048ActiveMLS ID #376529605, Katie Tuttle, eXp Realty, LLC. RMLS (OR)
- $498,9003 bd2 ba2.1k sqft72290 Little Jack Falls Rd, Rainier, OR 97048ActiveMLS ID #317130577, Terry Long, Oregon First. RMLS (OR)
- $749,0003 bd2 ba1.7k sqft35177 Pittsburg Rd, Saint Helens, OR 97051ActiveMLS ID #282383420, Linda Bolen, John L. Scott. RMLS (OR)
