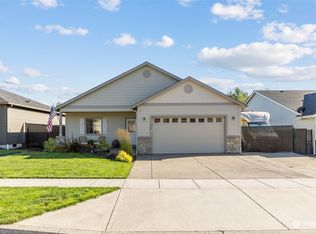
Beautiful one-level home is located in a newer community and offers quality finishes, thoughtful design, and easy living. The exterior features attractive brick siding and a large covered front porch with welcoming lighting. Step inside to an open great room with luxury vinyl plank flooring throughout and a stunning-floor-to-ceiling brick fireplace with a wood mantle as the focal point. The kitchen is designed for both everyday living and entertaining with granite countertops, custom cabinetry, stainless steel appliances, and a dining area. The primary bath offers a soaking tub with a tile surround, shower, and plenty of space to unwind. The utility room includes built-in cabinetry, a sitting area, and additional storage. Additional features include 9-foot ceilings, a tankless water heater, and a forced-air heat pump. Step outside to enjoy the large covered patio complete with a built-in outdoor fire pit and plenty of space for outdoor gardening. Just seconds away from Silver Lake, Washington's premier bass fishing destination, with easy access to State parks, nearby lakes for excellent trout fishing, and the convenience of I-5 just a short drive away.
Active
Listed by: eXp Realty • Robin Moore Schierscher
$435,777
116 Zephyr Drive, Silverlake, WA 98645
3beds
1,580sqft
Single Family Residence
Built in 2020
6,080 Square Feet Lot
$434,100 Zestimate®
$276/sqft
$-- HOA
What's special
Large covered patioAttractive brick sidingThoughtful designOpen great roomQuality finishesDining areaCustom cabinetry
- --
- on Zillow
- 117
- views
- 11
- saves
Zillow last checked:
Listing updated:
Listed by:
Robin Moore Schierscher,
eXp Realty
Source: NWMLS as distributed by MLS GRID,MLS#: 2556497
Facts & features
Interior
Bedrooms & bathrooms
- Bedrooms: 3
- Bathrooms: 2
- Full bathrooms: 2
- Main level bathrooms: 2
- Main level bedrooms: 3
Primary bedroom
- Level: Main
Bedroom
- Level: Main
Bedroom
- Level: Main
Bathroom full
- Level: Main
Bathroom full
- Level: Main
Great room
- Level: Main
Kitchen with eating space
- Level: Main
Utility room
- Level: Main
Heating
- Fireplace, Forced Air, Heat Pump, Electric, Propane
Cooling
- Forced Air, Heat Pump
Appliances
- Included: Dishwasher, Disposal, Microwave, Stove(s)/Range(s), Dishwasher(s), Garbage Disposal, Microwave(s), Water Heater: Tankless, Water Heater Location: Garage
Features
- Bath Off Primary, Ceiling Fan(s), Dining Room, Pantry
- Flooring: Ceramic Tile, Vinyl Plank
- Windows: Dbl Pane/Storm Window
- Basement: None
- Number of fireplaces: 1
- Fireplace features: Gas, Main Level: 1, Fireplace
Interior area
- Total structure area: 1,580
- Total interior livable area: 1,580 sqft
Property
Parking
- Total spaces: 4
- Parking features: Attached Garage
- Has attached garage: Yes
- Covered spaces: 2
- Uncovered spaces: 2
Features
- Levels: One
- Stories: 1
- Patio & porch: Bath Off Primary, Ceiling Fan(s), Dbl Pane/Storm Window, Dining Room, Fireplace, Pantry, Walk-In Closet(s), Water Heater
Lot
- Size: 6,080 Square Feet
- Features: Curbs, Dead End Street, Paved, Fenced-Fully, High Speed Internet, Patio, Propane, Sprinkler System
- Topography: Level
- Residential vegetation: Garden Space
Details
- Parcel number: WG3608021
- Zoning description: Jurisdiction: County
- Special conditions: Standard
Construction
Type & style
- Home type: SingleFamily
- Architectural style: Craftsman,1 Story
- Property subtype: Single Family Residence
Materials
- Brick, Cement Planked, Cement Plank
- Foundation: Poured Concrete
- Roof: Composition
Condition
- Very Good
- Year built: 2020
- Major remodel year: 2020
Utilities & green energy
- Electric: Company: PUD
- Sewer: Sewer Connected, Company: Cowlitz County Public Works
- Water: Public, Company: Cowlitz County Public Works
- Utilities for property: Xfinity, Xfinity
Community & HOA
Community
- Features: CCRs
- Subdivision: Silverlake
Location
- Region: Silverlake
Financial & listing details
- Price per square foot: $276/sqft
- Tax assessed value: $417,850
- Annual tax amount: $3,867
- Date on market: 7/17/2026
- Listing terms: Conventional,FHA,State Bond,USDA Loan,VA Loan
- Inclusions: Dishwasher(s), Garbage Disposal, Microwave(s), Stove(s)/Range(s)
Estimated market value
$434,100
$412,000 - $456,000
$2,523/mo
Price history
| Date | Event | Price |
|---|---|---|
| 7/17/2026 | Listed for sale | $435,777+25.9%$276/sqft |
Source:  NWMLS as distributed by MLS GRID #2556497 Report a problem NWMLS as distributed by MLS GRID #2556497 Report a problem | ||
| 7/24/2020 | Sold | $346,061$219/sqft |
Source:  RMLS (OR) #20394440 Report a problem RMLS (OR) #20394440 Report a problem | ||
Public tax history
| Year | Property taxes | Tax assessment |
|---|---|---|
| 2025 | $4,067 +5.2% | $417,850 +4.6% |
| 2024 | $3,867 -0.1% | $399,590 +1.2% |
| 2023 | $3,871 +6.8% | $394,720 -0.5% |
| 2022 | $3,626 | $396,800 +12.2% |
| 2021 | $3,626 +51.3% | $353,540 +66.1% |
| 2020 | $2,396 +348.4% | $212,830 +369.1% |
| 2019 | $534 +3.8% | $45,373 +0% |
| 2018 | $515 +9% | $45,370 +30% |
| 2017 | $472 +1918.5% | $34,900 +2258.1% |
| 2016 | $23 | $1,480 |
Find assessor info on the county website
Monthly payment
Est. payment
Payment breakdown
Explore the cost of this home by adjusting the details. Changes won't be saved.Climate risks
Neighborhood: 98645
Nearby schools
Schools provided by the listing agent
- Elementary: Toutle Lake Elem
- Middle: Toutle Lake High
- High: Toutle Lake High
Source: NWMLS as distributed by MLS GRID. This data may not be complete. We recommend contacting the local school district to confirm school assignments for this home.
Similar homes

- $475,0004 bd2 ba1.7k sqft158 Zephyr Dr, Silverlake, WA 98645Active

 MLS ID #123354097, Leigh Calvert, Cascade Hasson Sotheby's International Realty. RMLS (OR)
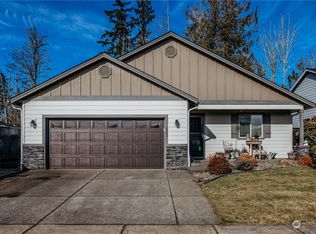
 - $424,9003 bd2 ba1.6k sqftSilver Lake Village, Silverlake, WA 98645Active
 MLS ID #2506098, Mark Charlesworth. NWMLS as distributed by MLS GRID
 - $599,9993 bd2 ba1.9k sqft265 Easy Street Road, Silverlake, WA 98645Active
 MLS ID #2553026, John Erickson. NWMLS as distributed by MLS GRID
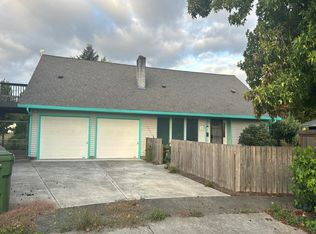
 - $--4 bd2 ba2k sqft10 Lee Pl, Longview, WA 98632Auction
 Auction.com 2
 - $450,0003 bd2 ba1.6k sqft152 Mask Lane Rd, Toutle, WA 98649ActiveMLS ID #529200293, Tesha Perry, Keller Williams Realty. RMLS (OR)
- $560,0003 bd2 ba1.3k sqft275 Studebaker Rd #2, Castle Rock, WA 98611ActiveMLS ID #595160777, Pam Mills, New Moon Realty LLC. RMLS (OR)
- $450,0003 bd3 ba1.5k sqft105 Radcliffe Rd, Kelso, WA 98626ActiveMLS ID #300488735, Tracy Pate, Keller Williams Realty. RMLS (OR)
