Peaceful one-level, three-bedroom home with a welcoming floor plan and vaulted ceilings. The updated kitchen features quartz countertops, a marble backsplash, and matching stainless steel appliances—all replaced within the past six months. Bamboo flooring and new luxury laminate flooring in the family room and primary bedroom add comfort throughout. The primary bedroom also features a sliding door providing private access to the backyard. Ductless heat pumps provide efficient heating and cooling. The garage includes an outlet suitable for EV charging. Outside, enjoy the fenced backyard, beautiful extended patio, relaxing views, and mature landscaping that adds privacy and natural beauty. Three distinct covered outdoor areas, including a 24-foot pergola and dedicated BBQ area, provide a variety of settings for dining, entertaining, or simply relaxing. The newer horizontal fence was specially designed for easy removal and reinstallation when needed. Tucked along a quiet circular street, this lovely property offers a calm and inviting setting.
Pending inspection
Listed by: Realty One Group Pacifica • Amy McMahon
Price cut: $10K (9/20)
$424,900
13 W Pine Lane, Longview, WA 98632
3beds
1,504sqft
Single Family Residence
Built in 1996
9,095 Square Feet Lot
$425,500 Zestimate®
$283/sqft
$-- HOA
What's special
Beautiful extended patioUpdated kitchenBamboo flooringRelaxing viewsWelcoming floor planDedicated bbq areaFenced backyard
- --
- on Zillow
- 860
- views
- 50
- saves
Zillow last checked:
Listing updated:
Listed by:
Amy McMahon,
Realty One Group Pacifica
Source: NWMLS as distributed by MLS GRID,MLS#: 2574088
Facts & features
Interior
Bedrooms & bathrooms
- Bedrooms: 3
- Bathrooms: 2
- Full bathrooms: 1
- 3/4 bathrooms: 1
- Main level bathrooms: 2
- Main level bedrooms: 3
Primary bedroom
- Level: Main
Bedroom
- Level: Main
Bedroom
- Level: Main
Bathroom full
- Level: Main
Bathroom three quarter
- Level: Main
Entry hall
- Level: Main
Family room
- Level: Main
Kitchen with eating space
- Level: Main
Living room
- Level: Main
Heating
- Ductless, Wall Furnace, Electric
Cooling
- Ductless
Appliances
- Included: Dishwasher, Disposal, Microwave, Refrigerator, Stove(s)/Range(s), Dishwasher(s), Garbage Disposal, Microwave(s), Refrigerator(s), Water Heater: Electric, Water Heater Location: Garage
Features
- Bath Off Primary, Ceiling Fan(s)
- Flooring: Bamboo/Cork, Laminate, Carpet
- Windows: Dbl Pane/Storm Window
- Basement: None
- Has fireplace: No
Interior area
- Total structure area: 1,504
- Total interior livable area: 1,504 sqft
Video & virtual tour
Property
Parking
- Total spaces: 2
- Parking features: Driveway, Attached Garage
- Has attached garage: Yes
- Covered spaces: 2
Features
- Levels: One
- Stories: 1
- Entry location: Main
- Patio & porch: Bath Off Primary, Ceiling Fan(s), Dbl Pane/Storm Window, Vaulted Ceiling(s), Water Heater
- Has view: Yes
- View description: Territorial
Lot
- Size: 9,095 Square Feet
- Features: Cul-De-Sac, Curbs, Paved, Sidewalk, Cabana/Gazebo, Electric Car Charging, Fenced-Partially, High Speed Internet, Patio
- Topography: Level
- Residential vegetation: Garden Space
Details
- Parcel number: 080780524
- Zoning description: Jurisdiction: County
- Special conditions: Standard
Construction
Type & style
- Home type: SingleFamily
- Architectural style: 1 Story
- Property subtype: Single Family Residence
Materials
- Cement Planked, Wood Products, Cement Plank
- Foundation: Poured Concrete
- Roof: Composition
Condition
- Good
- Year built: 1996
- Major remodel year: 1996
Utilities & green energy
- Electric: Company: Cowlitz County PUD
- Sewer: Sewer Connected, Company: City of Longview
- Water: Public, Company: City of Longview
Community & HOA
Community
- Subdivision: West Longview
Location
- Region: Longview
Financial & listing details
- Price per square foot: $283/sqft
- Tax assessed value: $363,140
- Annual tax amount: $3,077
- Date on market: 8/26/2026
- Listing terms: Conventional,FHA,VA Loan
- Inclusions: Dishwasher(s), Garbage Disposal, Microwave(s), Refrigerator(s), Stove(s)/Range(s)
Estimated market value
$425,500
$404,000 - $447,000
$2,503/mo
Price history
| Date | Event | Price |
|---|---|---|
| 10/7/2026 | Pending sale | $424,900$283/sqft |
Source:  NWMLS as distributed by MLS GRID #2574088 Report a problem NWMLS as distributed by MLS GRID #2574088 Report a problem | ||
| 10/2/2026 | Listed for sale | $424,900$283/sqft |
Source: NWMLS as distributed by MLS GRID #2574088 Report a problem | ||
| 9/28/2026 | Pending sale | $424,900$283/sqft |
Source:  RMLS (OR) #679860026 Report a problem RMLS (OR) #679860026 Report a problem | ||
| 9/20/2026 | Price change | $424,900-2.3%$283/sqft |
Source: NWMLS as distributed by MLS GRID #2574088 Report a problem | ||
| 9/6/2026 | Price change | $434,900-1.1%$289/sqft |
Source: NWMLS as distributed by MLS GRID #2574088 Report a problem | ||
| 8/26/2026 | Listed for sale | $439,900+3.5%$292/sqft |
Source: NWMLS as distributed by MLS GRID #2574088 Report a problem | ||
| 9/14/2022 | Sold | $425,000+2.4%$283/sqft |
Source: NWMLS as distributed by MLS GRID #1983823 Report a problem | ||
| 8/20/2022 | Pending sale | $415,000$276/sqft |
Source: NWMLS as distributed by MLS GRID #1983823 Report a problem | ||
| 8/16/2022 | Listed for sale | $415,000+54.9%$276/sqft |
Source: NWMLS as distributed by MLS GRID #1983823 Report a problem | ||
| 5/24/2019 | Sold | $268,000+65.7%$178/sqft |
Source: NWMLS as distributed by MLS GRID #1463803 Report a problem | ||
| 6/13/2005 | Sold | $161,700$108/sqft |
Source: NWMLS as distributed by MLS GRID #25057637 Report a problem | ||
Public tax history
| Year | Property taxes | Tax assessment |
|---|---|---|
| 2025 | $3,077 +2.5% | $363,140 +5% |
| 2024 | $3,001 +1.9% | $345,880 +1.6% |
| 2023 | $2,945 +15.9% | $340,460 +15.1% |
| 2022 | $2,540 | $295,860 +16% |
| 2021 | $2,540 -5.3% | $255,010 +5.1% |
| 2020 | $2,683 +12.1% | $242,640 +6.8% |
| 2019 | $2,393 | $227,136 +9.5% |
| 2018 | -- | $207,410 +13.4% |
| 2017 | $2,402 +8.2% | $182,950 +6.3% |
| 2016 | $2,219 +10.5% | $172,140 +8.1% |
| 2015 | $2,009 -3.4% | $159,270 +8.8% |
| 2013 | $2,081 | $146,420 -11.8% |
| 2011 | $2,081 | $165,940 -3.3% |
| 2010 | -- | $171,610 +17.2% |
| 2006 | -- | $146,400 +10% |
| 2005 | -- | $133,100 |
Find assessor info on the county website
Monthly payment
Est. payment
Payment breakdown
Explore the cost of this home by adjusting the details. Changes won't be saved.Climate risks
Neighborhood: West Longview
Nearby schools
Schools provided by the listing agent
- Elementary: Robert Gray Elem
- Middle: Mt Solo Mid
- High: Mark Morris High
Source: NWMLS as distributed by MLS GRID. This data may not be complete. We recommend contacting the local school district to confirm school assignments for this home.
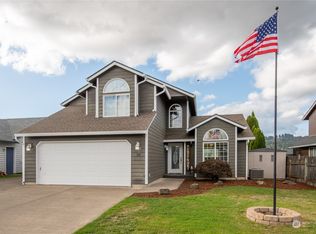
Similar homes
- $425,0003 bd2 ba1.4k sqft3915 Cherrywood Street, Longview, WA 98632Active
 MLS ID #2579471, Nicole Marie Larson. NWMLS as distributed by MLS GRID
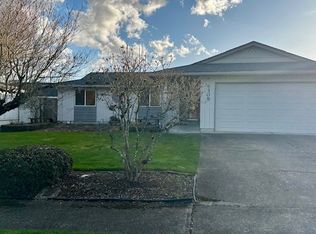
 - $444,4003 bd2 ba1.5k sqft4657 Ohio Street, Longview, WA 98632Active
 MLS ID #2556321, Cole E. Blackburn. NWMLS as distributed by MLS GRID
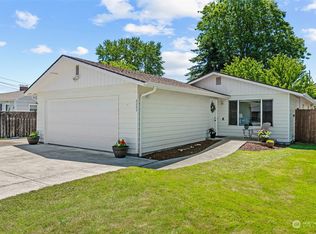
 - $450,0003 bd2 ba1.7k sqft142 Charles Street, Longview, WA 98632Active
 MLS ID #2552321, Torri Woodruff. NWMLS as distributed by MLS GRID
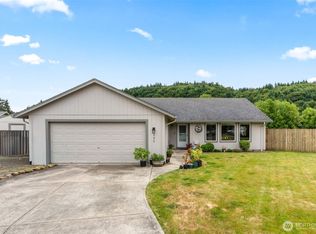
 - $439,0004 bd2 ba1.6k sqft153 Monticello Drive, Longview, WA 98632Active
 MLS ID #2538037, Burton Walters. NWMLS as distributed by MLS GRID
