Gorgeous and beautifully updated, this home offers a bright open floor plan, abundant natural light, and exceptional spaces for both everyday living and entertaining. The main level features a stunning designer kitchen and spacious living areas, while the lower level offers dual living spaces with plenty of flexibility for a family room, media area, home office, or additional entertaining space. Step outside to the large backyard, providing an incredible setting for entertaining, relaxing, and enjoying the outdoors. Inside, you'll find generously sized bathrooms and thoughtful updates throughout. Recent improvements include fresh interior and exterior paint, all-new flooring, doors, trim, hardware, stainless steel appliances, fixtures, and more. Stylish finishes, versatile living spaces, and extensive updates make this beautiful home truly move-in ready.
Active
Listed by: eXp Realty • Sean Douglas Robbins
$475,000
1060 Cowlitz View Court NW, Castle Rock, WA 98611
4beds
1,165sqft
Single Family Residence
Built in 1960
7,021 Square Feet Lot
$-- Zestimate®
$408/sqft
$-- HOA
What's special
Large backyardStylish finishesAbundant natural lightAll-new flooringStunning designer kitchenVersatile living spacesDual living spaces
- 9 days
- 244
- 12
Zillow last checked:
Listing updated:
Listed by:
Sean Douglas Robbins,
eXp Realty
Source: NWMLS as distributed by MLS GRID,MLS#: 2529537
Facts & features
Interior
Bedrooms & bathrooms
- Bedrooms: 4
- Bathrooms: 2
- Full bathrooms: 2
- Main level bathrooms: 2
- Main level bedrooms: 4
Bedroom
- Level: Main
Bedroom
- Level: Main
Bedroom
- Level: Main
Bedroom
- Level: Main
Bathroom full
- Level: Main
Bathroom full
- Level: Main
Dining room
- Level: Main
Kitchen without eating space
- Level: Main
Living room
- Level: Main
Heating
- Wall Furnace, Natural Gas
Cooling
- None
Features
- Basement: Finished
- Has fireplace: No
Interior area
- Total structure area: 1,165
- Total interior livable area: 1,165 sqft
Property
Parking
- Total spaces: 2
- Parking features: Attached Garage
- Has attached garage: Yes
- Covered spaces: 2
Features
- Levels: One
- Stories: 1
Lot
- Size: 7,021 Square Feet
Details
- Parcel number: 30699015
- Zoning: R01
- Special conditions: Standard
Construction
Type & style
- Home type: SingleFamily
- Architectural style: 1 Story
- Property subtype: Single Family Residence
Materials
- Metal/Vinyl
- Roof: Composition
Condition
- Year built: 1960
- Major remodel year: 1960
Utilities & green energy
- Sewer: Sewer Connected
- Water: Public
Community & HOA
Community
- Subdivision: Longview
Location
- Region: Castle Rock
Financial & listing details
- Price per square foot: $408/sqft
- Tax assessed value: $425,930
- Annual tax amount: $3,518
- Date on market: 8/25/2026
- Cumulative days on market: 10 days
- Listing terms: Conventional,FHA,VA Loan
Estimated market value
Not available
Estimated sales range
Not available
$2,443/mo
Price history
| Date | Event | Price |
|---|---|---|
| 8/22/2026 | Listed for sale | $475,000+90%$408/sqft |
Source: eXp Realty #171526203 Report a problem | ||
| 1/22/2026 | Sold | $250,000$215/sqft |
Source: Public Record Report a problem | ||
Public tax history
| Year | Property taxes | Tax assessment |
|---|---|---|
| 2025 | $3,616 +2.8% | $425,930 +2.4% |
| 2024 | $3,518 +13.8% | $415,870 +10.1% |
| 2023 | $3,090 +20% | $377,750 +14.9% |
| 2022 | $2,575 | $328,720 +17.4% |
| 2021 | $2,575 +2.6% | $280,050 +10% |
| 2020 | $2,509 +641.3% | $254,590 +4.9% |
| 2019 | $338 -5.8% | $242,729 |
| 2018 | $359 -4.6% | -- |
| 2017 | $377 -9.9% | $181,750 +22.4% |
| 2016 | $418 +9.6% | $148,450 +2.5% |
| 2015 | $381 -4.8% | $144,780 +7.1% |
| 2013 | $401 | $135,140 -9.2% |
| 2011 | $401 | $148,780 -18.8% |
| 2010 | -- | $183,200 +31.8% |
| 2006 | -- | $139,000 +12.8% |
| 2005 | -- | $123,200 |
Find assessor info on the county website
Monthly payment
Est. payment
Payment breakdown
Explore the cost of this home by adjusting the details. Changes won't be saved.Climate risks
Neighborhood: 98611
Nearby schools
Schools provided by the listing agent
- Elementary: Castle Rock Elem
- Middle: Castle Rock Mid
- High: Castle Rock High
Source: NWMLS as distributed by MLS GRID. This data may not be complete. We recommend contacting the local school district to confirm school assignments for this home.
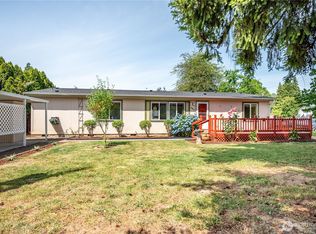

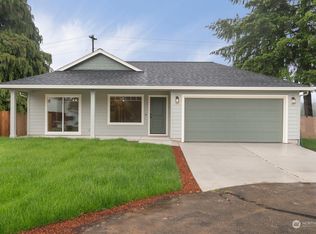

Similar homes
- $405,0003 bd2 ba1.2k sqft708 NE Eaton Court, Castle Rock, WA 98611Active
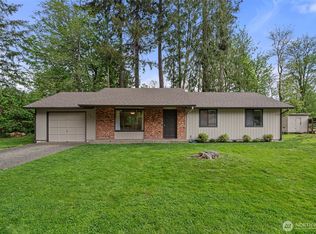 MLS ID #2548387, Rickey Dallum. NWMLS as distributed by MLS GRID
 - $560,0003 bd2 ba1.3k sqft275 Studebaker Rd #2, Castle Rock, WA 98611Active

 MLS ID #595160777, Pam Mills, New Moon Realty LLC. RMLS (OR)
 - $370,0003 bd2 ba1.2k sqft716 Woodard Avenue NE, Castle Rock, WA 98611Active
 MLS ID #2547424, Elizabeth Borders. NWMLS as distributed by MLS GRID
 - $517,0003 bd2 ba1.3k sqft202 Waters Road, Castle Rock, WA 98611Contingent
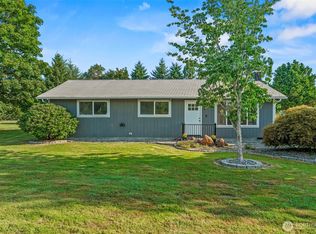 MLS ID #2560354, Pam Whittle. NWMLS as distributed by MLS GRID
 - $475,0004 bd2 ba1.7k sqft158 Zephyr Dr, Silverlake, WA 98645ActiveMLS ID #123354097, Leigh Calvert, Cascade Hasson Sotheby's International Realty. RMLS (OR)
- $439,9003 bd3 ba1.6k sqft506 Haussler Rd, Kelso, WA 98626ActiveMLS ID #407100675, Camilla Moultrie, Premiere Property Group LLC. RMLS (OR)
