*Offered with new price improvement!!! Built in 2017 and beautifully maintained, this modern single-level home stands out in the Butler Acres area. Enjoy a bright, open layout with vaulted ceilings, wide hallways, and a seamless flow between the kitchen, dining, and living spaces. Large windows overlook a peaceful wooded backdrop, giving the home rare privacy while still being minutes from schools, shopping, and I-5. The kitchen features a ton of natural lighting and clean white cabinets, a double oven and full suite of newer stainless appliances, and plenty of workspace for cooking and entertaining. The primary suite includes a walk-in closet and a spacious bath. A whole-house water filtration system, ductless heating/cooling plus forced-air heat pump, and double-pane windows add comfort and efficiency. Outside, the terraced yard, French drains, and low-maintenance landscaping make upkeep easy. Extra gravel parking accommodates vehicles, trailers, or guests, and the garage includes hot/cold water hookups, and its own ductless heat pump. A newer, move-in-ready home in an established neighborhood — complete with a one-year buyer’s home warranty. This one is truly a standout.
Active
Listed by: John L. Scott, Inc. • Derek Cowan • 360-261-2262
Price cut: $10K (9/14)
$434,900
800 N 23rd Avenue, Kelso, WA 98626
3beds
1,776sqft
Single Family Residence
Built in 2017
8,001 Square Feet Lot
$-- Zestimate®
$245/sqft
$-- HOA
What's special
Modern single-level homeTerraced yardLow-maintenance landscapingDouble-pane windowsClean white cabinetsDouble ovenVaulted ceilings
- --
- on Zillow
- 178
- views
- 20
- saves
Zillow last checked:
Listing updated:
Listed by:
Derek Cowan 360-261-2262 derekcowan@johnlscott.com,
John L. Scott, Inc.,
Amber Cabrera 360-431-3832,
John L. Scott, Inc.
Source: NWMLS as distributed by MLS GRID,MLS#: 2545065
Facts & features
Interior
Bedrooms & bathrooms
- Bedrooms: 3
- Bathrooms: 2
- Full bathrooms: 1
- 3/4 bathrooms: 1
- Main level bathrooms: 2
- Main level bedrooms: 3
Primary bedroom
- Level: Main
Bedroom
- Level: Main
Bedroom
- Level: Main
Bathroom full
- Level: Main
Bathroom three quarter
- Level: Main
Dining room
- Level: Main
Entry hall
- Level: Main
Kitchen without eating space
- Level: Main
Living room
- Level: Main
Utility room
- Level: Main
Heating
- Ductless, Forced Air, Heat Pump, Electric
Cooling
- Forced Air, Heat Pump
Appliances
- Included: Dishwasher, Double Oven, Microwave, Refrigerator, Stove(s)/Range(s), Dishwasher(s), Microwave(s), Refrigerator(s), Water Heater: Electric, Water Heater Location: Garage
Features
- Bath Off Primary, Ceiling Fan(s), Dining Room, Pantry
- Flooring: Ceramic Tile, Vinyl, Vinyl Plank, Carpet
- Windows: Dbl Pane/Storm Window
- Basement: None
- Has fireplace: No
Interior area
- Total structure area: 1,776
- Total interior livable area: 1,776 sqft
Property
Parking
- Total spaces: 6
- Parking features: Driveway, Attached Garage, Off Street
- Has attached garage: Yes
- Covered spaces: 2
- Uncovered spaces: 4
Features
- Levels: One
- Stories: 1
- Entry location: Main
- Patio & porch: Bath Off Primary, Ceiling Fan(s), Dbl Pane/Storm Window, Dining Room, Pantry, Security System, Vaulted Ceiling(s), Walk-In Closet(s), Water Heater
- Has view: Yes
- View description: Territorial
Lot
- Size: 8,001 Square Feet
- Features: Paved, Deck
- Topography: Sloped,Terraces
Details
- Parcel number: 21069
- Zoning: R01
- Special conditions: Standard
Construction
Type & style
- Home type: SingleFamily
- Architectural style: 1 Story
- Property subtype: Single Family Residence
Materials
- Cement Planked, Cement Plank
- Foundation: Poured Concrete
- Roof: Composition
Condition
- Good
- Year built: 2017
Utilities & green energy
- Electric: Company: Cowlitz PUD
- Sewer: Sewer Connected, Company: City of Kelso
- Water: Public, Company: City of Kelso
Community & HOA
Community
- Security: Security System
- Subdivision: Butler Acres
Location
- Region: Kelso
Financial & listing details
- Price per square foot: $245/sqft
- Tax assessed value: $435,170
- Annual tax amount: $4,221
- Date on market: 6/24/2026
- Listing terms: Conventional,FHA,State Bond,VA Loan
- Inclusions: Dishwasher(s), Double Oven, Microwave(s), Refrigerator(s), Stove(s)/Range(s)
Estimated market value
Not available
Estimated sales range
Not available
Not available
Price history
| Date | Event | Price |
|---|---|---|
| 9/14/2026 | Price change | $434,900-2.2%$245/sqft |
Source:  NWMLS as distributed by MLS GRID #2545065 Report a problem NWMLS as distributed by MLS GRID #2545065 Report a problem | ||
| 9/1/2026 | Price change | $444,900-0.9%$251/sqft |
Source: NWMLS as distributed by MLS GRID #2545065 Report a problem | ||
| 8/13/2026 | Price change | $449,000-1.3%$253/sqft |
Source: NWMLS as distributed by MLS GRID #2545065 Report a problem | ||
| 7/22/2026 | Price change | $455,000-2.2%$256/sqft |
Source: NWMLS as distributed by MLS GRID #2545065 Report a problem | ||
| 6/24/2026 | Listed for sale | $465,000+8.4%$262/sqft |
Source: NWMLS as distributed by MLS GRID #2545065 Report a problem | ||
| 3/31/2023 | Sold | $429,000-0.2%$242/sqft |
Source: NWMLS as distributed by MLS GRID #2032434 Report a problem | ||
| 3/8/2023 | Pending sale | $429,900$242/sqft |
Source:  RMLS (OR) #23196783 Report a problem RMLS (OR) #23196783 Report a problem | ||
| 2/27/2023 | Price change | $429,900-2.1%$242/sqft |
Source: RMLS (OR) #23196783 Report a problem | ||
| 2/21/2023 | Price change | $439,000-2.2%$247/sqft |
Source: RMLS (OR) #23196783 Report a problem | ||
| 2/9/2023 | Price change | $449,000-2.1%$253/sqft |
Source: NWMLS as distributed by MLS GRID #2032434 Report a problem | ||
| 2/2/2023 | Listed for sale | $458,800+76.5%$258/sqft |
Source: RMLS (OR) #23196783 Report a problem | ||
| 1/30/2018 | Sold | $260,000+551.6%$146/sqft |
Source: Public Record Report a problem | ||
| 9/21/2017 | Listed for sale | $39,900+17.4%$22/sqft |
Source: Coldwell Banker BAIN #1048753 Report a problem | ||
| 3/1/2017 | Sold | $34,000-14.8%$19/sqft |
Source: NWMLS as distributed by MLS GRID #1048753 Report a problem | ||
| 12/12/2016 | Pending sale | $39,900$22/sqft |
Source: Coldwell Banker BAIN #1048753 Report a problem | ||
| 12/8/2016 | Price change | $39,900-20%$22/sqft |
Source: Coldwell Banker BAIN #1048753 Report a problem | ||
| 11/5/2016 | Listed for sale | $49,900$28/sqft |
Source: Coldwell Banker BAIN #1048753 Report a problem | ||
Public tax history
| Year | Property taxes | Tax assessment |
|---|---|---|
| 2025 | $4,341 +2.9% | $435,170 +1.6% |
| 2024 | $4,221 +2.4% | $428,500 +0.8% |
| 2023 | $4,123 -6% | $425,160 +5.1% |
| 2022 | $4,387 | $404,460 -2.5% |
| 2021 | $4,387 -1% | $414,850 +10.7% |
| 2020 | $4,431 +31.1% | $374,920 +31.1% |
| 2019 | $3,379 +7% | $285,920 +11.6% |
| 2018 | $3,157 +446% | $256,250 +507.4% |
| 2017 | $578 +0.9% | $42,190 |
| 2016 | $573 +36.5% | $42,190 +37.4% |
| 2015 | $420 -3% | $30,700 -81.7% |
| 2013 | $433 | $167,490 -13.3% |
| 2011 | $433 | $193,250 -1.5% |
| 2010 | -- | $196,220 +35.6% |
| 2006 | -- | $144,700 +15% |
| 2005 | -- | $125,800 |
Find assessor info on the county website
Monthly payment
Est. payment
Payment breakdown
Explore the cost of this home by adjusting the details. Changes won't be saved.Climate risks
Neighborhood: 98626
Nearby schools
Schools provided by the listing agent
- Elementary: Butler Acres Elem
- Middle: Coweeman Jnr High
- High: Kelso High
Source: NWMLS as distributed by MLS GRID. This data may not be complete. We recommend contacting the local school district to confirm school assignments for this home.
Similar homes
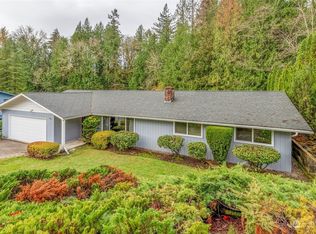
- $450,0003 bd2 ba1.6k sqftSwanson's Addition, Kelso, WA 98626Active
 MLS ID #2572757, David Thelin. NWMLS as distributed by MLS GRID
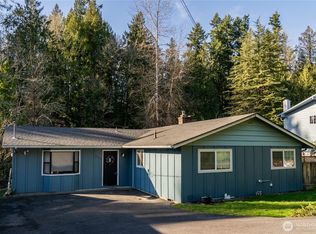
 - $395,0003 bd2 ba1.6k sqft606 N 16th Avenue, Kelso, WA 98626Active
 MLS ID #2569558, Shay Howsmon. NWMLS as distributed by MLS GRID
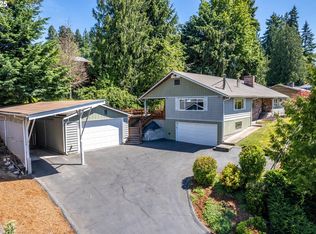
 - $459,0003 bd3 ba1.6k sqftHighlander Estates Phase 1, Kelso, WA 98626Active
 MLS ID #2574144, Lacey Vik. NWMLS as distributed by MLS GRID
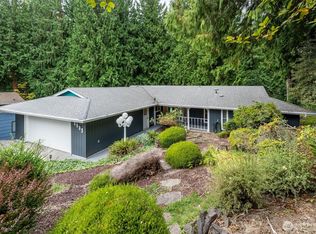
 - $459,0004 bd2 ba2.4k sqftWoodville Heights, Kelso, WA 98626Active
 MLS ID #2532110, Jill Spiess. NWMLS as distributed by MLS GRID
