Skip main navigation
Sold
  • Listed by: RE/MAX Premier Group
    Bought with: Keller Williams-Premier Prtnrs
    $514,000

    2102 Burcham Street, Kelso, WA 98626

    4beds
    2,562sqft
    Single Family Residence
    Built in 1964
    2 Acres Lot
    $512,300 Zestimate®
    $201/sqft
    $2,708 Estimated rent

    Home value

    $512,300

    $461,000 - $569,000

    $2,708/mo

    Zestimate® history
    Loading
    Loading...

    Owner options

    List your home for rent

    $2,708/mo

    Rent Zestimate®

    Find your next renter with Zillow Rental Manager. Plus, with online applications, you can quickly screen prospective tenants – for free.

    Learn more

    $2,708/mo

    Rent Zestimate®

    Refinance and save

    $3,086/mo

    Est. payment

    Refinancing to a lower rate could help reduce your monthly payments and save thousands over the life of the loan.

    See today's rates

    $3,086/mo

    Est. payment

    Explore your selling options

    Work with a Zillow partner agent

    Leverage their expertise and Zillow's premium Showcase listings to get your home seen by more buyers.

    Get started

    List with your own agent

    Get your home in front of millions of buyers by listing it on Zillow.

    Learn how to do it

    Sell it yourself

    Take full control of how buyers see your home on Zillow by listing For Sale by Owner (FSBO).

    List your home

    What's special

    Cozy fireplaceFruit treesUpdated kitchenTiled bathroomsNestled among treesPractical layoutQuiet setting
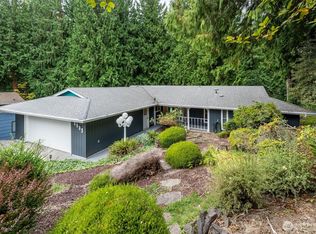
    This beautiful home features 4bed/3bath on 2acres. Access to I-5 is just minutes away. Close to Three Rivers Crossing shopping center, downtown Kelso and schools. Outstanding 2,562 sqft of space w/potential for an ADU downstairs. The spacious downstairs offers a bathroom, bedroom, kitchen, family room and cozy fireplace. It's a practical layout with plenty of room to customize. Move-in ready and easy to maintain. Enjoy the quiet setting, fruit trees, and nearby outdoor activities. Location provides convenience and space to entertain. Open, bright and airy with beautiful hardwoods, updated kitchen and tiled bathrooms. Nestled among trees and waiting for you to enjoy. Go call your agent today to schedule a tour!!

    Zillow last checked:

    Listing updated:

    Listed by:

    Amy Ranta,

    RE/MAX Premier Group,

    Phillip Ranta,

    RE/MAX Premier Group

    Bought with:

    Lucas Walters, 127957

    Keller Williams-Premier Prtnrs

    Source: NWMLS as distributed by MLS GRID,MLS#: 2403860MLS Logo

    Facts & features

    Interior

    Bedrooms & bathrooms
    • Bedrooms: 4
    • Bathrooms: 3
    • Full bathrooms: 1
    • 3/4 bathrooms: 2
    • Main level bathrooms: 2
    • Main level bedrooms: 2
    Primary bedroom
    • Level: Main
    Bedroom
    • Level: Lower
    Bedroom
    • Level: Lower
    Bathroom full
    • Level: Main
    Bathroom three quarter
    • Level: Lower
    Bathroom three quarter
    • Level: Main
    Dining room
    • Level: Main
    Entry hall
    • Level: Main
    Family room
    • Level: Lower
    Kitchen without eating space
    • Level: Main
    Living room
    • Level: Main
    Heating
    • Fireplace, Forced Air, Electric, Wood
    Cooling
    • Forced Air
    Appliances
    • Included: Dishwasher(s), Disposal, Microwave(s), Refrigerator(s), Stove(s)/Range(s), Garbage Disposal, Water Heater Location: Lower Level
    Features
    • Dining Room
    • Flooring: Ceramic Tile, Hardwood, Carpet
    • Windows: Double Pane/Storm Window
    • Basement: Daylight,Finished
    • Number of fireplaces: 2
    • Fireplace features: Wood Burning, Lower Level: 1, Main Level: 1, Fireplace
    Interior area
    • Total structure area: 2,562
    • Total interior livable area: 2,562 sqft

    Property

    Parking
    • Total spaces: 3
    • Parking features: Attached Carport, Detached Garage, RV Parking
    • Garage spaces: 3
    • Has carport: Yes
    Features
    • Levels: One
    • Stories: 1
    • Entry location: Main
    • Patio & porch: Second Kitchen, Double Pane/Storm Window, Dining Room, Fireplace
    • Has view: Yes
    • View description: Territorial
    Lot
    • Size: 2 Acres
    • Features: Dead End Street, Paved, Secluded, Deck, Fenced-Partially, Patio, RV Parking
    • Topography: Level,Partial Slope
    • Residential vegetation: Brush, Fruit Trees, Garden Space, Wooded
    Details
    • Parcel number: 23151
    • Special conditions: Standard

    Construction

    Type & style
    • Home type: SingleFamily
    • Property subtype: Single Family Residence
    Materials
    • Wood Products
    • Foundation: Poured Concrete
    • Roof: Composition
    Condition
    • Year built: 1964

    Utilities & green energy

    • Electric: Company: Cowlitz PUD
    • Sewer: Sewer Connected, Company: City of Kelso
    • Water: Public, Company: City of Kelso

    Community & neighborhood

    Location
    • Region: Kelso
    • Subdivision: Butler Acres

    Other

    Other facts
    • Listing terms: Conventional,FHA,VA Loan
    • Cumulative days on market: 190 days

    Price history

    DateEventPrice
    11/3/2025Sold$514,000$201/sqft
    Source: NWMLS as distributed by MLS GRID #2403860 Report a problem
    10/20/2025Pending sale$514,000$201/sqft
    Source: RMLS (OR) #160944215 Report a problem
    9/21/2025Listed for sale$514,000$201/sqft
    Source: NWMLS as distributed by MLS GRID #2403860 Report a problem
    9/5/2025Pending sale$514,000$201/sqft
    Source: NWMLS as distributed by MLS GRID #2403860 Report a problem
    8/28/2025Price change$514,000-2.8%$201/sqft
    Source: RMLS (OR) #160944215 Report a problem
    7/21/2025Listed for sale$529,000+123.7%$206/sqft
    Source: NWMLS as distributed by MLS GRID #2403860 Report a problem
    12/11/2015Sold$236,500+3.1%$92/sqft
    Source: NWMLS as distributed by MLS GRID #851052 Report a problem
    10/14/2015Pending sale$229,500$90/sqft
    Source: Windermere Kelso/Longview #851052 Report a problem
    9/30/2015Listed for sale$229,500+24.1%$90/sqft
    Source: Windermere Kelso/Longview #851052 Report a problem
    6/5/2011Listing removed$184,900$72/sqft
    Source: Coldwell Banker Bain Associates #51335 Report a problem
    8/17/2010Price change$184,900-7.5%$72/sqft
    Source: Visual Tour #51335 Report a problem
    4/8/2010Listed for sale$199,900$78/sqft
    Source: Visual Tour #51335 Report a problem

    Public tax history

    YearProperty taxesTax assessment
    2024$3,803 +2.2%$383,530 +0.7%
    2023$3,720 -12%$381,040 +3.8%
    2022$4,225 $367,120 -7.6%
    2021$4,225 -0.8%$397,300 +10.7%
    2020$4,261 +10.9%$358,970 +10.9%
    2019$3,843 +7.6%$323,794 +12.2%
    2018$3,571 +5.3%$288,460 +15.8%
    2017$3,390 +13.1%$249,130 +12.9%
    2016$2,999 +30.8%$220,730 +31.9%
    2015$2,293 -2.8%$167,330 +0.7%
    2013$2,359 $166,130 -12.6%
    2011-- $190,060 -1.6%
    2010-- $193,090 +12.6%
    2006-- $171,500 +15%
    2005-- $149,100

    Find assessor info on the county website

    Neighborhood: 98626

    Nearby schools

    GreatSchools rating
    Get pre-qualified for a loan
    At Zillow Home Loans, we can pre-qualify you in as little as 5 minutes with no impact to your credit score.

    An equal housing lender. NMLS #10287.

    Sell for more on Zillow
    Get a Zillow Showcase℠ listing at no additional cost and you could sell for .
    $512,300
    2% more
    +$10,246
    With Zillow Showcase(estimated)
    $522,546