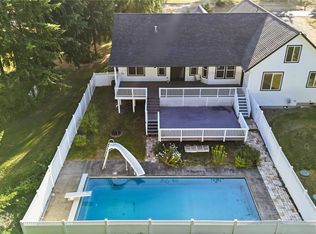
It's the Combination You've Been Looking For! Peaceful Country Living on a couple acres, a shop AND Xfinity Internet! Let's make this even more appealing with public water, and it's located on a really nice culdesac! Lots of Natural light streams through the big windows. Big vaults accent the open concept living. The Country Kitchen is HUGE & has tons of cabinetry, counterspace, a pantry and an island. The large primary bedroom suite has big windows, high ceilings, a walk-in closet and private access to the deck as well as a soaking tub and separate shower. There are 2 Bedrooms & 2.5 baths and a big vaulted office on the main. Upstairs you will find the bonus room with a small closet/3rd bedroom which is currently being used as a craft room. A good sized laundry/mudroom features a sink & plenty of space for storage. Central heat and A/C with heat pump. The 3 car garage has almost 1000sf and you'll love the extra storage space there too! Take a moment to Relax on the inviting big front porch or the huge covered deck. In the spacious second garage/shop you will find 2 separate bays, concrete floors, RV hookups and a heated and cooled work room. There's also a mower/tool shed so you don't clutter up your shop with lawn maintenance items. It's a totally usable lot with fruit trees, a perfect spot for the garden, perimeter trees for privacy and a great parking area. Life is easy when it's a Quick trip to the mall, grocery stores & freeways! Silver Lake is close by, as well as lots of trails & natural habitat to explore and enjoy. And on top of all that - Owners are offering $10k at close of escrow towards flooring or closing costs or a rate buydown!
Sold
$656,000
146 Flagstone Dr, Silverlake, WA 98645
3beds
2,206sqft
Residential, Single Family Residence
Built in 2003
2.01 Acres Lot
$700,300 Zestimate®
$297/sqft
$2,805 Estimated rent
Home value
$700,300
$665,000 - $735,000
$2,805/mo
Zestimate® history
Owner options
List your home for rent
$2,805/mo
Rent Zestimate®
Find your next renter with Zillow Rental Manager. Plus, with online applications, you can quickly screen prospective tenants – for free.
$2,805/mo
Rent Zestimate®
Refinance and save
$4,025/mo
Est. payment
Refinancing to a lower rate could help reduce your monthly payments and save thousands over the life of the loan.
$4,025/mo
Est. payment
Explore your selling options
Work with a Zillow partner agent
Leverage their expertise and Zillow's premium Showcase listings to get your home seen by more buyers.
Get startedList with your own agent
Get your home in front of millions of buyers by listing it on Zillow.
Learn how to do itSell it yourself
Take full control of how buyers see your home on Zillow by listing For Sale by Owner (FSBO).
List your homeWhat's special
Xfinity internetHuge covered deckSilver lakeCentral heatBig windowsNatural habitatRv hookups
Zillow last checked:
Listing updated:
Listed by:
Fran Brown 360-901-3726,
Berkshire Hathaway HomeServices NW Real Estate
Bought with:
Lisa Kallwick, 123514
Knipe Realty ERA Powered
Source: RMLS (OR),MLS#: 23125725
Facts & features
Interior
Bedrooms & bathrooms
- Bedrooms: 3
- Bathrooms: 3
- Full bathrooms: 2
- Partial bathrooms: 1
- Main level bathrooms: 3
Rooms
- Room types: Den, Utility Room, Bedroom 2, Bedroom 3, Dining Room, Family Room, Kitchen, Living Room, Primary Bedroom
Primary bedroom
- Features: Closet Organizer, Deck, Double Sinks, Soaking Tub, Walkin Closet, Walkin Shower
- Level: Main
Bedroom 2
- Level: Main
Bedroom 3
- Features: Builtin Features, Skylight, Closet
- Level: Upper
Dining room
- Features: Country Kitchen
- Level: Main
Family room
- Level: Main
Kitchen
- Features: Builtin Refrigerator, Country Kitchen, Dishwasher, Island, Microwave, Free Standing Range, High Ceilings
- Level: Main
Heating
- Forced Air, Heat Pump
Cooling
- Central Air
Appliances
- Included: Dishwasher, Free-Standing Range, Free-Standing Refrigerator, Microwave, Plumbed For Ice Maker, Stainless Steel Appliance(s), Built-In Refrigerator, Electric Water Heater, Tank Water Heater
- Laundry: Laundry Room
Features
- Ceiling Fan(s), High Ceilings, High Speed Internet, Vaulted Ceiling(s), Built-in Features, Closet, Country Kitchen, Kitchen Island, Closet Organizer, Double Vanity, Soaking Tub, Walk-In Closet(s), Walkin Shower, Pantry, Tile
- Doors: French Doors
- Windows: Double Pane Windows, Vinyl Frames, Skylight(s)
- Basement: Crawl Space
Interior area
- Total structure area: 2,206
- Total interior livable area: 2,206 sqft
Property
Parking
- Total spaces: 3
- Parking features: Driveway, RV Access/Parking, RV Boat Storage, Garage Door Opener, Attached, Oversized
- Attached garage spaces: 3
- Has uncovered spaces: Yes
Accessibility
- Accessibility features: Accessible Entrance, Garage On Main, Ground Level, Main Floor Bedroom Bath, Minimal Steps, One Level, Utility Room On Main, Walkin Shower, Accessibility
Features
- Levels: One
- Stories: 1
- Patio & porch: Covered Deck, Deck, Porch
- Exterior features: Garden, Gas Hookup, RV Hookup, Yard
- Has spa: Yes
- Spa features: Bath
- Has view: Yes
- View description: Territorial
- Body of water: Silver Lake
Lot
- Size: 2.01 Acres
- Features: Cul-De-Sac, Level, Private, Acres 1 to 3
Details
- Additional structures: GasHookup, RVHookup, RVBoatStorage, SecondGarage, Workshop
- Parcel number: WG3402017
- Zoning: Res
Construction
Type & style
- Home type: SingleFamily
- Architectural style: Ranch
- Property subtype: Residential, Single Family Residence
Materials
- Cement Siding
- Foundation: Concrete Perimeter
- Roof: Composition
Condition
- Resale
- New construction: No
- Year built: 2003
Utilities & green energy
- Gas: Gas Hookup
- Sewer: Septic Tank, Standard Septic
- Water: Public
- Utilities for property: Cable Connected
Community & HOA
Community
- Subdivision: Silverlake
HOA
- Has HOA: Yes
- Amenities included: Commons, Road Maintenance
- HOA fee: $32 monthly
Location
- Region: Silverlake
Financial & listing details
- Price per square foot: $297/sqft
- Tax assessed value: $647,680
- Annual tax amount: $5,369
- Date on market: 10/19/2023
- Cumulative days on market: 9 days
- Listing terms: Cash,Conventional,FHA,VA Loan
- Road surface type: Paved
Price history
| Date | Event | Price |
|---|---|---|
| 12/11/2023 | Sold | $656,000-0.6%$297/sqft |
Source:  RMLS (OR) #23125725 Report a problem RMLS (OR) #23125725 Report a problem | ||
| 10/28/2023 | Pending sale | $659,900$299/sqft |
Source: RMLS (OR) #23125725 Report a problem | ||
| 10/19/2023 | Listed for sale | $659,900+76%$299/sqft |
Source: RMLS (OR) #23125725 Report a problem | ||
| 9/23/2019 | Sold | $375,000$170/sqft |
Source:  NWMLS as distributed by MLS GRID #1480367 Report a problem NWMLS as distributed by MLS GRID #1480367 Report a problem | ||
| 8/16/2019 | Pending sale | $375,000$170/sqft |
Source: Coldwell Banker Bain #1480367 Report a problem | ||
| 8/6/2019 | Listed for sale | $375,000$170/sqft |
Source: Coldwell Banker Bain #1480367 Report a problem | ||
| 7/2/2019 | Pending sale | $375,000$170/sqft |
Source: Coldwell Banker Bain #1480367 Report a problem | ||
| 6/28/2019 | Listed for sale | $375,000$170/sqft |
Source: Coldwell Banker Bain #1480367 Report a problem | ||
Public tax history
| Year | Property taxes | Tax assessment |
|---|---|---|
| 2025 | $5,746 +4.6% | $647,680 +4.8% |
| 2024 | $5,495 +105.7% | $617,890 +2.4% |
| 2023 | $2,671 -44.5% | $603,460 -0.6% |
| 2022 | $4,812 | $607,040 +18% |
| 2021 | $4,812 +3% | $514,630 +11.8% |
| 2020 | $4,672 +4.5% | $460,370 +6% |
| 2019 | $4,472 +15.8% | $434,252 +10.9% |
| 2018 | $3,863 -5.2% | $391,710 +13.6% |
| 2017 | $4,073 +16.8% | $344,930 +18.2% |
| 2016 | $3,487 +7.5% | $291,900 +6.4% |
| 2015 | $3,244 +10.6% | $274,240 +7.8% |
| 2013 | $2,933 | $254,290 -8.1% |
| 2011 | $2,933 | $276,670 -5.4% |
| 2010 | -- | $292,550 +4.7% |
| 2006 | -- | $279,490 +9.3% |
| 2005 | -- | $255,710 |
Find assessor info on the county website
Neighborhood: 98645
Nearby homes
- $629,8004 bd2 ba1k sqft166 Flagstone Dr, Silverlake, WA 98645Off Market
- $719,9005 bd3 ba2.8k sqft128 Flagstone Dr, Silverlake, WA 98645For Sale
- $654,3004 bd3 ba2.2k sqft169 Flagstone Dr, Silverlake, WA 98645Off Market
- $740,8003 bd2 ba2.6k sqft119 Morning Star Dr, Silverlake, WA 98645Off Market
- $694,3003 bd2 ba2.6k sqft102 Morning Star Dr, Silverlake, WA 98645Off Market
- $829,4003 bd3 ba4.6k sqft186 Morning Star Dr, Silverlake, WA 98645Off Market
- $610,8003 bd2 ba1.7k sqft212 Morning Star Dr, Silverlake, WA 98645Off Market
- $697,5002 bd3 ba2.1k sqft160 Morning Star Dr, Silverlake, WA 98645Off Market
Nearby schools
GreatSchools rating
- 4/10Toutle Lake Elementary SchoolGrades: K-6Distance: 2.7 mi
- 3/10Toutle Lake High SchoolGrades: 7-12Distance: 2.7 mi
Schools provided by the listing agent
- Elementary: Toutle Lake,Castle Rock
- Middle: Toutle
- High: Toutle,Castle Rock
Source: RMLS (OR). This data may not be complete. We recommend contacting the local school district to confirm school assignments for this home.


Get pre-qualified for a loan
At Zillow Home Loans, we can pre-qualify you in as little as 5 minutes with no impact to your credit score.An equal housing lender. NMLS #10287.
- Washington
- Cowlitz County
- Silverlake
- 98645
- 146 Flagstone Dr
Nearby cities
Nearby zip codes
Other Silverlake Topics
