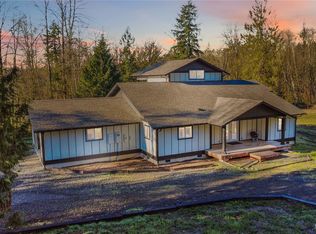
Tucked away at the end of the road, this newly constructed custom home offers the perfect blend of privacy and comfort. Set on 6.71 park like acres with lake access, the property provides room to roam, relax, and enjoy the outdoors. Plenty of room for a large shop. Inside, you’ll find 3 spacious bedrooms, 2.5 stylish bathrooms, custom tile work, modern finishes, and a bright open layout designed for everyday living. The spacious loft offers flexible use as a second living area, office, hobby space, or guest retreat, while the walk-in pantry and abundant storage add everyday convenience. Additional features include RV parking, plumbing for a future wet bar, and endless opportunities for recreation and outdoor enjoyment. Modern luxury meets rural tranquility in this private countryside sanctuary. Brink your boots and come explore this hidden gem.
Active
Price cut: $4K (7/3)
$695,000
241 Oxbow Lake Ln, Onalaska, WA 98570
3beds
2,284sqft
:
Get pre-qualified$4,215/mo
Residential, Single Family Residence
Built in 2021
6.51 Acres Lot
$688,200 Zestimate®
$304/sqft
$-- HOA
What's special
Beautiful lake viewsRv parkingOutdoor livingEnd-of-street location offering privacyLake accessWalk-in pantry adds convenienceAbundant storage
- 57 days |
- 271 |
- 20 |
Zillow last checked:
Listing updated:
Listed by:
Tyson Simonson 253-230-9228,
Realty ONE Group Pacifica
Source: RMLS (OR),MLS#: 682294666
Facts & features
Interior
Bedrooms & bathrooms
- Bedrooms: 3
- Bathrooms: 3
- Full bathrooms: 1
- Partial bathrooms: 2
- Main level bathrooms: 2
Rooms
- Room types: Bedroom 2, Bedroom 3, Dining Room, Family Room, Kitchen, Living Room, Primary Bedroom
Primary bedroom
- Features: Bathroom, Walkin Closet, Walkin Shower
- Level: Main
Bedroom 2
- Features: Closet
- Level: Main
Bedroom 3
- Features: Closet
- Level: Main
Dining room
- Level: Main
Family room
- Features: Bathroom, Deck
- Level: Upper
Kitchen
- Features: Pantry
- Level: Main
Living room
- Level: Main
Heating
- Forced Air, Heat Pump
Cooling
- Heat Pump
Appliances
- Included: Built In Oven, Dishwasher, Free-Standing Range, Plumbed For Ice Maker, Stainless Steel Appliance(s), Washer/Dryer, Electric Water Heater
- Laundry: Laundry Room
Features
- Ceiling Fan(s), High Speed Internet, Vaulted Ceiling(s), Closet, Bathroom, Pantry, Walk-In Closet(s), Walkin Shower
- Flooring: Wall to Wall Carpet
- Windows: Double Pane Windows
Interior area
- Total structure area: 2,284
- Total interior livable area: 2,284 sqft
Video & virtual tour
Property
Parking
- Total spaces: 2
- Parking features: Driveway, RV Access/Parking, Garage Door Opener, Attached
- Attached garage spaces: 2
- Has uncovered spaces: Yes
Features
- Levels: Two
- Stories: 2
- Patio & porch: Covered Deck, Covered Patio, Deck, Porch
- Exterior features: Yard
- Has view: Yes
- View description: Lake, Territorial, Trees/Woods
- Has water view: Yes
- Water view: Lake
- Waterfront features: Lake
- Body of water: Oxbow Lake
Lot
- Size: 6.51 Acres
- Features: Gentle Sloping, Level, Sloped, Wooded, Acres 5 to 7
Details
- Additional structures: CoveredArena, Outbuilding, RVParking
- Parcel number: 028179016000
- Zoning: RES
Construction
Type & style
- Home type: SingleFamily
- Property subtype: Residential, Single Family Residence
Materials
- Cement Siding
- Foundation: Concrete Perimeter
- Roof: Shingle
Condition
- Resale
- New construction: No
- Year built: 2021
Utilities & green energy
- Sewer: Septic Tank
- Water: Private
Community & HOA
HOA
- Has HOA: No
Location
- Region: Onalaska
Financial & listing details
- Price per square foot: $304/sqft
- Tax assessed value: $533,900
- Annual tax amount: $2,923
- Date on market: 5/29/2026
- Listing terms: Cash,Conventional,FHA,VA Loan
- Road surface type: Gravel
Estimated market value
$688,200
$654,000 - $723,000
$3,301/mo
Price history
| Date | Event | Price |
|---|---|---|
| 7/3/2026 | Price change | $695,000-0.6%$304/sqft |
Source:  RMLS (OR) #682294666 Report a problem RMLS (OR) #682294666 Report a problem | ||
| 5/29/2026 | Listed for sale | $699,000+773.8%$306/sqft |
Source: RMLS (OR) #682294666 Report a problem | ||
| 6/17/2020 | Sold | $80,000+207.7%$35/sqft |
Source: Public Record Report a problem | ||
| 4/25/2016 | Sold | $26,000$11/sqft |
Source: Public Record Report a problem | ||
Public tax history
| Year | Property taxes | Tax assessment |
|---|---|---|
| 2025 | $2,892 -0.6% | $533,900 +19.3% |
| 2024 | $2,909 -5.4% | $447,600 -8.3% |
| 2023 | $3,075 +169.6% | $488,100 +226.1% |
| 2021 | $1,141 +78.9% | $149,700 +101.5% |
| 2020 | $638 +4.1% | $74,300 +11.2% |
| 2019 | $613 +534.3% | $66,800 +14% |
| 2018 | $97 | $58,600 -0.7% |
| 2017 | $97 -83.3% | $59,000 +5% |
| 2016 | $578 +2.1% | $56,200 +5% |
| 2015 | $566 +125.3% | $53,500 |
| 2013 | $251 | $53,500 +123.8% |
| 2011 | -- | $23,900 -19.5% |
| 2010 | -- | $29,700 |
Find assessor info on the county website
Monthly payment
Est. payment
Payment breakdown
Explore the cost of this home by adjusting the details. Changes won't be saved.Climate risks
Neighborhood: 98570
Nearby schools
GreatSchools rating
- 4/10Onalaska Elementary/Middle SchoolGrades: PK-5Distance: 5.8 mi
- 5/10Onalaska Middle SchoolGrades: 6-8Distance: 5.7 mi
- 5/10Onalaska High SchoolGrades: 9-12Distance: 5.8 mi
Schools provided by the listing agent
- Elementary: Toledo,Onalaska
- Middle: Toledo
- High: Toledo,Onalaska
Source: RMLS (OR). This data may not be complete. We recommend contacting the local school district to confirm school assignments for this home.
- $114,700-- bd-- ba-- sqft606 Brim Rd, Oregon City, WA 98570Off Market
- $695,0003 bd3 ba2.2k sqft241 Oxbow Lake Ln, Toledo, WA 98591New Construction
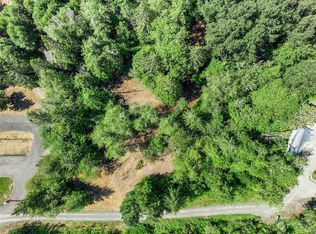
- $155,0006.72 Acres231 Oxbow Lake Ln, Toledo, WA 98591Lot/Land
- $134,900-- bd-- ba-- sqft231 Oxbow Lake Ln, Onalaska, WA 98570Off Market
- $589,9003 bd2 ba2.1k sqft223 Oxbow Lake Ln, Toledo, WA 98591Sold
- $499,200-- bd-- ba-- sqft584 Brim Rd, Onalaska, WA 98570Off Market
- $579,9003 bd3 ba1.7k sqft222 Oxbow Lake Ln, Toledo, WA 98591For Sale
- $578,4002 bd1 ba1.9k sqft572 Brim Rd, Onalaska, WA 98570Off Market
A local agent can set up tours, give advice and negotiate with sellers.
A local lender can help you make sure your offer is ready when you are.
Similar homes
- $695,0003 bd3 ba2.2k sqft241 Oxbow Lake Ln, Toledo, WA 98591ActiveMLS ID #2458730, Robert Simonson. NWMLS as distributed by MLS GRID
- $749,0003 bd3 ba2.2k sqft227 Cougar Lane, Toledo, WA 98591Active
 MLS ID #2535989, Jessica Kirker. NWMLS as distributed by MLS GRID
 - $720,0004 bd3 ba2.4k sqft409 Shanklin Road, Onalaska, WA 98570Active
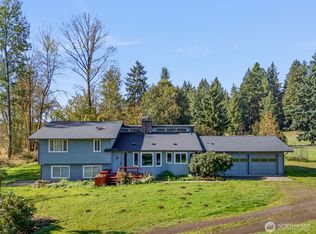 MLS ID #2467814, Whitney Johnson. NWMLS as distributed by MLS GRID
 - $749,9004 bd2 ba2.2k sqft167 Hilltop View Drive, Chehalis, WA 98532Active
 MLS ID #2528489, Heather Blair. NWMLS as distributed by MLS GRID
 - $719,9005 bd3 ba2.8k sqft128 Flagstone Drive, Silverlake, WA 98645ActiveMLS ID #2552722, Ryan Osmialowski. NWMLS as distributed by MLS GRID
- $--3 bd2 ba2.1k sqft141 Drews Hill Rd, Chehalis, WA 98532AuctionAuction.com 2
- $685,0003 bd2 ba2.1k sqft209 48 Haywire Road, Chehalis, WA 98532ContingentMLS ID #2527310, Walter Cuestas. NWMLS as distributed by MLS GRID
- $729,5004 bd3 ba2.5k sqft234 Avery Road W, Winlock, WA 98596ActiveMLS ID #2532524, Rebecca Bomann. NWMLS as distributed by MLS GRID
- $609,9442 bd3 ba2.1k sqft206 Fawnhill Drive, Salkum, WA 98582ActiveMLS ID #2538033, Lori Rashoff. NWMLS as distributed by MLS GRID
- $565,0003 bd2 ba1.3k sqft116 Gershick Road, Silver Creek, WA 98585ActiveMLS ID #2538152, Cynthia Niles. NWMLS as distributed by MLS GRID
- $669,0003 bd2 ba2k sqft124 Gunnell Road, Winlock, WA 98596ActiveMLS ID #2513773, Heather Stewart. NWMLS as distributed by MLS GRID
- $779,5004 bd3 ba2.8k sqft230 Riley Court, Toutle, WA 98649ActiveMLS ID #2555767, Thomas Gray. NWMLS as distributed by MLS GRID
- $850,0006 bd2 ba3.3k sqft1058 Burnt Ridge Road, Onalaska, WA 98570ActiveMLS ID #2533878, Gary A. Fox. NWMLS as distributed by MLS GRID
- $559,9983 bd2 ba2.1k sqft120 Joy Lane, Chehalis, WA 98532ActiveMLS ID #2542504, Tucker Stanley. NWMLS as distributed by MLS GRID
- $650,0003 bd2 ba1.5k sqft3381 Jackson Highway, Chehalis, WA 98532ActiveMLS ID #2519060, Dave Cosser. NWMLS as distributed by MLS GRID
- $629,9003 bd2 ba1.9k sqft265 Easy Street Road, Silverlake, WA 98645ActiveMLS ID #2553026, John Erickson. NWMLS as distributed by MLS GRID
- $645,0004 bd2 ba2.1k sqft136 Jean Road, Chehalis, WA 98532ActiveMLS ID #2544351, Tara Lundin. NWMLS as distributed by MLS GRID
- $655,0003 bd3 ba1.7k sqft127 Lake Terrace Drive, Mossyrock, WA 98564ActiveMLS ID #2493940, Lindsay Langley. NWMLS as distributed by MLS GRID
- $699,0003 bd2 ba1.7k sqft5588 State Route 508, Morton, WA 98356ActiveMLS ID #2507217, Jennifer Kaatz. NWMLS as distributed by MLS GRID
- $689,9004 bd2 ba1.9k sqft1023 Spirit Lake Hwy, Castle Rock, WA 98611ActiveMLS ID #2472466, Darcey Edwards. NWMLS as distributed by MLS GRID
